10649 Gooseberry Court, Trinity, FL 34655
Active Under Contract $519,900


Save Property
View Virtual Tour
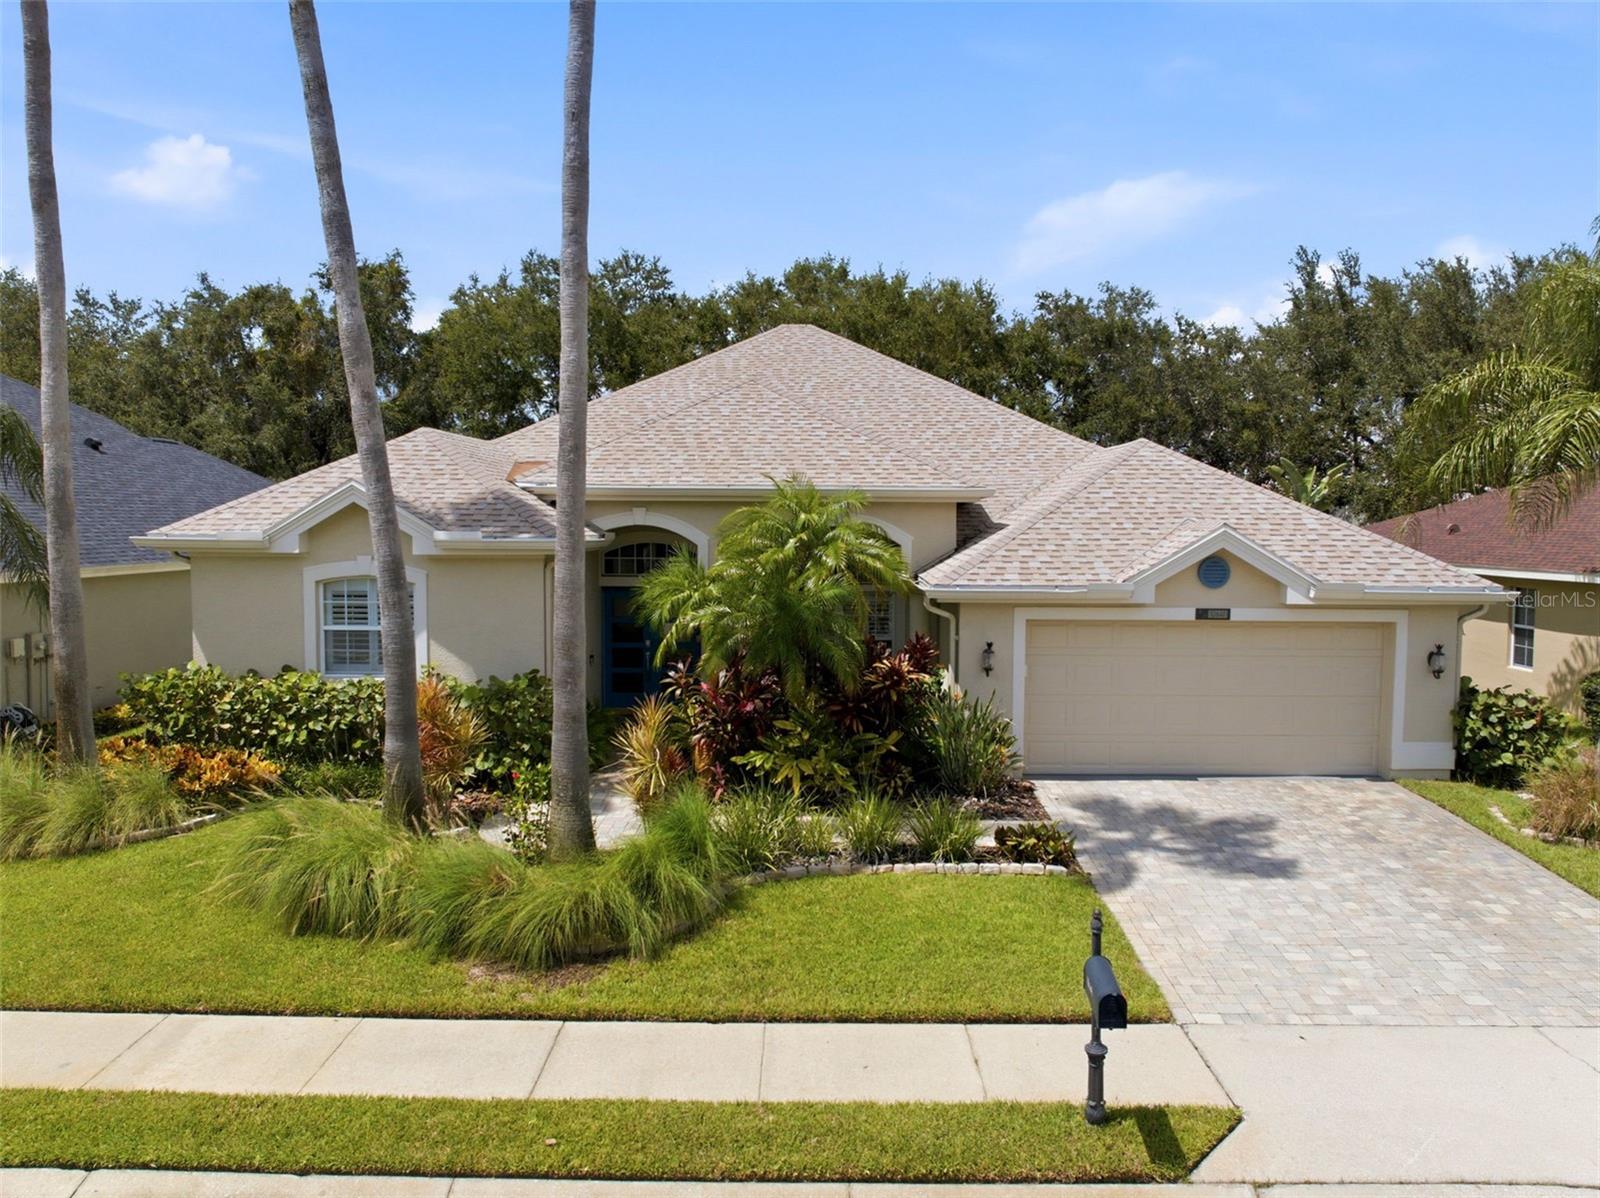
Under contract-accepting backup offers. Welcome to this beautifully upgraded pool home, on a cull-de-sac located in the much sought after gated community of Fox Wood. The home has over 2400 sq. ft. including the upper level 360 sq. ft. bonus room, POSSIBLE 4TH BEDROOM. Designed with a flexible, light-filled split floor plan and open lay out, this move-in-ready home seamlessly blends style with modern convenience. The open kitchen is designed for entertaining and everyday functionality, and overlooks the family room. Then main level features a private primary retreat complete with two spacious walk-in closets and an ensuite bath equipped with a deep soaking tub, separate shower enclosure, and private toilet enclosure. The downstairs also host two additional bedrooms, a fully remodeled second bathroom, a dedicated home office, and a newly renovated laundry room.Upstairs, a versatile den offers the ideal space for a media room or a secondary lounge. Recent interior enhancements include laminated flooring, stylish plantation shutters and electronic fabric window treatments, and a striking new front door. Step outside to your own private pool oasis, featuring a newer resurfaced pool, a newer pool heater (2022), replaced screen enclosure, and new pavers on the back patio. Additional major exterior and structural updates include a newer roof (2021), a newer water heater (2021), fresh exterior paint and professionally updated landscaping in both the front and back yards. Situated in the heart of Trinity, this property back right up to a top-rated Pasco County elementary school and is zoned for the highly rated Seven Springs Middle School and J.W High School Residents of the Foxwood community enjoy a peaceful neighborhood atmosphere with easy access to local parks, dining, shopping, and major roadways. Sinkhole remediation was completed in 2012, and all work has been fully finished, certified, and under warranty since then, and fully insurable.
Ceiling Fans(s)
High Ceilings
Kitchen/Family Room Combo
Primary Bedroom Main Floor
Solid Surface Counters
Solid Wood Cabinets
Split Bedroom
Thermostat
Walk-In Closet(s)
Taxes: $4,783.00
Tax Year: 2025
Association Fee: $319.24
Association Fee: $100.00
Association Fee Frequency: Quarterly
Association Fee Frequency: Quarterly
Sidewalk
Dishwasher
Disposal
Range
Refrigerator
Pool
Elementary School: Trinity Elementary-Po
Middle School: Seven Springs Middle-Po
Junior High: Seven Springs Middle-Po
High School: J.w. Mitchell High-Po
Building Description: Contemporary
MLS Area: 34655 - New Port Richey/Seven Springs/Trinity
Total Square Footage: 3,248
Price per Square Feet: $213.51
Water: Public
Construction: Block, Stucco
Date Listed: 2026-09-04 00:00:00
Pool: Y
Pool Description: Gunite, Heated, In Ground, Screen Enclosure, Self Cleaning, Solar Cover
Furnished: Unfurnished
Parking: Driveway, Garage Door Opener
Garage Description: Y
Garage Spaces: 2
Attached Garage: Y
Flooring: Carpet, Laminate, Tile
Roof: Roof Over, Shingle
Heating: Central, Electric, Heat Pump
Cooling: Central Air
Laundry: Inside, Laundry Room
Pets: Cats Ok, Dogs Ok
Sewer: Public Sewer
Lot Desc.: Paved
Parcel ID: 17-26-30-003.0-
Listing Courtesy Of: Island Real Est&Prop Mgmt Inc
david.islandrealestate@gmail.com
Under contract-accepting backup offers. Welcome to this beautifully upgraded pool home, on a cull-de-sac located in the much sought after gated community of Fox Wood. The home has over 2400 sq. ft. including the upper level 360 sq. ft. bonus room, POSSIBLE 4TH BEDROOM. Designed with a flexible, light-filled split floor plan and open lay out, this move-in-ready home seamlessly blends style with modern convenience. The open kitchen is designed for entertaining and everyday functionality, and overlooks the family room. Then main level features a private primary retreat complete with two spacious walk-in closets and an ensuite bath equipped with a deep soaking tub, separate shower enclosure, and private toilet enclosure. The downstairs also host two additional bedrooms, a fully remodeled second bathroom, a dedicated home office, and a newly renovated laundry room.Upstairs, a versatile den offers the ideal space for a media room or a secondary lounge. Recent interior enhancements include laminated flooring, stylish plantation shutters and electronic fabric window treatments, and a striking new front door. Step outside to your own private pool oasis, featuring a newer resurfaced pool, a newer pool heater (2022), replaced screen enclosure, and new pavers on the back patio. Additional major exterior and structural updates include a newer roof (2021), a newer water heater (2021), fresh exterior paint and professionally updated landscaping in both the front and back yards. Situated in the heart of Trinity, this property back right up to a top-rated Pasco County elementary school and is zoned for the highly rated Seven Springs Middle School and J.W High School Residents of the Foxwood community enjoy a peaceful neighborhood atmosphere with easy access to local parks, dining, shopping, and major roadways. Sinkhole remediation was completed in 2012, and all work has been fully finished, certified, and under warranty since then, and fully insurable.
Property Details
Price: $519,900
Sq Ft: 2,435
($214 per
sqft)
Bedrooms: 3
Bathrooms: 2
City: Trinity
County: Pasco
Type: Single Family
Development: Fox Wood
Subdivision: Fox Wood Ph 04
Acres: 0.2000
Virtual Tour/Floorplan: View
Year Built: 2004
Listing Number: W7889228
Status Code: Active Under Contract
Taxes: $4,783.00
Tax Year: 2025
Garage:
2
/
Y
Furnishings: Unfurnished
Pets Allowed: Cats OK, Dogs OK
Total Recurring Fees: $173
Total Recurring Fee Frequency: 0.00
Interior Features:
Ceiling Fans(s)
High Ceilings
Kitchen/Family Room Combo
Primary Bedroom Main Floor
Solid Surface Counters
Solid Wood Cabinets
Split Bedroom
Thermostat
Walk-In Closet(s)
Financial Information:
Taxes: $4,783.00
Tax Year: 2025
Association Fee: $319.24
Association Fee: $100.00
Association Fee Frequency: Quarterly
Association Fee Frequency: Quarterly
Exterior Features:
Sidewalk
Equipment:
Dishwasher
Disposal
Range
Refrigerator
View:
Pool
School Information:
Elementary School: Trinity Elementary-Po
Middle School: Seven Springs Middle-Po
Junior High: Seven Springs Middle-Po
High School: J.w. Mitchell High-Po
Additional Information:
Building Description: Contemporary
MLS Area: 34655 - New Port Richey/Seven Springs/Trinity
Total Square Footage: 3,248
Price per Square Feet: $213.51
Water: Public
Construction: Block, Stucco
Date Listed: 2026-09-04 00:00:00
Pool: Y
Pool Description: Gunite, Heated, In Ground, Screen Enclosure, Self Cleaning, Solar Cover
Furnished: Unfurnished
Parking: Driveway, Garage Door Opener
Garage Description: Y
Garage Spaces: 2
Attached Garage: Y
Flooring: Carpet, Laminate, Tile
Roof: Roof Over, Shingle
Heating: Central, Electric, Heat Pump
Cooling: Central Air
Laundry: Inside, Laundry Room
Pets: Cats Ok, Dogs Ok
Sewer: Public Sewer
Lot Desc.: Paved
Parcel ID: 17-26-30-003.0-
Map of 10649 Gooseberry Court, Trinity, FL 34655
Listing Courtesy Of: Island Real Est&Prop Mgmt Inc
david.islandrealestate@gmail.com