10639 Sunset Harbor Road Se, Summerfield, FL 34491
For Sale $675,000


Save Property
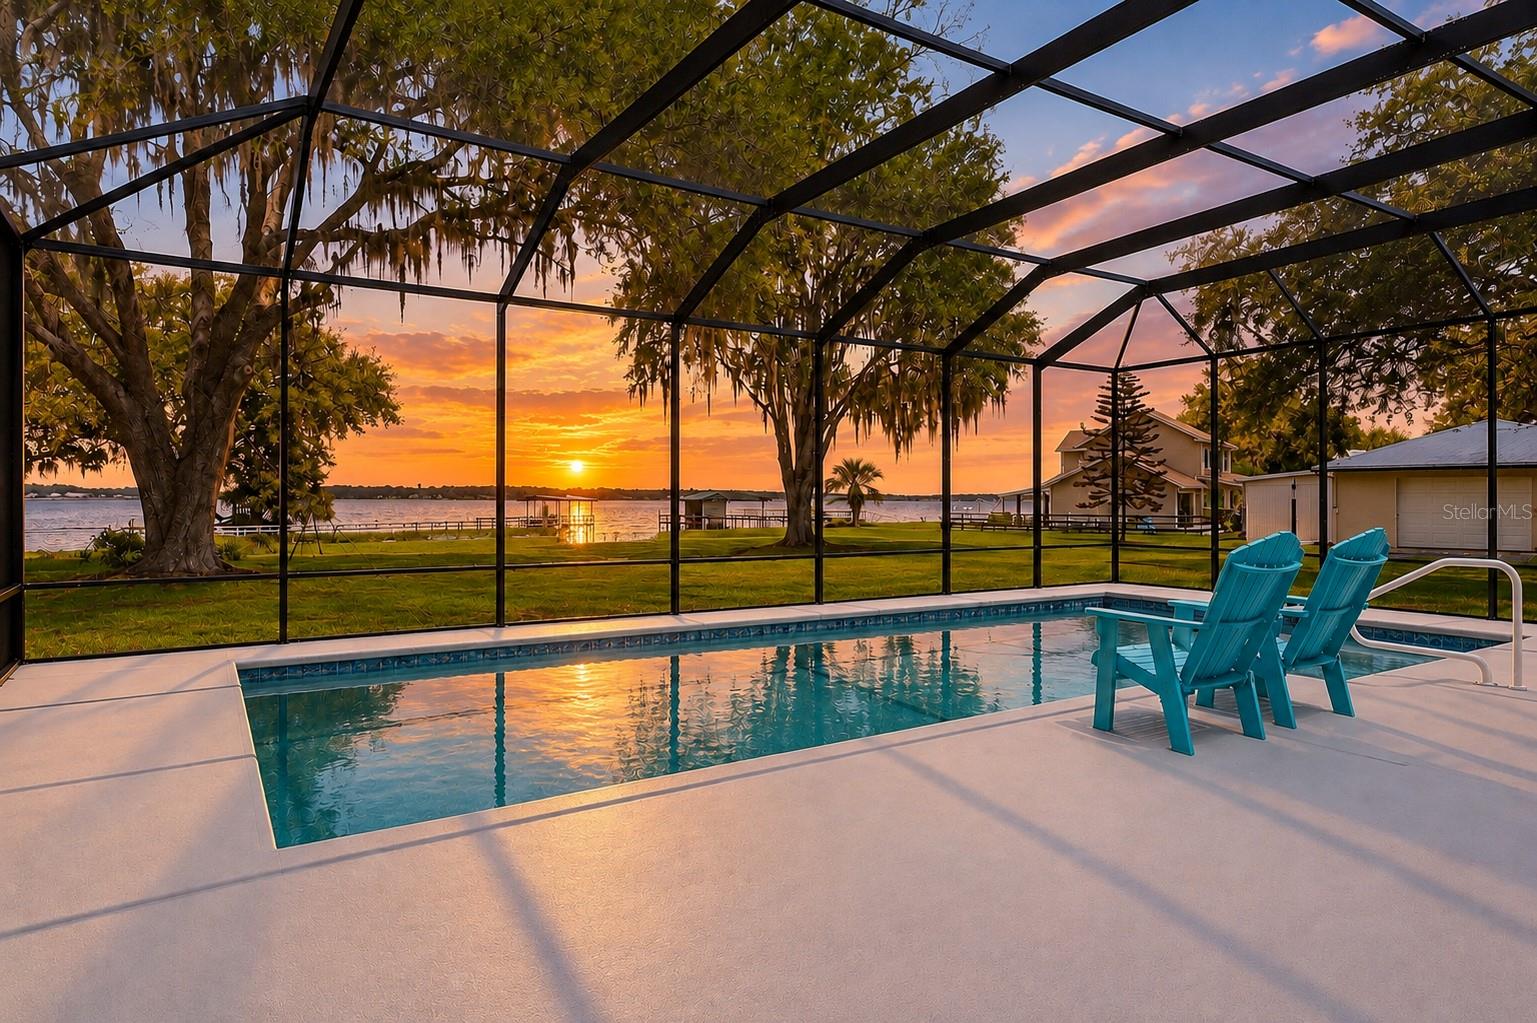
2021 ROOF • 2022 HVAC & HOT WATER HEATER • 2023 HEATED POOL • WATER VIEWS • MEDIA ROOM • This beautiful 4-bedroom, 3-bath pool home features gorgeous water views, offering the perfect blend of living and relaxation. Enter through the private gate, where magnificent oak trees welcome you to this exceptional pool home. The leaded-glass front door opens to an inviting entryway with tile flooring and a coat closet. The open living room and kitchen feature soaring CATHEDRAL CEILINGS and CROWN MOLDING THROUGHOUT. The living room offers wood flooring, a spacious storage closet, and French doors overlooking the pool and lake. The kitchen features tile and wood flooring, a tile backsplash, breakfast bar, stainless steel appliances, and a pantry closet. Enjoy beautiful pool and lake views from the kitchen window. The first-floor primary suite includes wood flooring, a tray ceiling, dual walk-in closets, and private pool access. The ensuite bathroom features tile flooring, a garden tub, a dual marble vanity, a walk-in shower, and a separate water closet. Three guest bedrooms offer ceiling fans and built-in closets. One is conveniently located on the first floor with wood flooring, while the two upstairs bedrooms are carpeted with built-in closets. A full guest bathroom on the first floor includes a tub-and-shower combination and tile flooring, with an additional full bathroom upstairs. The spacious upstairs MEDIA ROOM features carpeting, elevated seating, and shelving, making it perfect for movie nights or entertaining. Additional highlights include an indoor laundry room with a utility sink and extra storage, plus a side-entry two-car garage. The fabulous backyard is designed for the Florida lifestyle, featuring a screened-in HEATED SALT-WATER POOL, outdoor kitchen, large yard, and breathtaking lake views. This private retreat provides the perfect setting for entertaining guests, fishing, boating, and enjoying life on Lake Weir. PLEASE NOTE: The property does not have a dock or direct water access.
Cathedral Ceiling(s)
Ceiling Fans(s)
High Ceilings
Kitchen/Family Room Combo
Open Floorplan
Primary Bedroom Main Floor
Thermostat
Tray Ceiling(s)
Walk-In Closet(s)
Taxes: $9,661.00
Tax Year: 2025
Outdoor Kitchen
Private Entrance
Rain Gutters
Cooktop
Dishwasher
Dryer
Freezer
Microwave
Range
Refrigerator
Washer
Pool
Water
Canal - Freshwater
Weir
View: Canal
Lake
Elementary School: Harbour View Elementary School
Middle School: Lake Weir Middle School
Junior High: Lake Weir Middle School
High School: Lake Weir High School
MLS Area: 34491 - Summerfield
Total Square Footage: 4,099
Price per Square Feet: $233.73
Water: Well
Construction: Block, Stucco
Date Listed: 2026-09-01 00:00:00
Pool: Y
Pool Description: In Ground, Salt Water
Furnished: Unfurnished
Parking: Circular Driveway, Driveway, Garage Faces Side
Garage Description: Y
Garage Spaces: 2
Attached Garage: Y
Flooring: Carpet, Tile, Wood
Roof: Shingle
Heating: Heat Pump
Cooling: Central Air
Laundry: Inside, Laundry Room
Sewer: Septic Tank
Lot Desc.: Landscaped, Paved
Parcel ID: 4825-011-000
Listing Courtesy Of: Worth Clark Realty
tamimac2000@gmail.com
2021 ROOF • 2022 HVAC & HOT WATER HEATER • 2023 HEATED POOL • WATER VIEWS • MEDIA ROOM • This beautiful 4-bedroom, 3-bath pool home features gorgeous water views, offering the perfect blend of living and relaxation. Enter through the private gate, where magnificent oak trees welcome you to this exceptional pool home. The leaded-glass front door opens to an inviting entryway with tile flooring and a coat closet. The open living room and kitchen feature soaring CATHEDRAL CEILINGS and CROWN MOLDING THROUGHOUT. The living room offers wood flooring, a spacious storage closet, and French doors overlooking the pool and lake. The kitchen features tile and wood flooring, a tile backsplash, breakfast bar, stainless steel appliances, and a pantry closet. Enjoy beautiful pool and lake views from the kitchen window. The first-floor primary suite includes wood flooring, a tray ceiling, dual walk-in closets, and private pool access. The ensuite bathroom features tile flooring, a garden tub, a dual marble vanity, a walk-in shower, and a separate water closet. Three guest bedrooms offer ceiling fans and built-in closets. One is conveniently located on the first floor with wood flooring, while the two upstairs bedrooms are carpeted with built-in closets. A full guest bathroom on the first floor includes a tub-and-shower combination and tile flooring, with an additional full bathroom upstairs. The spacious upstairs MEDIA ROOM features carpeting, elevated seating, and shelving, making it perfect for movie nights or entertaining. Additional highlights include an indoor laundry room with a utility sink and extra storage, plus a side-entry two-car garage. The fabulous backyard is designed for the Florida lifestyle, featuring a screened-in HEATED SALT-WATER POOL, outdoor kitchen, large yard, and breathtaking lake views. This private retreat provides the perfect setting for entertaining guests, fishing, boating, and enjoying life on Lake Weir. PLEASE NOTE: The property does not have a dock or direct water access.
Property Details
Price: $675,000
Sq Ft: 2,888
($234 per
sqft)
Bedrooms: 4
Bathrooms: 3
City: Summerfield
County: Marion
Type: Single Family
Development: Sunset Acres
Acres: 3.8800
Year Built: 1997
Listing Number: G5116873
Status Code: A-Active
Taxes: $9,661.00
Tax Year: 2025
Garage:
2
/
Y
Furnishings: Unfurnished
Interior Features:
Cathedral Ceiling(s)
Ceiling Fans(s)
High Ceilings
Kitchen/Family Room Combo
Open Floorplan
Primary Bedroom Main Floor
Thermostat
Tray Ceiling(s)
Walk-In Closet(s)
Financial Information:
Taxes: $9,661.00
Tax Year: 2025
Exterior Features:
Outdoor Kitchen
Private Entrance
Rain Gutters
Equipment:
Cooktop
Dishwasher
Dryer
Freezer
Microwave
Range
Refrigerator
Washer
View:
Pool
Water
Waterfront Description:
Canal - Freshwater
Weir
View: Canal
Lake
School Information:
Elementary School: Harbour View Elementary School
Middle School: Lake Weir Middle School
Junior High: Lake Weir Middle School
High School: Lake Weir High School
Additional Information:
MLS Area: 34491 - Summerfield
Total Square Footage: 4,099
Price per Square Feet: $233.73
Water: Well
Construction: Block, Stucco
Date Listed: 2026-09-01 00:00:00
Pool: Y
Pool Description: In Ground, Salt Water
Furnished: Unfurnished
Parking: Circular Driveway, Driveway, Garage Faces Side
Garage Description: Y
Garage Spaces: 2
Attached Garage: Y
Flooring: Carpet, Tile, Wood
Roof: Shingle
Heating: Heat Pump
Cooling: Central Air
Laundry: Inside, Laundry Room
Sewer: Septic Tank
Lot Desc.: Landscaped, Paved
Parcel ID: 4825-011-000
Map of 10639 Sunset Harbor Road Se, Summerfield, FL 34491
Listing Courtesy Of: Worth Clark Realty
tamimac2000@gmail.com