1063 135 Drive Sw, Newberry, FL 32669
For Sale $899,000


Save Property
View Virtual Tour
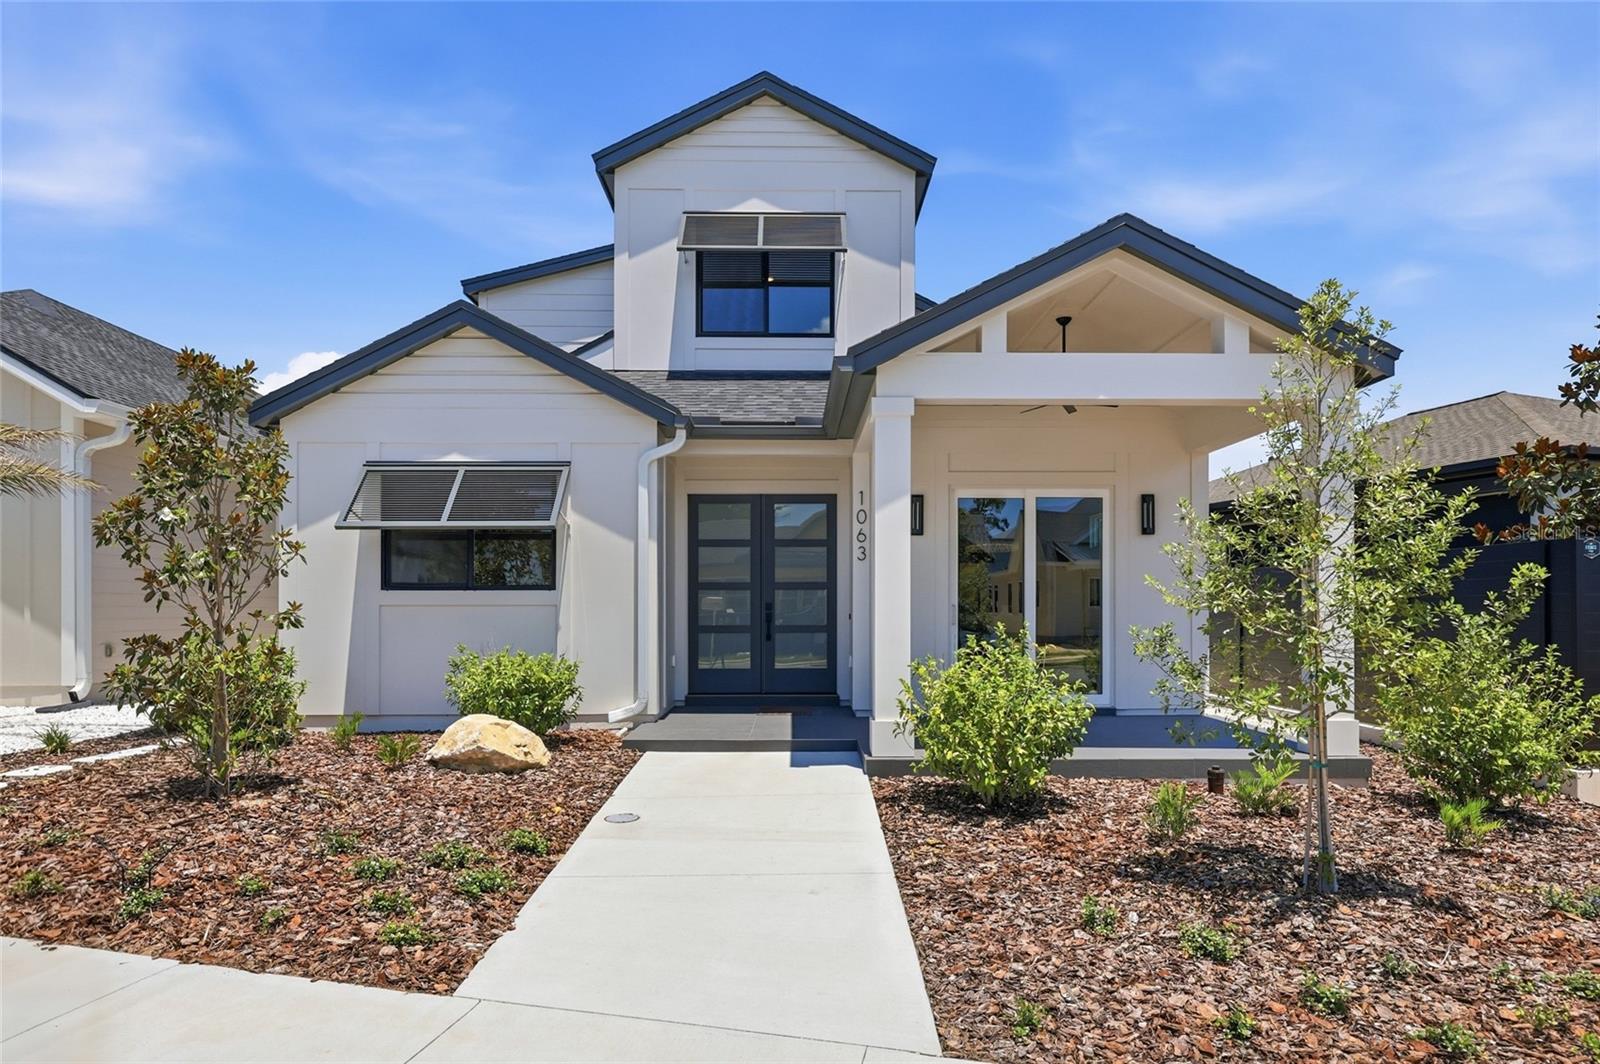
Barry Bullard Homes stunning 2,890 square foot residence located in the highly sought-after, golf cart-friendly community of Town of Tioga. This thoughtfully designed open-concept, two-story great room plan offers 4 spacious bedrooms, 3 full bathrooms, a versatile flex/game room, and an oversized two-car garage plus a dedicated golf cart garage. The home features a private walled courtyard and multiple outdoor living areas, including a large covered lanai with a summer kitchen, pavered courtyard, and a charming covered front porch perfect for outdoor dining. Inside, the cook’s kitchen features custom cabinetry, a floating island, Quartz countertops, a 36” five-burner gas cooktop, convection wall oven with built-in microwave, countertop-depth French door refrigerator, and a closet pantry. The great room is anchored by recessed, stack-back sliding glass doors and built-in cabinetry and shelving for elegant storage and display. The owner's suite is a private retreat offering a luxury bathroom with a free-standing soaking tub, separate frameless glass-enclosed shower, and a huge walk-in closet outfitted with upgraded laminate shelving. Additional interior highlights include 8' tall doors throughout, clean modern trim, cove crown molding, and durable LVP plank flooring in all living areas. Bathrooms and laundry feature tile flooring, and bathroom wall tile extends to the ceilings in wet areas. A stop-and-drop area by the back door adds function and charm with custom cubbies and a bench. Energy efficiency is paramount with spray foam insulation in walls and ceilings, tankless water heaters, LED recessed and task lighting, and vinyl insulated Low-E windows. The exterior is built for low maintenance with Hardi-Board siding and soffits and a professionally designed low-maintenance landscape. Residents of Town of Tioga enjoy a host of community amenities including a pickleball court, clubhouse, pool, playground, tennis courts, sand volleyball, basketball courts, and scenic walking trails. Tioga Town Center is just steps away with fine dining, boutique shopping, and Gainesville Health and Fitness. Conveniently located approximately 4 miles from I-75, 4.5 miles to North Florida Regional Medical Center, 8 miles to the University of Florida, and 11 miles to Shands Hospital, this home offers luxury, comfort, and accessibility in one exceptional package.
Built-in Features
Crown Molding
High Ceilings
Kitchen/Family Room Combo
Open Floorplan
Primary Bedroom Main Floor
Stone Counters
Walk-In Closet(s)
Basketball Court
Clubhouse
Fence Restrictions
Maintenance
Pickleball Court(s)
Playground
Tennis Court(s)
Taxes: $1,754.00
Tax Year: 2025
Association Fee: $629.00
Association Fee Frequency: Quarterly
Outdoor Kitchen
Sidewalk
Built-In Oven
Cooktop
Dishwasher
Disposal
Gas Water Heater
Microwave
Range Hood
Refrigerator
Tankless Water Heater
Elementary School: Meadowbrook Elementary School-Al
Middle School: Kanapaha Middle School-Al
Junior High: Kanapaha Middle School-Al
High School: F. W. Buchholz High School-Al
Building Description: Traditional
MLS Area: 32669 - Newberry
Total Square Footage: 3,824
Price per Square Feet: $311.07
Total Floors: 2
Water: Public
Construction: Hardi Plank Type, Frame
Date Listed: 2025-08-11 00:00:00
Furnished: Unfurnished
Windows: Double Pane Windows, Insulated Windows, Low-Emissivity Windows
Parking: Alley Access, Driveway, Garage Door Opener, Garage Faces Rear, Ground Level, On Street
Garage Description: Y
Garage Spaces: 2
Attached Garage: Y
Flooring: Tile, Vinyl
Roof: Shingle
Heating: Central, Electric, Zoned
Cooling: Central Air, Zoned
Laundry: Inside, Laundry Room
Pets: Number Limit
Sewer: Public Sewer
Lot Desc.: Landscaped, Paved
Parcel ID: 04333-121-494
Amenities: Basketball Court, Clubhouse, Fence Restrictions, Maintenance, Pickleball Court(S), Playground, Tennis Court(S)
Listing Courtesy Of: Tioga Realty Llc
amber@tiogarealty.com
Barry Bullard Homes stunning 2,890 square foot residence located in the highly sought-after, golf cart-friendly community of Town of Tioga. This thoughtfully designed open-concept, two-story great room plan offers 4 spacious bedrooms, 3 full bathrooms, a versatile flex/game room, and an oversized two-car garage plus a dedicated golf cart garage. The home features a private walled courtyard and multiple outdoor living areas, including a large covered lanai with a summer kitchen, pavered courtyard, and a charming covered front porch perfect for outdoor dining. Inside, the cook’s kitchen features custom cabinetry, a floating island, Quartz countertops, a 36” five-burner gas cooktop, convection wall oven with built-in microwave, countertop-depth French door refrigerator, and a closet pantry. The great room is anchored by recessed, stack-back sliding glass doors and built-in cabinetry and shelving for elegant storage and display. The owner's suite is a private retreat offering a luxury bathroom with a free-standing soaking tub, separate frameless glass-enclosed shower, and a huge walk-in closet outfitted with upgraded laminate shelving. Additional interior highlights include 8' tall doors throughout, clean modern trim, cove crown molding, and durable LVP plank flooring in all living areas. Bathrooms and laundry feature tile flooring, and bathroom wall tile extends to the ceilings in wet areas. A stop-and-drop area by the back door adds function and charm with custom cubbies and a bench. Energy efficiency is paramount with spray foam insulation in walls and ceilings, tankless water heaters, LED recessed and task lighting, and vinyl insulated Low-E windows. The exterior is built for low maintenance with Hardi-Board siding and soffits and a professionally designed low-maintenance landscape. Residents of Town of Tioga enjoy a host of community amenities including a pickleball court, clubhouse, pool, playground, tennis courts, sand volleyball, basketball courts, and scenic walking trails. Tioga Town Center is just steps away with fine dining, boutique shopping, and Gainesville Health and Fitness. Conveniently located approximately 4 miles from I-75, 4.5 miles to North Florida Regional Medical Center, 8 miles to the University of Florida, and 11 miles to Shands Hospital, this home offers luxury, comfort, and accessibility in one exceptional package.
Property Details
Price: $899,000
Sq Ft: 2,890
($311 per
sqft)
Bedrooms: 4
Bathrooms: 3
City: Newberry
County: Alachua
Type: Single Family
Development: Town Of Tioga
Acres: 0.1200
Virtual Tour/Floorplan: View
Year Built: 2025
Listing Number: GC532685
Status Code: A-Active
Taxes: $1,754.00
Tax Year: 2025
Garage:
2
/
Y
Furnishings: Unfurnished
Pets Allowed: Number Limit
Total Recurring Fees: $210
Total Recurring Fee Frequency: 0.00
Interior Features:
Built-in Features
Crown Molding
High Ceilings
Kitchen/Family Room Combo
Open Floorplan
Primary Bedroom Main Floor
Stone Counters
Walk-In Closet(s)
Amenities:
Basketball Court
Clubhouse
Fence Restrictions
Maintenance
Pickleball Court(s)
Playground
Tennis Court(s)
Financial Information:
Taxes: $1,754.00
Tax Year: 2025
Association Fee: $629.00
Association Fee Frequency: Quarterly
Exterior Features:
Outdoor Kitchen
Sidewalk
Equipment:
Built-In Oven
Cooktop
Dishwasher
Disposal
Gas Water Heater
Microwave
Range Hood
Refrigerator
Tankless Water Heater
School Information:
Elementary School: Meadowbrook Elementary School-Al
Middle School: Kanapaha Middle School-Al
Junior High: Kanapaha Middle School-Al
High School: F. W. Buchholz High School-Al
Additional Information:
Building Description: Traditional
MLS Area: 32669 - Newberry
Total Square Footage: 3,824
Price per Square Feet: $311.07
Total Floors: 2
Water: Public
Construction: Hardi Plank Type, Frame
Date Listed: 2025-08-11 00:00:00
Furnished: Unfurnished
Windows: Double Pane Windows, Insulated Windows, Low-Emissivity Windows
Parking: Alley Access, Driveway, Garage Door Opener, Garage Faces Rear, Ground Level, On Street
Garage Description: Y
Garage Spaces: 2
Attached Garage: Y
Flooring: Tile, Vinyl
Roof: Shingle
Heating: Central, Electric, Zoned
Cooling: Central Air, Zoned
Laundry: Inside, Laundry Room
Pets: Number Limit
Sewer: Public Sewer
Lot Desc.: Landscaped, Paved
Parcel ID: 04333-121-494
Amenities: Basketball Court, Clubhouse, Fence Restrictions, Maintenance, Pickleball Court(S), Playground, Tennis Court(S)
Map of 1063 135 Drive Sw, Newberry, FL 32669
Listing Courtesy Of: Tioga Realty Llc
amber@tiogarealty.com