1062 Montgomery Bell Road, Wesley Chapel, FL 33543
For Sale $595,000


Save Property
View Virtual Tour
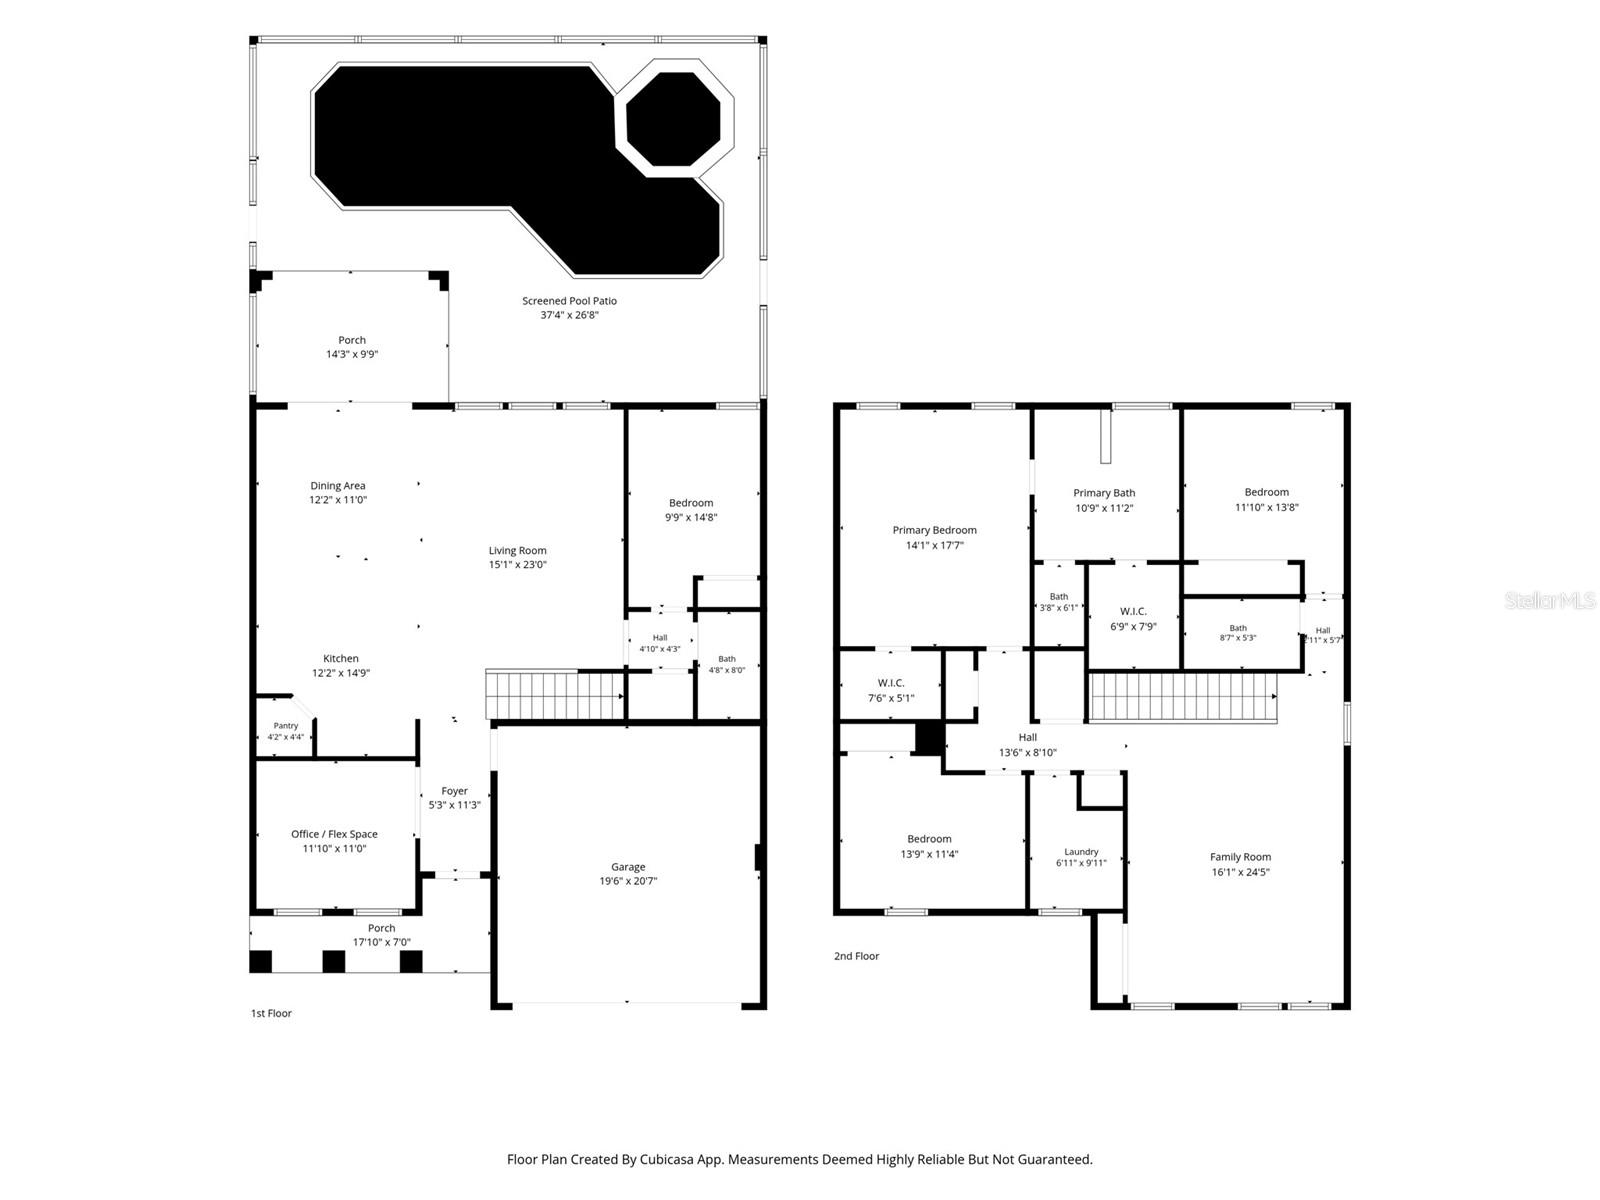
This beautifully designed home offers a spacious and functional layout with room for everyone, plus the added enjoyment of a private pool and hot tub! The well-appointed kitchen overlooks the open living and dining areas and provides easy access to the covered lanai, creating a seamless flow for everyday living and entertaining. The first floor also features a versatile flex space at the front of the home, along with a guest bedroom and full bathroom conveniently located off the living area. Upstairs, the spacious owner's suite features a private ensuite bath, while two additional bedrooms, a second full bathroom, and a dedicated laundry room surround an expansive bonus room. Whether you need a home office, playroom, media room, or additional gathering space, the possibilities are endless! The home includes an installed range, microwave, and built-in dishwasher. Residents of Union Park enjoy an impressive array of community amenities, including a resort-style swimming pool, fitness center, playground, and clubhouse. Ideally located near I-75 and SR-54, this community offers convenient access to shopping, dining, entertainment, and major commuter routes, making it easy to enjoy everything the surrounding area has to offer.
Ceiling Fans(s)
High Ceilings
Open Floorplan
Primary Bedroom Upstairs
Tray Ceiling(s)
Walk-In Closet(s)
Taxes: $3,095.08
Tax Year: 2025
Association Fee: $267.00
Association Fee Frequency: Quarterly
Lighting
Dishwasher
Disposal
Microwave
Range
Elementary School: Double Branch Elementary
Middle School: John Long Middle-Po
Junior High: John Long Middle-Po
High School: Wiregrass Ranch High-Po
MLS Area: 33543 - Zephyrhills/Wesley Chapel
Total Square Footage: 3,378
Price per Square Feet: $215.89
Total Floors: 2
Water: Public
Construction: Block, Stucco
Date Listed: 2026-11-07 00:00:00
Pool: Y
Pool Description: In Ground, Screen Enclosure
Furnished: Unfurnished
Garage Description: Y
Garage Spaces: 2
Attached Garage: Y
Flooring: Carpet, Tile
Roof: Shingle
Heating: Central, Electric
Cooling: Central Air
Laundry: Laundry Room, Upper Level
Pets: Yes
Sewer: Public Sewer
Parcel ID: 20-26-35-0140-0
Listing Courtesy Of: 365 Realty Group Inc
teresina@365realtygroup.com
This beautifully designed home offers a spacious and functional layout with room for everyone, plus the added enjoyment of a private pool and hot tub! The well-appointed kitchen overlooks the open living and dining areas and provides easy access to the covered lanai, creating a seamless flow for everyday living and entertaining. The first floor also features a versatile flex space at the front of the home, along with a guest bedroom and full bathroom conveniently located off the living area. Upstairs, the spacious owner's suite features a private ensuite bath, while two additional bedrooms, a second full bathroom, and a dedicated laundry room surround an expansive bonus room. Whether you need a home office, playroom, media room, or additional gathering space, the possibilities are endless! The home includes an installed range, microwave, and built-in dishwasher. Residents of Union Park enjoy an impressive array of community amenities, including a resort-style swimming pool, fitness center, playground, and clubhouse. Ideally located near I-75 and SR-54, this community offers convenient access to shopping, dining, entertainment, and major commuter routes, making it easy to enjoy everything the surrounding area has to offer.
Property Details
Price: $595,000
Sq Ft: 2,756
($216 per
sqft)
Bedrooms: 4
Bathrooms: 3
City: Wesley Chapel
County: Pasco
Type: Single Family
Development: Union Ark Ph 6D & 6E
Acres: 0.1300
Virtual Tour/Floorplan: View
Year Built: 2019
Listing Number: A4712357
Status Code: A-Active
Taxes: $3,095.08
Tax Year: 2025
Garage:
2
/
Y
Furnishings: Unfurnished
Pets Allowed: Yes
Total Recurring Fees: $89
Total Recurring Fee Frequency: 0.00
Interior Features:
Ceiling Fans(s)
High Ceilings
Open Floorplan
Primary Bedroom Upstairs
Tray Ceiling(s)
Walk-In Closet(s)
Financial Information:
Taxes: $3,095.08
Tax Year: 2025
Association Fee: $267.00
Association Fee Frequency: Quarterly
Exterior Features:
Lighting
Equipment:
Dishwasher
Disposal
Microwave
Range
School Information:
Elementary School: Double Branch Elementary
Middle School: John Long Middle-Po
Junior High: John Long Middle-Po
High School: Wiregrass Ranch High-Po
Additional Information:
MLS Area: 33543 - Zephyrhills/Wesley Chapel
Total Square Footage: 3,378
Price per Square Feet: $215.89
Total Floors: 2
Water: Public
Construction: Block, Stucco
Date Listed: 2026-11-07 00:00:00
Pool: Y
Pool Description: In Ground, Screen Enclosure
Furnished: Unfurnished
Garage Description: Y
Garage Spaces: 2
Attached Garage: Y
Flooring: Carpet, Tile
Roof: Shingle
Heating: Central, Electric
Cooling: Central Air
Laundry: Laundry Room, Upper Level
Pets: Yes
Sewer: Public Sewer
Parcel ID: 20-26-35-0140-0
Map of 1062 Montgomery Bell Road, Wesley Chapel, FL 33543
Listing Courtesy Of: 365 Realty Group Inc
teresina@365realtygroup.com