10610 Eclipse Street, Sarasota, FL 34241
For Sale $749,594


Save Property
View Virtual Tour
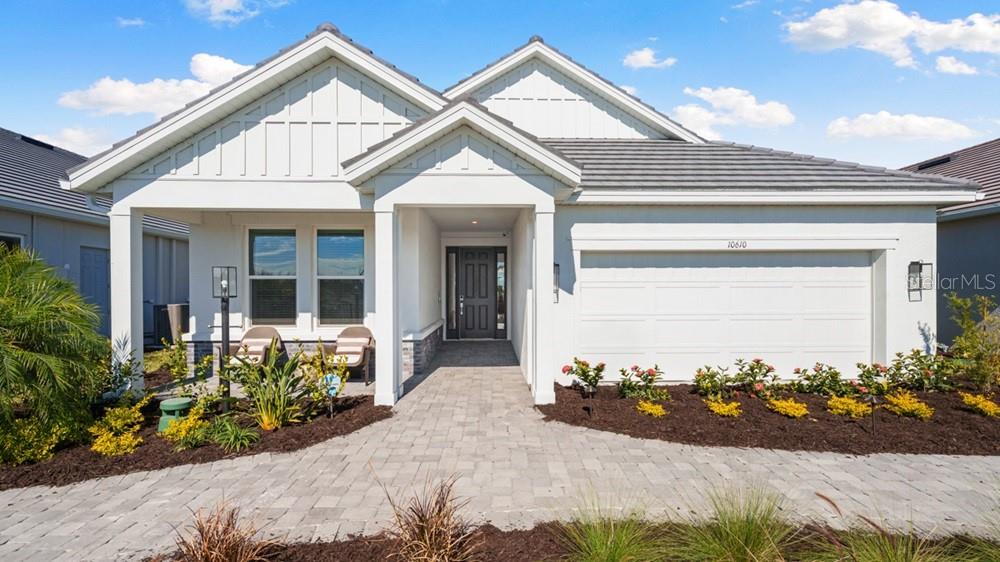
This model home purchase includes our Model Leaseback Program. Model leaseback terms vary by model home. Please see a Community Sales Manager for additional details. Restrictions may apply. What's Special: Model Home | Pond View | Close to Amenities | Close to Trails | Model Leaseback. Welcome to the Monte at 10610 Eclipse Street in Esplanade at Skye Ranch! This thoughtfully designed single-story home features an open-concept layout with a spacious great room, dining area, and gourmet kitchen that create an inviting space for everyday living and entertaining. The private primary suite offers a well-appointed bath and walk-in closet, while a secondary bedroom, full bath, and dedicated study provide flexibility for guests or a home office. Enjoy Florida living on the extended covered lanai with an outdoor kitchen, pool, and spa. Additional Highlights Include: gourmet kitchen, study in place of flex room, outdoor living area, and pool and spa included. MLS#A4694215. Live your dream vacation every day at Esplanade at Skye Ranch! This resort-style community offers access to the Hub, Rendezvous Park, Turner Park, and future amenities at The Venue. Enjoy a Bahama Bar and Grill, resort-style pool, fitness center, bocce courts, Bark Park, sports fields, and community parks. Designed for wellness, recreation, and connection.
Crown Molding
Open Floorplan
Other
Primary Bedroom Main Floor
Split Bedroom
Tray Ceiling(s)
Walk-In Closet(s)
Window Treatments
Tax Year: 2025
Association Fee: $442.00
Association Fee Frequency: Monthly
Outdoor Kitchen
Built-In Oven
Cooktop
Dishwasher
Disposal
Dryer
Gas Water Heater
Microwave
Range Hood
Refrigerator
Tankless Water Heater
Washer
Water
Elementary School: Lakeview Elementary
Middle School: Sarasota Middle
Junior High: Sarasota Middle
High School: Riverview High
Building Description: Other
MLS Area: 34241 - Sarasota
Total Square Footage: 2,480
Price per Square Feet: $406.72
Water: Public
Construction: Block
Date Listed: 2026-05-19 00:00:00
Pool: Y
Pool Description: In Ground
Private Spa: Y
Furnished: Unfurnished
Windows: Window Treatments
Parking: Driveway, Garage Door Opener
Garage Description: Y
Garage Spaces: 2
Attached Garage: Y
Flooring: Carpet, Laminate, Tile
Roof: Shingle
Heating: Central
Cooling: Central Air
Security: Gated Community
Laundry: Inside, Laundry Room
Pets: Breed Restrictions, Number Limit, Yes
Sewer: Public Sewer
Parcel ID: 0306066085
Listing Courtesy Of: Taylor Morrison Rlty Of Fla
sarasotaonline@taylormorrison.com
This model home purchase includes our Model Leaseback Program. Model leaseback terms vary by model home. Please see a Community Sales Manager for additional details. Restrictions may apply. What's Special: Model Home | Pond View | Close to Amenities | Close to Trails | Model Leaseback. Welcome to the Monte at 10610 Eclipse Street in Esplanade at Skye Ranch! This thoughtfully designed single-story home features an open-concept layout with a spacious great room, dining area, and gourmet kitchen that create an inviting space for everyday living and entertaining. The private primary suite offers a well-appointed bath and walk-in closet, while a secondary bedroom, full bath, and dedicated study provide flexibility for guests or a home office. Enjoy Florida living on the extended covered lanai with an outdoor kitchen, pool, and spa. Additional Highlights Include: gourmet kitchen, study in place of flex room, outdoor living area, and pool and spa included. MLS#A4694215. Live your dream vacation every day at Esplanade at Skye Ranch! This resort-style community offers access to the Hub, Rendezvous Park, Turner Park, and future amenities at The Venue. Enjoy a Bahama Bar and Grill, resort-style pool, fitness center, bocce courts, Bark Park, sports fields, and community parks. Designed for wellness, recreation, and connection.
Property Details
Price: $749,594
Sq Ft: 1,843
($407 per
sqft)
Bedrooms: 2
Bathrooms: 2
Partial Baths: 1
City: Sarasota
County: Sarasota
Type: Single Family
Development: Esplanade At Skye Ranch
Acres: 0.1600
Virtual Tour/Floorplan: View
Year Built: 2026
Listing Number: A4694215
Status Code: A-Active
Tax Year: 2025
Garage:
2
/
Y
Furnishings: Unfurnished
Pets Allowed: Breed Restrictions, Number Limit, Yes
Total Recurring Fees: $442
Total Recurring Fee Frequency: 0.00
Interior Features:
Crown Molding
Open Floorplan
Other
Primary Bedroom Main Floor
Split Bedroom
Tray Ceiling(s)
Walk-In Closet(s)
Window Treatments
Financial Information:
Tax Year: 2025
Association Fee: $442.00
Association Fee Frequency: Monthly
Exterior Features:
Outdoor Kitchen
Equipment:
Built-In Oven
Cooktop
Dishwasher
Disposal
Dryer
Gas Water Heater
Microwave
Range Hood
Refrigerator
Tankless Water Heater
Washer
View:
Water
School Information:
Elementary School: Lakeview Elementary
Middle School: Sarasota Middle
Junior High: Sarasota Middle
High School: Riverview High
Additional Information:
Building Description: Other
MLS Area: 34241 - Sarasota
Total Square Footage: 2,480
Price per Square Feet: $406.72
Water: Public
Construction: Block
Date Listed: 2026-05-19 00:00:00
Pool: Y
Pool Description: In Ground
Private Spa: Y
Furnished: Unfurnished
Windows: Window Treatments
Parking: Driveway, Garage Door Opener
Garage Description: Y
Garage Spaces: 2
Attached Garage: Y
Flooring: Carpet, Laminate, Tile
Roof: Shingle
Heating: Central
Cooling: Central Air
Security: Gated Community
Laundry: Inside, Laundry Room
Pets: Breed Restrictions, Number Limit, Yes
Sewer: Public Sewer
Parcel ID: 0306066085
Map of 10610 Eclipse Street, Sarasota, FL 34241
Listing Courtesy Of: Taylor Morrison Rlty Of Fla
sarasotaonline@taylormorrison.com