10601 Gable Dig Loop, San Antonio, FL 33576
For Sale $260,000


Save Property
View Virtual Tour
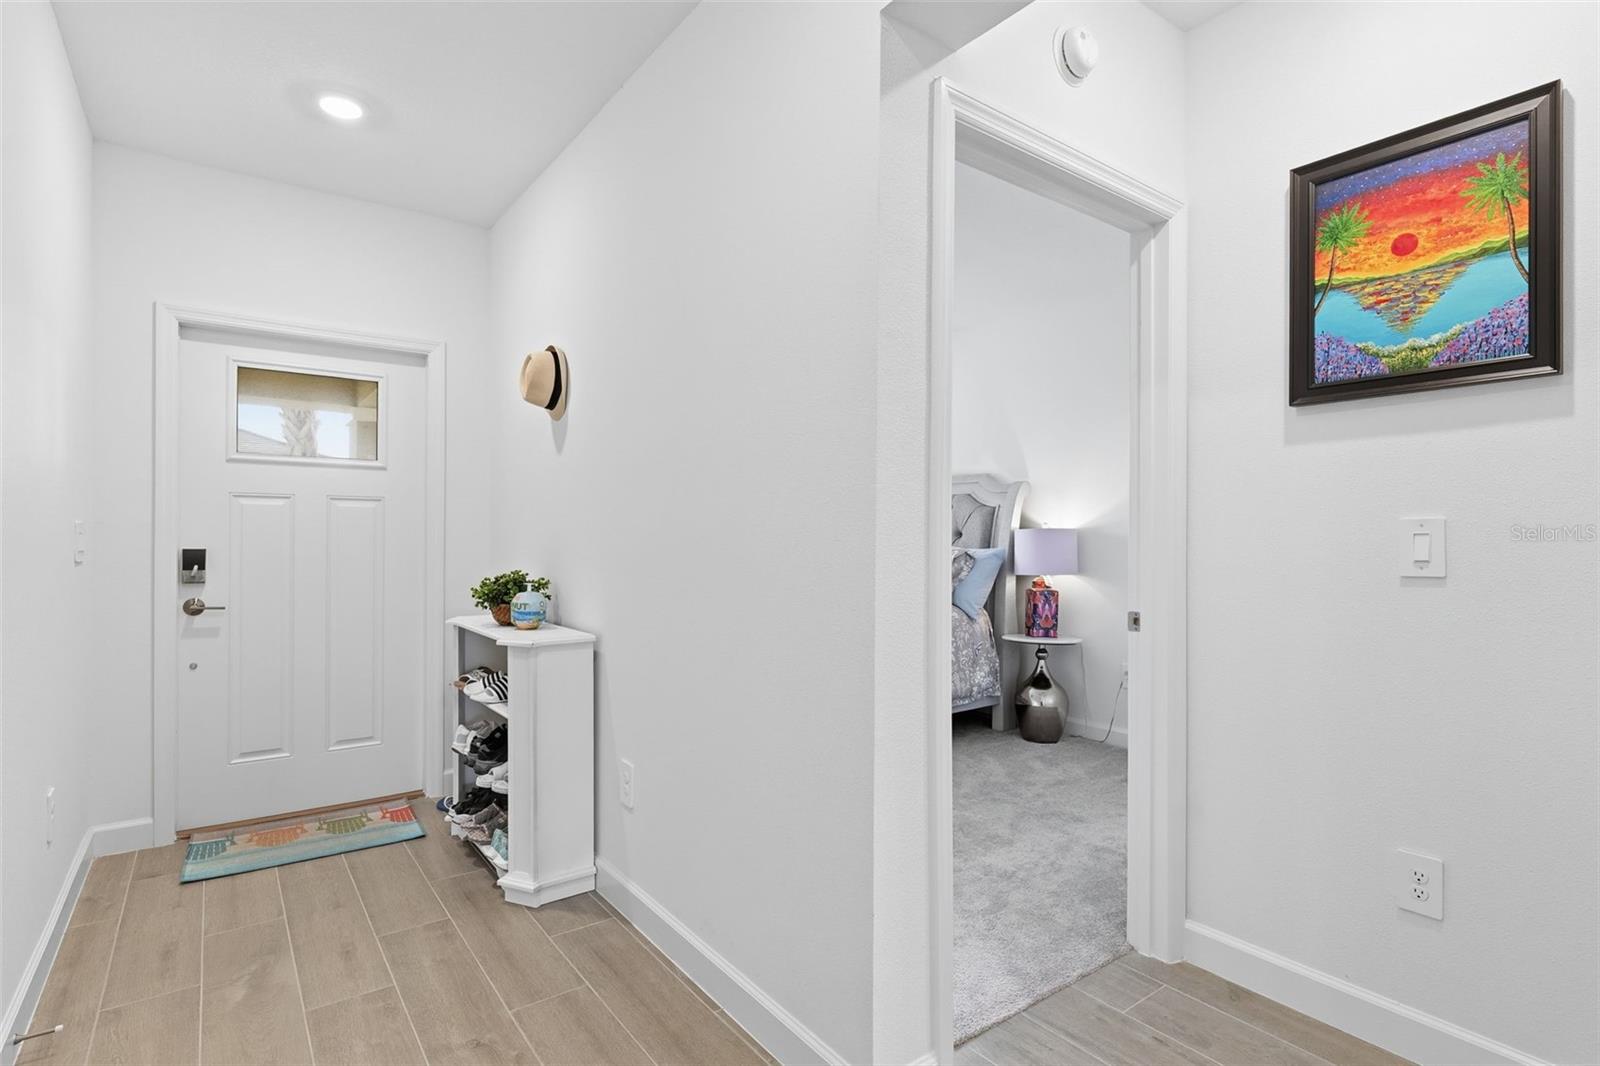
NO DIRECT NEIGHBORS separated by serene pond views & PROXIMITY to the Clubhouse! This 2-bedroom 2-full bathroom 1-car garage Single Story Villa perfectly positioned on a premium home site with tranquil pond views, short walk to the Clubhouse, communities amenities such as dog parks, pickleball, tennis courts, pool, restaurant and bars and Gable Dig Loop is unarguably the most social and friendly street where neighbors get together for BBQ, potluck, wine tastings and more. This home captures pond views from everywhere in the house, the living room, owner’s suite and the back porch —Step outside to the screened lanai (2025) that is covered for comfortable, shaded, insect-free outdoor living. Enjoy a morning coffee or sip a glass of wine overlooking the sunset view. A spacious master suite equipped with a generous standing shower with a frameless glass door, double sinks with the generous countertop space and two large mirrors, a walk-in closet and a private toilet that elevate your daily living space. The kitchen is well appointed with a walk-in pantry, Quartz countertop, 42-inch white cabinetry finished with crown molding that matching through-out the home, stainless steel appliances including microwave, dish washer, a kitchen island with a sink so you can enjoy your quests while cooking or family and friend gathering, and the views that you will not miss throughout the house. A guest room is separate from the master suite, and a laundry room offers a full-size washer and dryer as well as extra storage and shelving. Living in Medley at Mirada means low-maintenance, resort-style living: HOA fees include lawn care, tree trimming, mulching, exterior painting, Spectrum UltraFi high-speed internet, and cable TV with Hulu, and the CDD is included in your property tax ( Move in prior to December 31, 2026 and take advantage of Property Tax benefit) . Residents enjoy access to the 15-acre, crystal-clear man-made Lagoon and a wide array of exclusive community amenities. The community offers a full calendar of social activities, crafts, and fitness classes. Trade traffic for golf cart rides — zip over to the mailbox, meet friends at the clubhouse, soak up the sun at the lagoon, or run your errands, all without ever starting your car. Prefer a slower pace? Stroll or bike along 10 miles of scenic trails and toast the sunset with a glass of wine. Carefree Florida Life Style home at an affordable price is waiting for you.
Ceiling Fans(s)
Kitchen/Family Room Combo
Open Floorplan
Split Bedroom
Stone Counters
Walk-In Closet(s)
Window Treatments
Taxes: $1,736.26
Tax Year: 2025
Association Fee: $420.95
Association Fee: $271.09
Association Fee Frequency: Monthly
Association Fee Frequency: Quarterly
Cooktop
Dishwasher
Disposal
Dryer
Electric Cooktop
Electric Water Heater
Exhaust Fan
Microwave
Refrigerator
Washer
Pond
Building Design: Villa Detached
MLS Area: 33576 - San Antonio
Total Square Footage: 1,843
Price per Square Feet: $185.05
Total Floors: 1
Water: Public
Construction: Block, Concrete, Stucco
Date Listed: 2026-11-11 00:00:00
Furnished: Unfurnished
Windows: Window Treatments
Garage Description: Y
Garage Spaces: 1
Attached Garage: Y
Flooring: Carpet, Tile
Roof: Shingle
Heating: Central, Heat Pump
Cooling: Central Air
Laundry: Electric Dryer Hookup, Laundry Room, Same Floor As Condo Unit
55+ Community: Y
Pets: Cats Ok, Dogs Ok, Yes
Sewer: Private Sewer
Parcel ID: 15-25-20-0190-0
Listing Courtesy Of: Compass Florida Llc
elena.jung@compass.com
NO DIRECT NEIGHBORS separated by serene pond views & PROXIMITY to the Clubhouse! This 2-bedroom 2-full bathroom 1-car garage Single Story Villa perfectly positioned on a premium home site with tranquil pond views, short walk to the Clubhouse, communities amenities such as dog parks, pickleball, tennis courts, pool, restaurant and bars and Gable Dig Loop is unarguably the most social and friendly street where neighbors get together for BBQ, potluck, wine tastings and more. This home captures pond views from everywhere in the house, the living room, owner’s suite and the back porch —Step outside to the screened lanai (2025) that is covered for comfortable, shaded, insect-free outdoor living. Enjoy a morning coffee or sip a glass of wine overlooking the sunset view. A spacious master suite equipped with a generous standing shower with a frameless glass door, double sinks with the generous countertop space and two large mirrors, a walk-in closet and a private toilet that elevate your daily living space. The kitchen is well appointed with a walk-in pantry, Quartz countertop, 42-inch white cabinetry finished with crown molding that matching through-out the home, stainless steel appliances including microwave, dish washer, a kitchen island with a sink so you can enjoy your quests while cooking or family and friend gathering, and the views that you will not miss throughout the house. A guest room is separate from the master suite, and a laundry room offers a full-size washer and dryer as well as extra storage and shelving. Living in Medley at Mirada means low-maintenance, resort-style living: HOA fees include lawn care, tree trimming, mulching, exterior painting, Spectrum UltraFi high-speed internet, and cable TV with Hulu, and the CDD is included in your property tax ( Move in prior to December 31, 2026 and take advantage of Property Tax benefit) . Residents enjoy access to the 15-acre, crystal-clear man-made Lagoon and a wide array of exclusive community amenities. The community offers a full calendar of social activities, crafts, and fitness classes. Trade traffic for golf cart rides — zip over to the mailbox, meet friends at the clubhouse, soak up the sun at the lagoon, or run your errands, all without ever starting your car. Prefer a slower pace? Stroll or bike along 10 miles of scenic trails and toast the sunset with a glass of wine. Carefree Florida Life Style home at an affordable price is waiting for you.
Property Details
Price: $260,000
Sq Ft: 1,405
($185 per
sqft)
Bedrooms: 2
Bathrooms: 2
City: San Antonio
County: Pasco
Type: Single Family
Development: Mirada Active Adult
Subdivision: Mirada Active Adult Ph 2B
Acres: 0.0700
Virtual Tour/Floorplan: View
Year Built: 2025
Listing Number: TB8563889
Status Code: A-Active
Taxes: $1,736.26
Tax Year: 2025
Garage:
1
/
Y
Furnishings: Unfurnished
Pets Allowed: Cats OK, Dogs OK, Yes
Total Recurring Fees: $555
Total Recurring Fee Frequency: 0.00
Interior Features:
Ceiling Fans(s)
Kitchen/Family Room Combo
Open Floorplan
Split Bedroom
Stone Counters
Walk-In Closet(s)
Window Treatments
Financial Information:
Taxes: $1,736.26
Tax Year: 2025
Association Fee: $420.95
Association Fee: $271.09
Association Fee Frequency: Monthly
Association Fee Frequency: Quarterly
Equipment:
Cooktop
Dishwasher
Disposal
Dryer
Electric Cooktop
Electric Water Heater
Exhaust Fan
Microwave
Refrigerator
Washer
Waterfront Description:
Pond
Additional Information:
Building Design: Villa Detached
MLS Area: 33576 - San Antonio
Total Square Footage: 1,843
Price per Square Feet: $185.05
Total Floors: 1
Water: Public
Construction: Block, Concrete, Stucco
Date Listed: 2026-11-11 00:00:00
Furnished: Unfurnished
Windows: Window Treatments
Garage Description: Y
Garage Spaces: 1
Attached Garage: Y
Flooring: Carpet, Tile
Roof: Shingle
Heating: Central, Heat Pump
Cooling: Central Air
Laundry: Electric Dryer Hookup, Laundry Room, Same Floor As Condo Unit
55+ Community: Y
Pets: Cats Ok, Dogs Ok, Yes
Sewer: Private Sewer
Parcel ID: 15-25-20-0190-0
Map of 10601 Gable Dig Loop, San Antonio, FL 33576
Listing Courtesy Of: Compass Florida Llc
elena.jung@compass.com