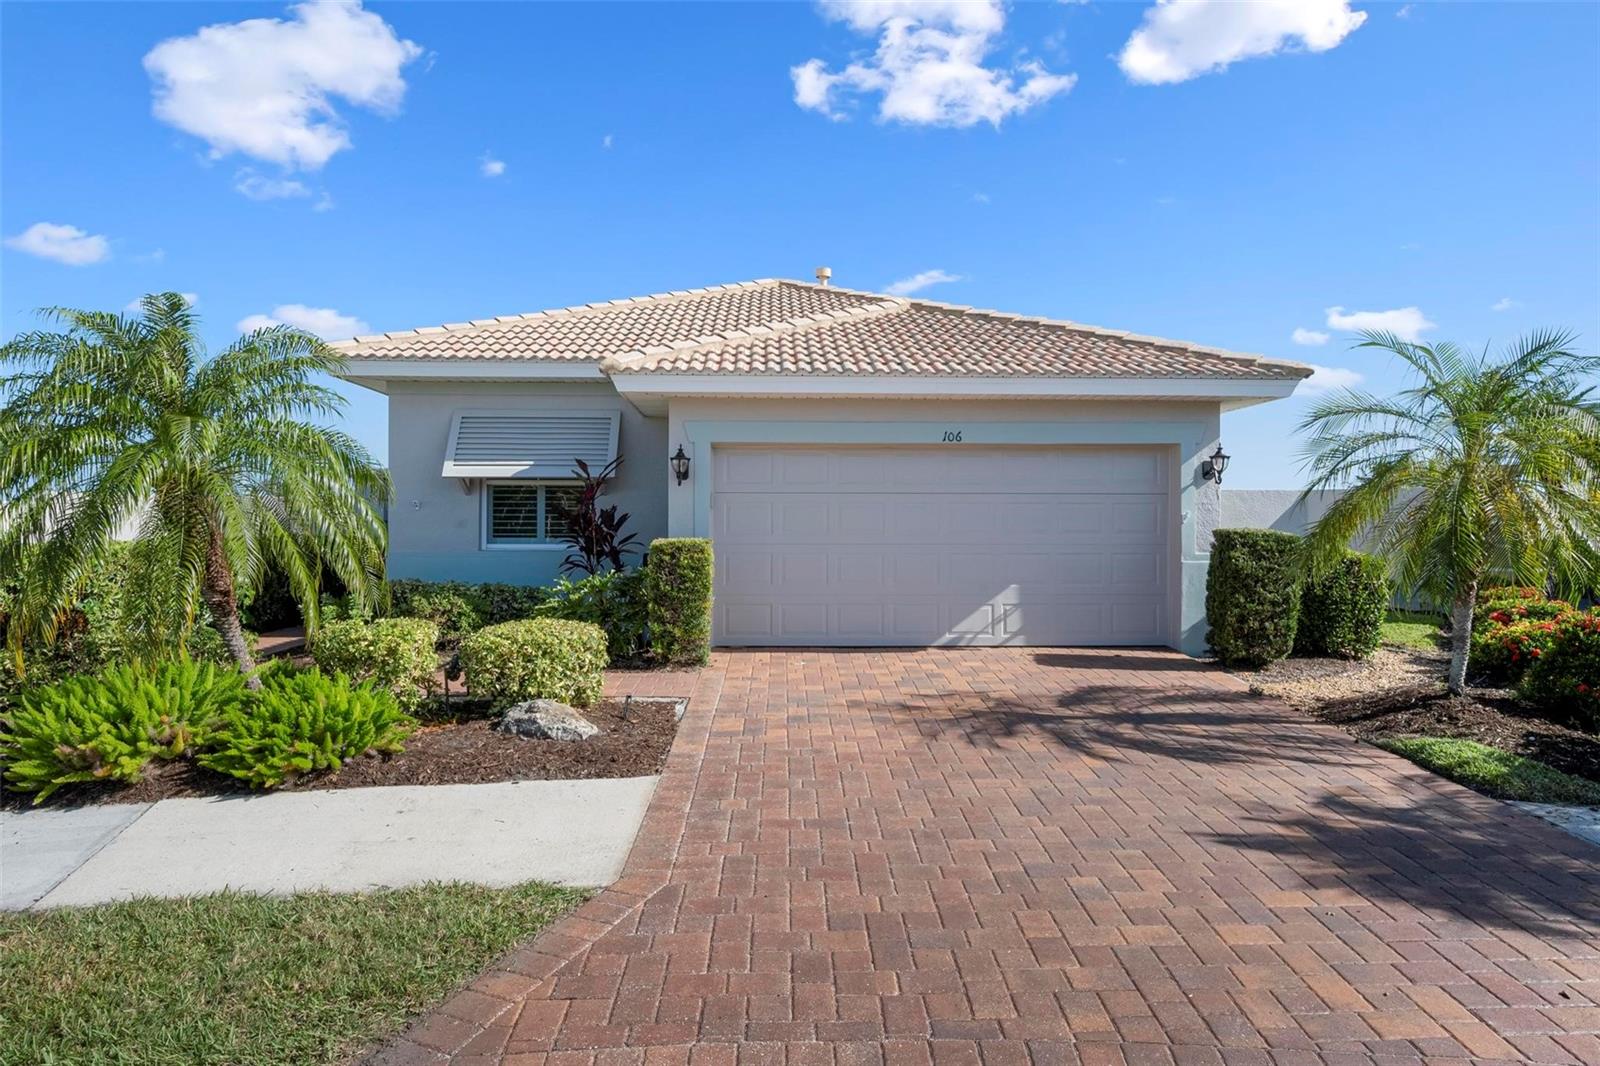
106 Mestre Place, North Venice, FL 34275
For Sale $475,000


Save Property
View Virtual Tour
Set at the end of a cul-de-sac in Venetian Golf & River Club, this Rosa model courtyard home combines a thoughtfully updated interior with a generous pie-shaped homesite and views across the pond to the golf course beyond. Since purchasing the home in 2024, the owners have made substantial investments in updates and improvements throughout. The two-bedroom, two-bath floor plan also includes a den, offering space for a home office or visiting guests. Luxury vinyl plank flooring throughout, plantation shutters and custom blinds on the windows throughout the living spaces bring a fresh look to the home. The great room provides comfortable living and dining areas, accented by a tray ceiling and crown molding, with sliding glass doors connecting the interior to the lanai. The kitchen features granite countertops, a new backsplash, a gas range and stainless steel appliances. A breakfast bar and eat-in space provide casual dining options, and a reverse osmosis water purification system has been installed in the kitchen. The primary suite offers a walk-in closet, direct access to the lanai and a completely remodeled bathroom featuring a large walk-in shower, custom floor-to-ceiling cabinetry, a dual vanity with granite countertops and a smart toilet. The guest bathroom has also been updated with a custom vanity. Outside, enjoy the landscaped setting and water and golf course views from the expanded lanai. The oversized, pie-shaped lot offers potential space for a pool, as well as room to create an additional patio in the wide side yard near the kitchen side of the home, subject to any required approvals. Automated storm drop-down screens provide storm protection for the lanai. The exterior has been freshly painted, and the pavers have recently been cleaned and sealed. Additional improvements include a whole-house water softener system, a newer air-conditioning system, washing machine, garage door opener and ceiling fans throughout. Offered partially furnished, this home is located in a community where residents enjoy access to the River Club, with dining, a fitness center, resort-style and lap pools, a tiki bar, tennis and pickleball. Golf membership is optional. Venetian Golf & River Club is conveniently located near Gulf beaches, shopping and downtown Venice.
Ceiling Fans(s)
High Ceilings
Open Floorplan
Primary Bedroom Main Floor
Stone Counters
Thermostat
Tray Ceiling(s)
Walk-In Closet(s)
Window Treatments
Clubhouse
Fitness Center
Gated
Golf Course
Optional Additional Fees
Pickleball Court(s)
Pool
Recreation Facilities
Security
Spa/Hot Tub
Tennis Court(s)
Trail(s)
Taxes: $9,592.17
Tax Year: 2025
Association Fee: $541.00
Association Fee: $346.00
Association Fee Frequency: Quarterly
Association Fee Frequency: Quarterly
Hurricane Shutters
Private Entrance
Private Mailbox
Private Yard
Shade Shutter(s)
Sidewalk
Dishwasher
Disposal
Dryer
Gas Water Heater
Kitchen Reverse Osmosis System
Microwave
Range
Refrigerator
Washer
Water Softener
Elementary School: Laurel Nokomis Elementary
Middle School: Laurel Nokomis Middle
Junior High: Laurel Nokomis Middle
High School: Venice Senior High
Building Description: Mediterranean
MLS Area: 34275 - Nokomis/North Venice
Total Square Footage: 2,282
Price per Square Feet: $284.77
Total Floors: 1
Water: Public
Construction: Block, Stucco
Date Listed: 2026-10-29 00:00:00
Furnished: Partially
Windows: Shades
Garage Description: Y
Garage Spaces: 2
Attached Garage: Y
Flooring: Luxury Vinyl
Roof: Tile
Heating: Natural Gas
Cooling: Central Air
Laundry: Gas Dryer Hookup, Laundry Room
Pets: Cats Ok, Dogs Ok, Number Limit
Sewer: Public Sewer
Parcel ID: 0376010410
Amenities: Clubhouse, Fitness Center, Gated, Golf Course, Optional Additional Fees, Pickleball Court(S), Pool, Recreation Facilities, Security, Spa/Hot Tub, Tennis Court(S), Trail(S)
Listing Courtesy Of: Coldwell Banker Realty
liz.carvalho@cbrealty.com
Set at the end of a cul-de-sac in Venetian Golf & River Club, this Rosa model courtyard home combines a thoughtfully updated interior with a generous pie-shaped homesite and views across the pond to the golf course beyond. Since purchasing the home in 2024, the owners have made substantial investments in updates and improvements throughout. The two-bedroom, two-bath floor plan also includes a den, offering space for a home office or visiting guests. Luxury vinyl plank flooring throughout, plantation shutters and custom blinds on the windows throughout the living spaces bring a fresh look to the home. The great room provides comfortable living and dining areas, accented by a tray ceiling and crown molding, with sliding glass doors connecting the interior to the lanai. The kitchen features granite countertops, a new backsplash, a gas range and stainless steel appliances. A breakfast bar and eat-in space provide casual dining options, and a reverse osmosis water purification system has been installed in the kitchen. The primary suite offers a walk-in closet, direct access to the lanai and a completely remodeled bathroom featuring a large walk-in shower, custom floor-to-ceiling cabinetry, a dual vanity with granite countertops and a smart toilet. The guest bathroom has also been updated with a custom vanity. Outside, enjoy the landscaped setting and water and golf course views from the expanded lanai. The oversized, pie-shaped lot offers potential space for a pool, as well as room to create an additional patio in the wide side yard near the kitchen side of the home, subject to any required approvals. Automated storm drop-down screens provide storm protection for the lanai. The exterior has been freshly painted, and the pavers have recently been cleaned and sealed. Additional improvements include a whole-house water softener system, a newer air-conditioning system, washing machine, garage door opener and ceiling fans throughout. Offered partially furnished, this home is located in a community where residents enjoy access to the River Club, with dining, a fitness center, resort-style and lap pools, a tiki bar, tennis and pickleball. Golf membership is optional. Venetian Golf & River Club is conveniently located near Gulf beaches, shopping and downtown Venice.
Property Details
Price: $475,000
Sq Ft: 1,668
($285 per
sqft)
Bedrooms: 2
Bathrooms: 2
City: North Venice
County: Sarasota
Type: Single Family
Development: Venetian Golf And Riv Club
Subdivision: Venetian Golf & Riv Club Ph 3G
Acres: 0.2200
Virtual Tour/Floorplan: View
Year Built: 2005
Listing Number: N6146375
Status Code: A-Active
Taxes: $9,592.17
Tax Year: 2025
Garage:
2
/
Y
Furnishings: Partially
Pets Allowed: Cats OK, Dogs OK, Number Limit
Total Recurring Fees: $296
Total Recurring Fee Frequency: 0.00
Interior Features:
Ceiling Fans(s)
High Ceilings
Open Floorplan
Primary Bedroom Main Floor
Stone Counters
Thermostat
Tray Ceiling(s)
Walk-In Closet(s)
Window Treatments
Amenities:
Clubhouse
Fitness Center
Gated
Golf Course
Optional Additional Fees
Pickleball Court(s)
Pool
Recreation Facilities
Security
Spa/Hot Tub
Tennis Court(s)
Trail(s)
Financial Information:
Taxes: $9,592.17
Tax Year: 2025
Association Fee: $541.00
Association Fee: $346.00
Association Fee Frequency: Quarterly
Association Fee Frequency: Quarterly
Exterior Features:
Hurricane Shutters
Private Entrance
Private Mailbox
Private Yard
Shade Shutter(s)
Sidewalk
Equipment:
Dishwasher
Disposal
Dryer
Gas Water Heater
Kitchen Reverse Osmosis System
Microwave
Range
Refrigerator
Washer
Water Softener
School Information:
Elementary School: Laurel Nokomis Elementary
Middle School: Laurel Nokomis Middle
Junior High: Laurel Nokomis Middle
High School: Venice Senior High
Additional Information:
Building Description: Mediterranean
MLS Area: 34275 - Nokomis/North Venice
Total Square Footage: 2,282
Price per Square Feet: $284.77
Total Floors: 1
Water: Public
Construction: Block, Stucco
Date Listed: 2026-10-29 00:00:00
Furnished: Partially
Windows: Shades
Garage Description: Y
Garage Spaces: 2
Attached Garage: Y
Flooring: Luxury Vinyl
Roof: Tile
Heating: Natural Gas
Cooling: Central Air
Laundry: Gas Dryer Hookup, Laundry Room
Pets: Cats Ok, Dogs Ok, Number Limit
Sewer: Public Sewer
Parcel ID: 0376010410
Amenities: Clubhouse, Fitness Center, Gated, Golf Course, Optional Additional Fees, Pickleball Court(S), Pool, Recreation Facilities, Security, Spa/Hot Tub, Tennis Court(S), Trail(S)
Map of 106 Mestre Place, North Venice, FL 34275
Listing Courtesy Of: Coldwell Banker Realty
liz.carvalho@cbrealty.com