1055 Fairdew Court, Davenport, FL 33837
For Sale $479,449

Save Property
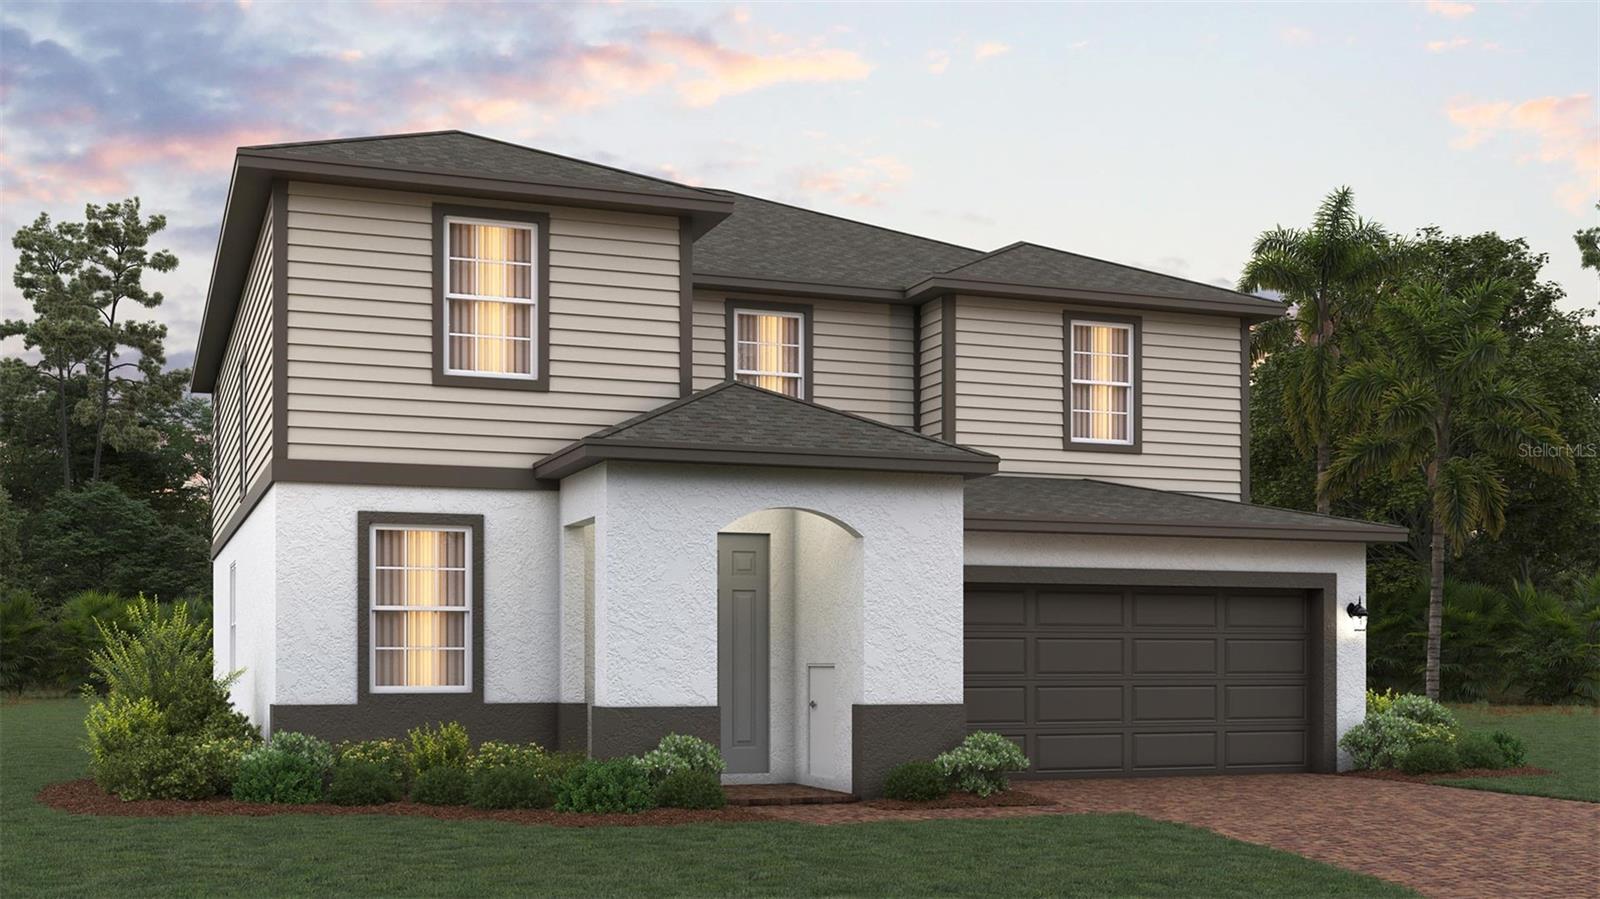
Under Construction. Two primary suites and room for everyone in one of Polk County’s most sought-after locations! The Lopez Max by Trinity Family Builders offers 5 bedrooms, 3.5 baths, and 2,858 sq ft. The first floor includes a den perfect for a home office, a powder room, and a second primary suite with walk-in closet and private bath with dual sinks, ideal for guests or extended family. The open family room and dining area flow into the kitchen with pantry and out to the covered lanai. Upstairs, the 13' x 16'4" primary suite features a walk-in closet and dual-sink bath, joined by three more bedrooms, a hall bath, a gathering room, and laundry. Every Trinity home is built with solid concrete block construction and a fully finished garage, quality many builders leave out. The seller will contribute toward closing costs on this under-construction home. Schedule your showing today! Renderings are for illustrative purposes only. Paver driveway and landscaping package shown are included.
Kitchen/Family Room Combo
Open Floorplan
Solid Surface Counters
Walk-In Closet(s)
Playground
Pool
Tax Year: 2025
Association Fee: $122.00
Association Fee Frequency: Monthly
Sidewalk
Sprinkler Metered
Dishwasher
Disposal
Electric Water Heater
Ice Maker
Microwave
Range
Refrigerator
Elementary School: Davenport Elem
Middle School: Boone Middle
Junior High: Boone Middle
High School: Ridge Community Senior High
Building Description: Contemporary
MLS Area: 33837 - Davenport
Total Square Footage: 3,500
Price per Square Feet: $167.76
Water: Public
Construction: Block, Stucco
Date Listed: 2026-10-20 00:00:00
Furnished: Unfurnished
Garage Description: Y
Attached Garage: Y
Flooring: Carpet, Tile
Roof: Shingle
Heating: Central, Electric
Cooling: Central Air
Laundry: Inside, Laundry Room
Pets: Yes
Sewer: Public Sewer
Lot Desc.: Paved
Parcel ID: 27-27-02-713022
Amenities: Playground, Pool
Listing Courtesy Of: Trinity Family Builders Llc
spw43@aol.com
Under Construction. Two primary suites and room for everyone in one of Polk County’s most sought-after locations! The Lopez Max by Trinity Family Builders offers 5 bedrooms, 3.5 baths, and 2,858 sq ft. The first floor includes a den perfect for a home office, a powder room, and a second primary suite with walk-in closet and private bath with dual sinks, ideal for guests or extended family. The open family room and dining area flow into the kitchen with pantry and out to the covered lanai. Upstairs, the 13' x 16'4" primary suite features a walk-in closet and dual-sink bath, joined by three more bedrooms, a hall bath, a gathering room, and laundry. Every Trinity home is built with solid concrete block construction and a fully finished garage, quality many builders leave out. The seller will contribute toward closing costs on this under-construction home. Schedule your showing today! Renderings are for illustrative purposes only. Paver driveway and landscaping package shown are included.
Property Details
Price: $479,449
Sq Ft: 2,858
($168 per
sqft)
Bedrooms: 5
Bathrooms: 3
Partial Baths: 1
City: Davenport
County: Polk
Type: Single Family
Development: Reedy Isle Phase 2C
Acres: 0.1500
Year Built: 2026
Listing Number: O6451317
Status Code: A-Active
Tax Year: 2025
Garage:
Y
Furnishings: Unfurnished
Pets Allowed: Yes
Total Recurring Fees: $122
Total Recurring Fee Frequency: 0.00
Interior Features:
Kitchen/Family Room Combo
Open Floorplan
Solid Surface Counters
Walk-In Closet(s)
Amenities:
Playground
Pool
Financial Information:
Tax Year: 2025
Association Fee: $122.00
Association Fee Frequency: Monthly
Exterior Features:
Sidewalk
Sprinkler Metered
Equipment:
Dishwasher
Disposal
Electric Water Heater
Ice Maker
Microwave
Range
Refrigerator
School Information:
Elementary School: Davenport Elem
Middle School: Boone Middle
Junior High: Boone Middle
High School: Ridge Community Senior High
Additional Information:
Building Description: Contemporary
MLS Area: 33837 - Davenport
Total Square Footage: 3,500
Price per Square Feet: $167.76
Water: Public
Construction: Block, Stucco
Date Listed: 2026-10-20 00:00:00
Furnished: Unfurnished
Garage Description: Y
Attached Garage: Y
Flooring: Carpet, Tile
Roof: Shingle
Heating: Central, Electric
Cooling: Central Air
Laundry: Inside, Laundry Room
Pets: Yes
Sewer: Public Sewer
Lot Desc.: Paved
Parcel ID: 27-27-02-713022
Amenities: Playground, Pool
Map of 1055 Fairdew Court, Davenport, FL 33837
Listing Courtesy Of: Trinity Family Builders Llc
spw43@aol.com