10548 Highway 42 Se, Summerfield, FL 34491
For Sale $715,880


Save Property
View Virtual Tour
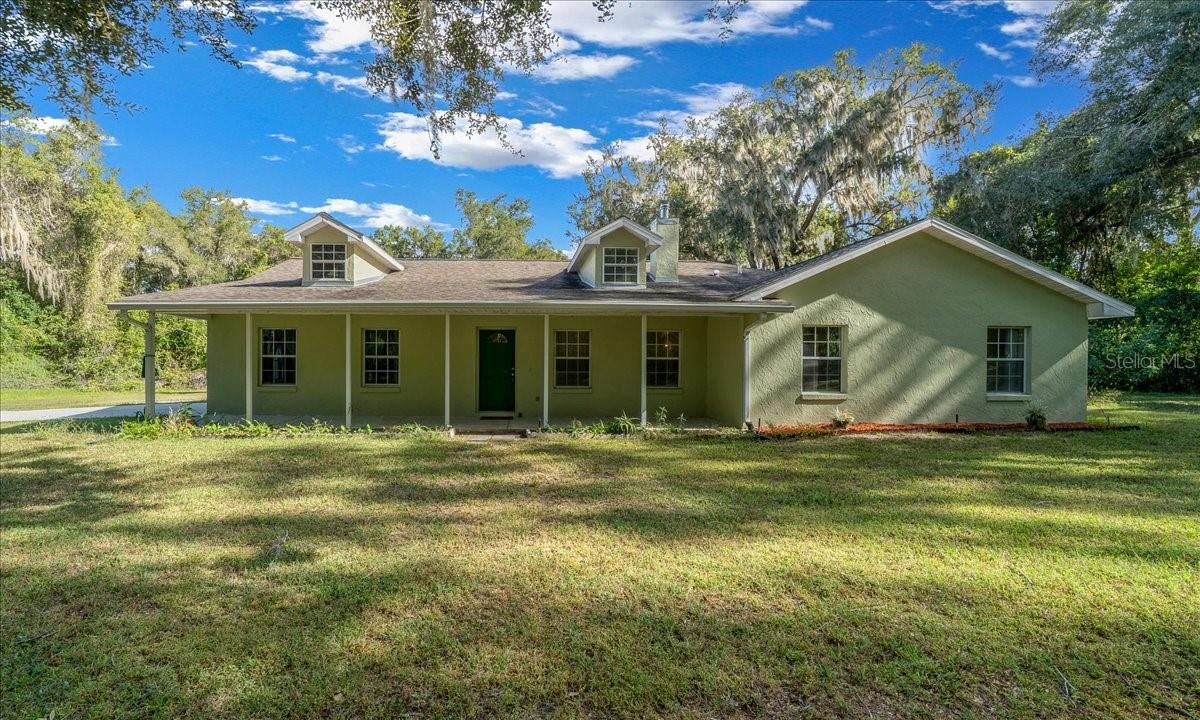
This exceptional property features a 4-bedroom, 2.5-bathroom with an additional 19 x 12 enclosed garage with closet, can be used as a 5th bedroom or office. Located on 8.81 partially cleared and fenced acres (zoned A-3 Rural Residential) with a long private driveway off Highway 42 in Summerfield, conveniently located just one mile from shopping and VA facilities. living room with a wood-burning stove, a family room, a dining room, and French doors opening to a covered patio. Interior finishes highlight a mix of engineered wood, ceramic tile, and carpet, alongside a master suite with a separate shower and super soaker tub. The kitchen is equipped with stainless steel appliances, a new propane gas stove, and a large pantry with washer/dryer hookups. Additional interior amenities include extra storage with A/C handler access, exterior entry, and a pull-down attic ladder. The residence boasts a roof replaced in 2017, a geothermal A/C unit and heat pump, full updated plumbing in attic, 2 wells, 2 septic systems, and gutters along the expansive covered front porch. Outbuildings and exterior features include a 2,400 sq. ft., 4 roll up doors to garage/workshop with 100-amp electrical service, air compressor connections, and an enclosed office suite with a half bath and window A/C. Surrounding the property are home irrigation, an RV setup with a 50-amp electrical hookup and cleanout, a large double-door equipment shed with a side entrance, and a pole barn. Ready to start your farm, come take a look!
Cathedral Ceiling(s)
Ceiling Fans(s)
Pull Down Stairs
Taxes: $1,027.99
Tax Year: 2025
Private Yard
Rain Gutters
RV Hookup
Storage
Dishwasher
Disposal
Ice Maker
Microwave
Range
Refrigerator
Trees/Woods
Elementary School: Stanton-Weirsdale Elem. School
Middle School: Lake Weir Middle School
Junior High: Lake Weir Middle School
High School: Lake Weir High School
MLS Area: 34491 - Summerfield
Total Square Footage: 3,328
Price per Square Feet: $277.47
Total Floors: 1
Water: Well
Construction: Stucco
Date Listed: 2026-11-03 00:00:00
Furnished: Unfurnished
Windows: Skylight(S)
Garage Spaces: 4
Flooring: Carpet, Concrete
Roof: Shingle
Heating: Central, Heat Pump
Cooling: Central Air
Fireplace: Y
Security: Smoke Detector(S)
Laundry: Electric Dryer Hookup, Washer Hookup
Sewer: Septic Tank
Lot Desc.: Cleared, In County, Landscaped, Oversized Lot, Pasture
Parcel ID: 48285-003-00
Listing Courtesy Of: Homerun Realty
floridasmithteam@gmail.com
This exceptional property features a 4-bedroom, 2.5-bathroom with an additional 19 x 12 enclosed garage with closet, can be used as a 5th bedroom or office. Located on 8.81 partially cleared and fenced acres (zoned A-3 Rural Residential) with a long private driveway off Highway 42 in Summerfield, conveniently located just one mile from shopping and VA facilities. living room with a wood-burning stove, a family room, a dining room, and French doors opening to a covered patio. Interior finishes highlight a mix of engineered wood, ceramic tile, and carpet, alongside a master suite with a separate shower and super soaker tub. The kitchen is equipped with stainless steel appliances, a new propane gas stove, and a large pantry with washer/dryer hookups. Additional interior amenities include extra storage with A/C handler access, exterior entry, and a pull-down attic ladder. The residence boasts a roof replaced in 2017, a geothermal A/C unit and heat pump, full updated plumbing in attic, 2 wells, 2 septic systems, and gutters along the expansive covered front porch. Outbuildings and exterior features include a 2,400 sq. ft., 4 roll up doors to garage/workshop with 100-amp electrical service, air compressor connections, and an enclosed office suite with a half bath and window A/C. Surrounding the property are home irrigation, an RV setup with a 50-amp electrical hookup and cleanout, a large double-door equipment shed with a side entrance, and a pole barn. Ready to start your farm, come take a look!
Property Details
Price: $715,880
Sq Ft: 2,580
($277 per
sqft)
Bedrooms: 4
Bathrooms: 2
Partial Baths: 1
City: Summerfield
County: Marion
Type: Single Family
Development: None
Acres: 8.8100
Virtual Tour/Floorplan: View
Year Built: 1996
Listing Number: OM735066
Status Code: A-Active
Taxes: $1,027.99
Tax Year: 2025
Garage:
4
Furnishings: Unfurnished
Interior Features:
Cathedral Ceiling(s)
Ceiling Fans(s)
Pull Down Stairs
Financial Information:
Taxes: $1,027.99
Tax Year: 2025
Exterior Features:
Private Yard
Rain Gutters
RV Hookup
Storage
Equipment:
Dishwasher
Disposal
Ice Maker
Microwave
Range
Refrigerator
View:
Trees/Woods
School Information:
Elementary School: Stanton-Weirsdale Elem. School
Middle School: Lake Weir Middle School
Junior High: Lake Weir Middle School
High School: Lake Weir High School
Additional Information:
MLS Area: 34491 - Summerfield
Total Square Footage: 3,328
Price per Square Feet: $277.47
Total Floors: 1
Water: Well
Construction: Stucco
Date Listed: 2026-11-03 00:00:00
Furnished: Unfurnished
Windows: Skylight(S)
Garage Spaces: 4
Flooring: Carpet, Concrete
Roof: Shingle
Heating: Central, Heat Pump
Cooling: Central Air
Fireplace: Y
Security: Smoke Detector(S)
Laundry: Electric Dryer Hookup, Washer Hookup
Sewer: Septic Tank
Lot Desc.: Cleared, In County, Landscaped, Oversized Lot, Pasture
Parcel ID: 48285-003-00
Map of 10548 Highway 42 Se, Summerfield, FL 34491
Listing Courtesy Of: Homerun Realty
floridasmithteam@gmail.com