10546 Green Ivy Lane, Orlando, FL 32832
For Sale $366,897


Save Property
View Virtual Tour
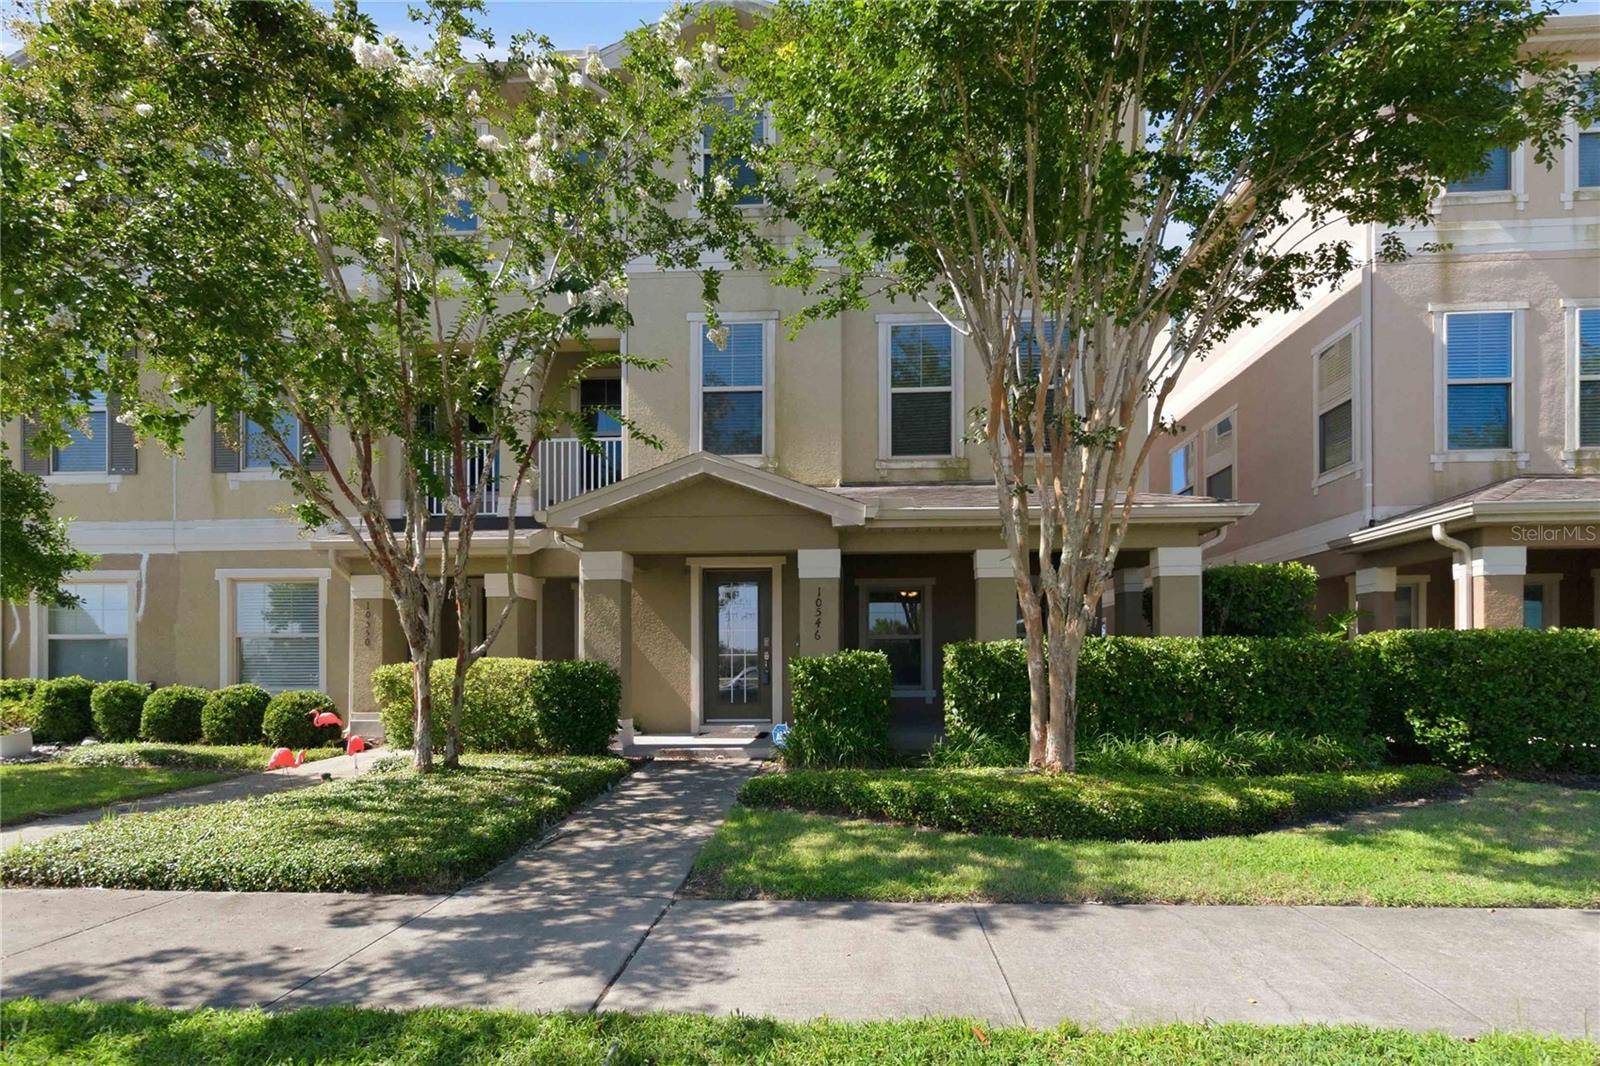
The Seller Lowered the price until the end of the year to get a fast offer!!This property is going to be remolded!!This is why HOA are higher at current time. Welcome to this D.R. HORTON spacious 3 Bedroom, 2 Bathroom, 2 Half Bathroom three story townhome With Spectacular WATER Views perfectly situated in the heart of Lake Nona. Offering both comfort and style, these Residents are getting new Roof and Paint, modern finishes, and beautiful views of East Lake. Home features brand new Refrigerator and repaired Dishwasher. The first floor features a versatile bonus room-ideal for a home office, gym, or guest space-along with a convenient half bathroom. On the second floor, you'll find an inviting open concept layout with a generous living area that flows seamlessly into the dining space and kitchen. The kitchen overlooks East Lake and is equipped with granite countertops, wood cabinetry, stainless steel appliances, and a center island with seating for three, making it the perfect gathering spot. The third floor boasts upgraded vinyl flooring and a spacious Primary Suite complete with a walk in closet and a private en suite bathroom featuring double vanities, a garden Welcome to this elegant 3 Bedroom, 2 Bathroom, with 2 half bathrooms, Three-story townhome in the heart of Lake Nona. This townhome features a gazing kitchen with view of East Lake as well as a first-floor bonus room and half bathroom. The second floor has an open concept floorplan with a large living area that leads to the kitchen, dining area and half bathroom. The kitchen boasts granite countertops, wood cabinets, stainless steel appliances, and a center island that can seat three. The third-floor features vinyl flooring with a spacious Primary Bedroom, walk-in closet, and a private bathroom with double vanity sinks, garden bathtub and a separate tiles shower. Outside the primary bedroom are 2 additional bedrooms, a full bathroom and a laundry room. This townhouse features a 2 Car oversized garage & street parking. Amenities include Pickleball, sand volleyball, tennis, tot lot, pavilion with grills and is convenient to Medical City, Orlando International Airport, SR 417, SR 528, shopping and dining.
Ceiling Fans(s)
Crown Molding
Eat-in Kitchen
High Ceilings
Living Room/Dining Room Combo
Primary Bedroom Upstairs
Solid Surface Counters
Tray Ceiling(s)
Walk-In Closet(s)
Maintenance
Tennis Court(s)
Taxes: $8,151.00
Tax Year: 2025
Association Fee: $505.00
Association Fee Frequency: Monthly
Rain Gutters
Convection Oven
Disposal
Range
Range Hood
Trees/Woods
Water
MLS Area: 32832 - Orlando/Moss Park/Lake Mary Jane
Total Square Footage: 2,989
Price per Square Feet: $155.73
Total Floors: 3
Water: Public
Construction: Block, Stucco, Frame
Date Listed: 2026-06-24 00:00:00
Furnished: Negotiable
Windows: Thermal Windows, Window Treatments
Garage Description: Y
Garage Spaces: 2
Attached Garage: Y
Flooring: Ceramic Tile
Roof: Shingle
Heating: Central
Cooling: Central Air
Security: Smoke Detector(S), Touchless Entry
Laundry: Inside, Laundry Room
Pets: Yes
Sewer: Public Sewer
Lot Desc.: Landscaped, Sidewalk, Paved
Parcel ID: 05-24-31-6000-0
Amenities: Maintenance, Tennis Court(S)
Listing Courtesy Of: Weichert Realtors Hallmark Pro
sfeck67@gmail.com
The Seller Lowered the price until the end of the year to get a fast offer!!This property is going to be remolded!!This is why HOA are higher at current time. Welcome to this D.R. HORTON spacious 3 Bedroom, 2 Bathroom, 2 Half Bathroom three story townhome With Spectacular WATER Views perfectly situated in the heart of Lake Nona. Offering both comfort and style, these Residents are getting new Roof and Paint, modern finishes, and beautiful views of East Lake. Home features brand new Refrigerator and repaired Dishwasher. The first floor features a versatile bonus room-ideal for a home office, gym, or guest space-along with a convenient half bathroom. On the second floor, you'll find an inviting open concept layout with a generous living area that flows seamlessly into the dining space and kitchen. The kitchen overlooks East Lake and is equipped with granite countertops, wood cabinetry, stainless steel appliances, and a center island with seating for three, making it the perfect gathering spot. The third floor boasts upgraded vinyl flooring and a spacious Primary Suite complete with a walk in closet and a private en suite bathroom featuring double vanities, a garden Welcome to this elegant 3 Bedroom, 2 Bathroom, with 2 half bathrooms, Three-story townhome in the heart of Lake Nona. This townhome features a gazing kitchen with view of East Lake as well as a first-floor bonus room and half bathroom. The second floor has an open concept floorplan with a large living area that leads to the kitchen, dining area and half bathroom. The kitchen boasts granite countertops, wood cabinets, stainless steel appliances, and a center island that can seat three. The third-floor features vinyl flooring with a spacious Primary Bedroom, walk-in closet, and a private bathroom with double vanity sinks, garden bathtub and a separate tiles shower. Outside the primary bedroom are 2 additional bedrooms, a full bathroom and a laundry room. This townhouse features a 2 Car oversized garage & street parking. Amenities include Pickleball, sand volleyball, tennis, tot lot, pavilion with grills and is convenient to Medical City, Orlando International Airport, SR 417, SR 528, shopping and dining.
Property Details
Price: $366,897
Sq Ft: 2,356
($156 per
sqft)
Bedrooms: 3
Bathrooms: 2
Partial Baths: 2
City: Orlando
County: Orange
Type: Townhouse
Development: Overlook
Subdivision: Overlook/East Park
Acres: 0.0600
Virtual Tour/Floorplan: View
Year Built: 2017
Listing Number: S5152469
Status Code: A-Active
Taxes: $8,151.00
Tax Year: 2025
Garage:
2
/
Y
Furnishings: Negotiable
Pets Allowed: Yes
Total Recurring Fees: $505
Total Recurring Fee Frequency: 0.00
Interior Features:
Ceiling Fans(s)
Crown Molding
Eat-in Kitchen
High Ceilings
Living Room/Dining Room Combo
Primary Bedroom Upstairs
Solid Surface Counters
Tray Ceiling(s)
Walk-In Closet(s)
Amenities:
Maintenance
Tennis Court(s)
Financial Information:
Taxes: $8,151.00
Tax Year: 2025
Association Fee: $505.00
Association Fee Frequency: Monthly
Exterior Features:
Rain Gutters
Equipment:
Convection Oven
Disposal
Range
Range Hood
View:
Trees/Woods
Water
Additional Information:
MLS Area: 32832 - Orlando/Moss Park/Lake Mary Jane
Total Square Footage: 2,989
Price per Square Feet: $155.73
Total Floors: 3
Water: Public
Construction: Block, Stucco, Frame
Date Listed: 2026-06-24 00:00:00
Furnished: Negotiable
Windows: Thermal Windows, Window Treatments
Garage Description: Y
Garage Spaces: 2
Attached Garage: Y
Flooring: Ceramic Tile
Roof: Shingle
Heating: Central
Cooling: Central Air
Security: Smoke Detector(S), Touchless Entry
Laundry: Inside, Laundry Room
Pets: Yes
Sewer: Public Sewer
Lot Desc.: Landscaped, Sidewalk, Paved
Parcel ID: 05-24-31-6000-0
Amenities: Maintenance, Tennis Court(S)
Map of 10546 Green Ivy Lane, Orlando, FL 32832
Listing Courtesy Of: Weichert Realtors Hallmark Pro
sfeck67@gmail.com