10542 Piedra Drive, Palmetto, FL 34221
For Sale $470,000
Save Property
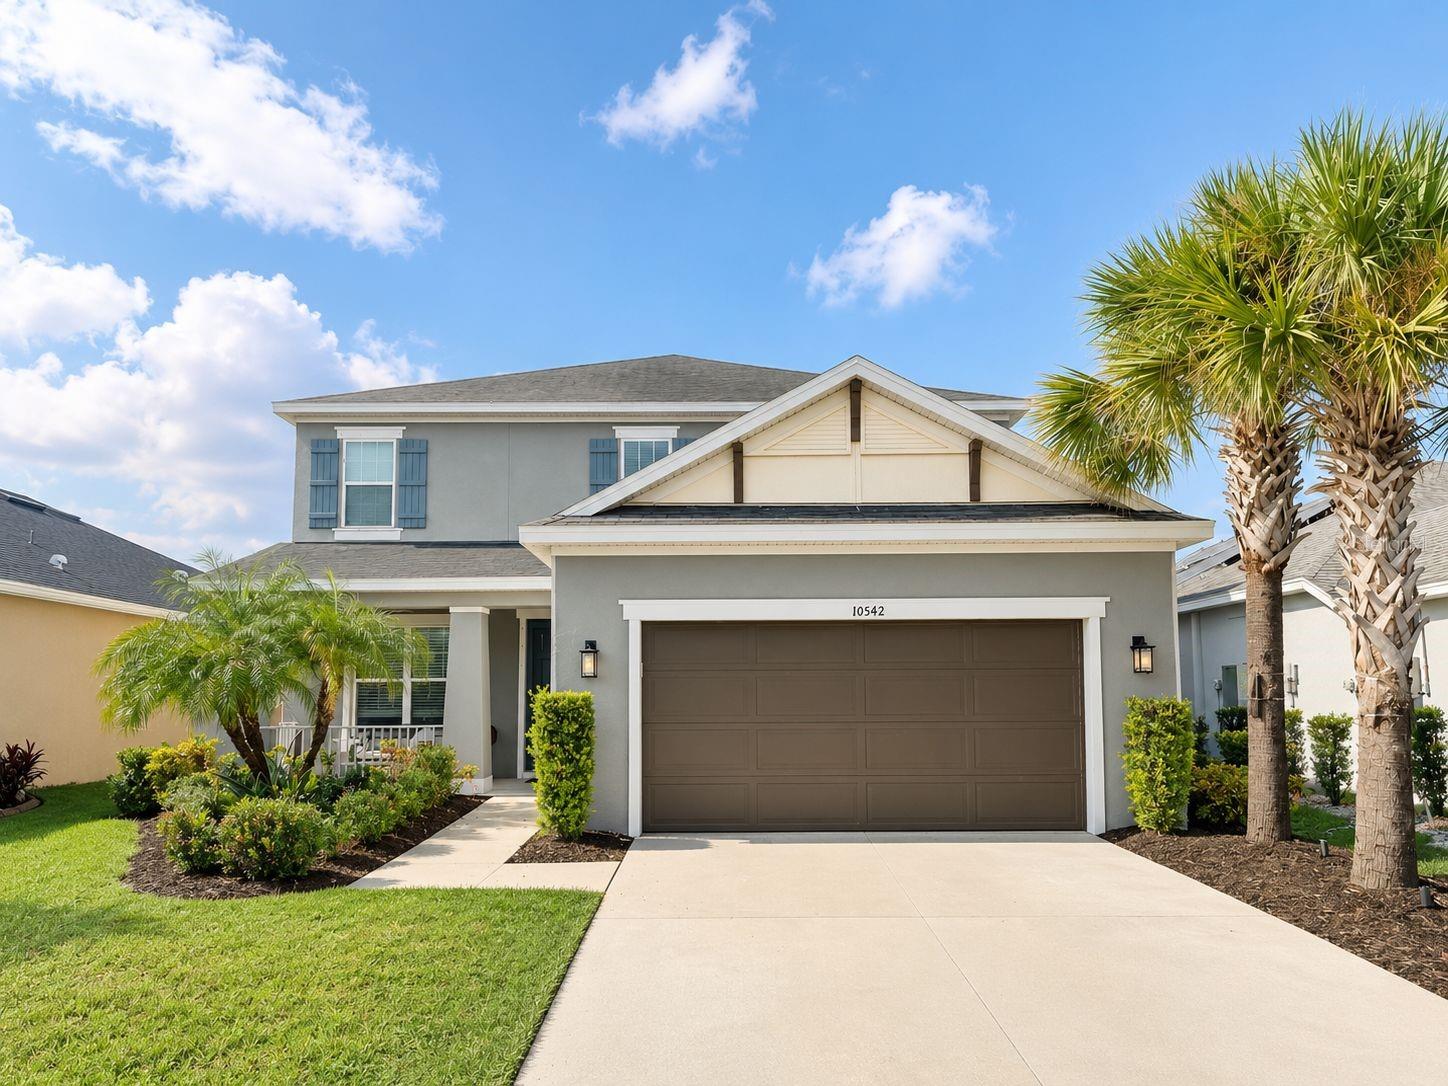
Welcome home to this bright and spacious four bedroom, three and a half bathroom home offering soaring ceilings, abundant natural light, flexible living spaces, and thoughtful upgrades throughout. Built at the end of 2019 and lovingly enjoyed by the same family ever since, this home offers plenty of room to live, work, entertain, and grow. The heart of the home is the impressive open concept kitchen and family room, where soaring 20 foot ceilings, high windows, and an abundance of natural light create an airy and inviting atmosphere. The gourmet kitchen features white cabinetry, quartz countertops, a farmhouse sink, an oversized island with generous seating, and stainless steel GE Café appliances. Enjoy a five burner gas cooktop, full size built in oven, upper convection microwave oven, whole home water filtration system, and reverse osmosis drinking water in the kitchen. Beautiful wood look tile flooring flows throughout the main living areas, while sliding glass doors connect the interior living space to the backyard. The primary suite is conveniently located on the first floor and features two separate closets and a spacious bathroom with dual vanities, a soaking tub, and a separate walk in shower. Also on the first floor is a private office currently being used as a fifth bedroom, offering flexibility for guests, a home office, playroom, or additional living space. The designated dining room is currently being enjoyed as a comfortable den, providing another versatile area to make your own. Upstairs, the open railing overlooks the family room below and enhances the home’s bright and spacious feel. Additional bedrooms and bathrooms provide plenty of room for family and guests. Additional features include UV lights within the HVAC system designed to help inhibit microbial growth, a natural gas connection, and a practical layout designed for everyday comfort. Outside, enjoy an inviting front porch, mature tropical landscaping, a partially fenced backyard, and a two car garage. Located in Palmetto, the home is centrally positioned between St. Petersburg, Tampa, and Sarasota, while also offering convenient access to the continued growth, new development, shopping, dining, and entertainment in nearby Parrish. With a low HOA, low CDD, generous living space, and a price designed to sell, this home offers an exceptional combination of comfort, flexibility, location, and value. Come experience everything this well loved home has to offer and imagine making it your own.
Ceiling Fans(s)
Eat-in Kitchen
High Ceilings
Kitchen/Family Room Combo
Open Floorplan
Primary Bedroom Main Floor
Solid Surface Counters
Stone Counters
Thermostat
Walk-In Closet(s)
Basketball Court
Clubhouse
Fitness Center
Park
Playground
Pool
Taxes: $6,112.00
Tax Year: 2025
Association Fee: $495.00
Association Fee Frequency: Quarterly
Hurricane Shutters
Built-In Oven
Convection Oven
Cooktop
Dishwasher
Disposal
Dryer
Exhaust Fan
Gas Water Heater
Kitchen Reverse Osmosis System
Microwave
Range
Range Hood
Refrigerator
Tankless Water Heater
Washer
Water Filtration System
Water Softener
Elementary School: James Tillman Elementary
Middle School: Buffalo Creek Middle
Junior High: Buffalo Creek Middle
High School: Palmetto High
MLS Area: 34221 - Palmetto/Rubonia
Total Square Footage: 3,670
Price per Square Feet: $178.30
Total Floors: 2
Water: Public
Construction: Block, Stucco, Frame
Date Listed: 2026-09-03 00:00:00
Furnished: Unfurnished
Windows: Shutters
Parking: Covered, Garage Door Opener
Garage Description: Y
Garage Spaces: 2
Attached Garage: Y
Flooring: Carpet, Ceramic Tile, Tile
Roof: Shingle
Heating: Central, Natural Gas
Cooling: Central Air
Security: Fire Alarm, Security System, Smoke Detector(S)
Laundry: Electric Dryer Hookup, Gas Dryer Hookup, Inside, Laundry Room, Washer Hookup
Pets: Cats Ok, Dogs Ok, Number Limit, Yes
Sewer: Public Sewer
Parcel ID: 610943259
Amenities: Basketball Court, Clubhouse, Fitness Center, Park, Playground, Pool
Listing Courtesy Of: Preferred Shore Llc
christian@themillslaglegroup.com
Welcome home to this bright and spacious four bedroom, three and a half bathroom home offering soaring ceilings, abundant natural light, flexible living spaces, and thoughtful upgrades throughout. Built at the end of 2019 and lovingly enjoyed by the same family ever since, this home offers plenty of room to live, work, entertain, and grow. The heart of the home is the impressive open concept kitchen and family room, where soaring 20 foot ceilings, high windows, and an abundance of natural light create an airy and inviting atmosphere. The gourmet kitchen features white cabinetry, quartz countertops, a farmhouse sink, an oversized island with generous seating, and stainless steel GE Café appliances. Enjoy a five burner gas cooktop, full size built in oven, upper convection microwave oven, whole home water filtration system, and reverse osmosis drinking water in the kitchen. Beautiful wood look tile flooring flows throughout the main living areas, while sliding glass doors connect the interior living space to the backyard. The primary suite is conveniently located on the first floor and features two separate closets and a spacious bathroom with dual vanities, a soaking tub, and a separate walk in shower. Also on the first floor is a private office currently being used as a fifth bedroom, offering flexibility for guests, a home office, playroom, or additional living space. The designated dining room is currently being enjoyed as a comfortable den, providing another versatile area to make your own. Upstairs, the open railing overlooks the family room below and enhances the home’s bright and spacious feel. Additional bedrooms and bathrooms provide plenty of room for family and guests. Additional features include UV lights within the HVAC system designed to help inhibit microbial growth, a natural gas connection, and a practical layout designed for everyday comfort. Outside, enjoy an inviting front porch, mature tropical landscaping, a partially fenced backyard, and a two car garage. Located in Palmetto, the home is centrally positioned between St. Petersburg, Tampa, and Sarasota, while also offering convenient access to the continued growth, new development, shopping, dining, and entertainment in nearby Parrish. With a low HOA, low CDD, generous living space, and a price designed to sell, this home offers an exceptional combination of comfort, flexibility, location, and value. Come experience everything this well loved home has to offer and imagine making it your own.
Property Details
Price: $470,000
Sq Ft: 2,636
($178 per
sqft)
Bedrooms: 4
Bathrooms: 3
Partial Baths: 1
City: Palmetto
County: Manatee
Type: Single Family
Development: Artisan Lakes Eaves Bend Ph I Sp
Subdivision: Artisan Lakes Eaves Bend Ph I Sp A-K
Acres: 0.1400
Year Built: 2019
Listing Number: A4704961
Status Code: A-Active
Taxes: $6,112.00
Tax Year: 2025
Garage:
2
/
Y
Furnishings: Unfurnished
Pets Allowed: Cats OK, Dogs OK, Number Limit, Yes
Total Recurring Fees: $165
Total Recurring Fee Frequency: 0.00
Interior Features:
Ceiling Fans(s)
Eat-in Kitchen
High Ceilings
Kitchen/Family Room Combo
Open Floorplan
Primary Bedroom Main Floor
Solid Surface Counters
Stone Counters
Thermostat
Walk-In Closet(s)
Amenities:
Basketball Court
Clubhouse
Fitness Center
Park
Playground
Pool
Financial Information:
Taxes: $6,112.00
Tax Year: 2025
Association Fee: $495.00
Association Fee Frequency: Quarterly
Exterior Features:
Hurricane Shutters
Equipment:
Built-In Oven
Convection Oven
Cooktop
Dishwasher
Disposal
Dryer
Exhaust Fan
Gas Water Heater
Kitchen Reverse Osmosis System
Microwave
Range
Range Hood
Refrigerator
Tankless Water Heater
Washer
Water Filtration System
Water Softener
School Information:
Elementary School: James Tillman Elementary
Middle School: Buffalo Creek Middle
Junior High: Buffalo Creek Middle
High School: Palmetto High
Additional Information:
MLS Area: 34221 - Palmetto/Rubonia
Total Square Footage: 3,670
Price per Square Feet: $178.30
Total Floors: 2
Water: Public
Construction: Block, Stucco, Frame
Date Listed: 2026-09-03 00:00:00
Furnished: Unfurnished
Windows: Shutters
Parking: Covered, Garage Door Opener
Garage Description: Y
Garage Spaces: 2
Attached Garage: Y
Flooring: Carpet, Ceramic Tile, Tile
Roof: Shingle
Heating: Central, Natural Gas
Cooling: Central Air
Security: Fire Alarm, Security System, Smoke Detector(S)
Laundry: Electric Dryer Hookup, Gas Dryer Hookup, Inside, Laundry Room, Washer Hookup
Pets: Cats Ok, Dogs Ok, Number Limit, Yes
Sewer: Public Sewer
Parcel ID: 610943259
Amenities: Basketball Court, Clubhouse, Fitness Center, Park, Playground, Pool
Map of 10542 Piedra Drive, Palmetto, FL 34221
Listing Courtesy Of: Preferred Shore Llc
christian@themillslaglegroup.com