10535 Aztec Road, Port Charlotte, FL 33981
For Sale $684,999


Save Property
View Virtual Tour
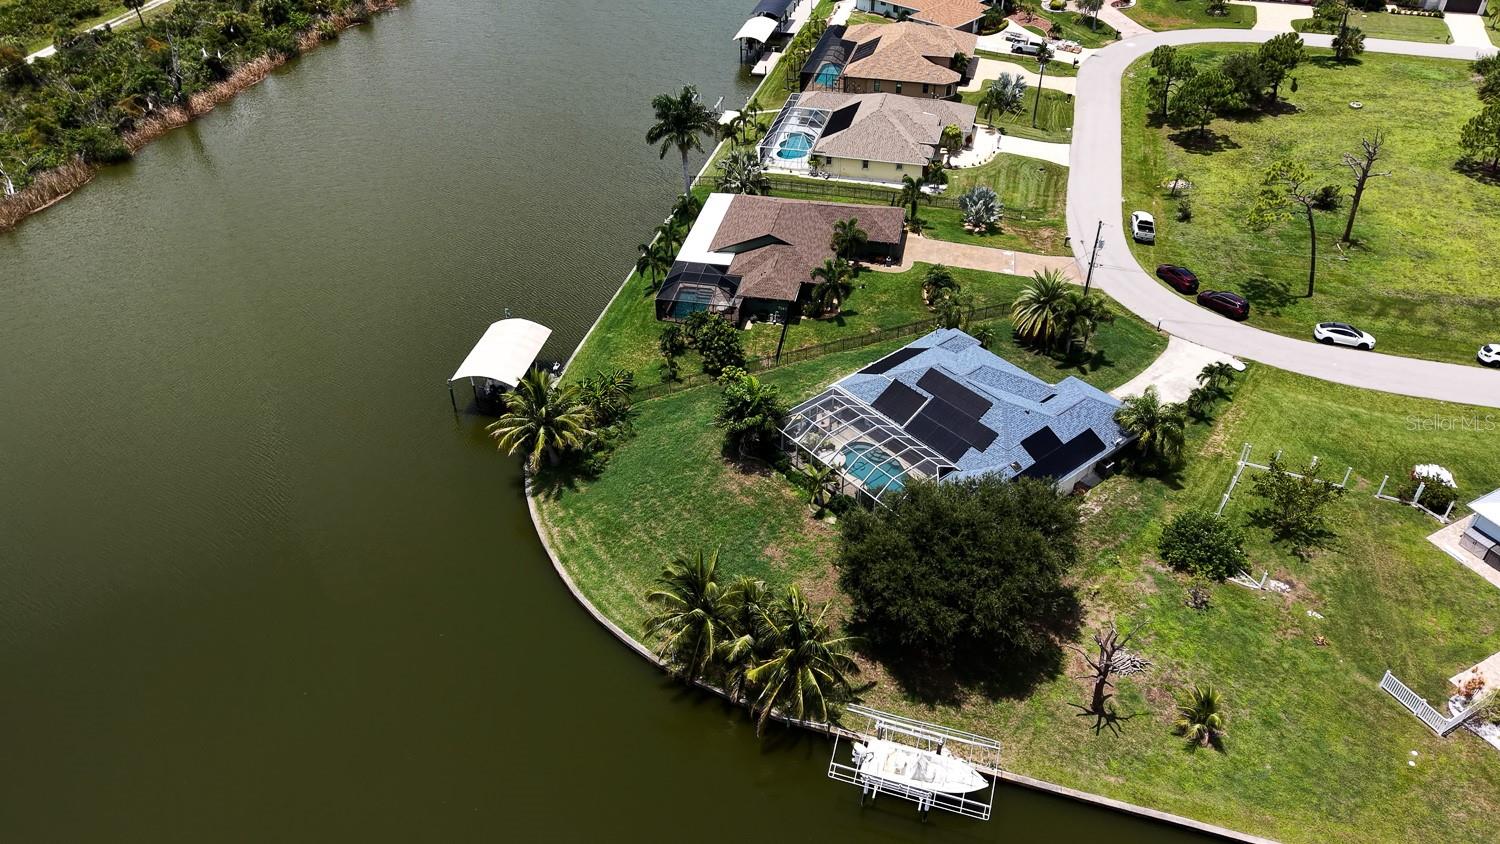
RARE SOUTH GULF COVE WATERFRONT OPPORTUNITY — OVER 1/2 ACRE • APPROX. 178 FT OF WATERFRONT • SAILBOAT WATER • NO FIXED BRIDGES • PRESERVE VIEWS! This is not your typical canal-front home. Situated on an oversized 0.51-acre tip lot, this 3-bedroom, 2-bath pool home offers a hard-to-find combination of WATERFRONT, LAND, BOATING ACCESS AND PRIVACY. Boaters will appreciate approximately 178 feet of waterfront, SAILBOAT WATER, NO FIXED BRIDGES and a motorized boat lift with lift motors replaced in July 2026. Navigate South Gulf Cove’s canal system toward Charlotte Harbor and the Gulf while keeping your boat right in your own backyard. Just as impressive is the setting. Peaceful preserve land sits across the canal, providing the added privacy of NO HOMES DIRECTLY ACROSS THE WATER and creating an open, quiet waterfront view. Outdoor living takes center stage with a screened lanai overlooking the canal, saltwater pool heated by OWNED SOLAR PANELS, separate hot tub and outdoor kitchen. Mature tropical landscaping includes fruit-bearing banana, mango and coconut trees. Inside, 1,929 square feet offers a split-bedroom floor plan, vaulted ceilings, walk-in closets and an oversized primary suite. Major improvements include a 2022 roof with 130-MPH wind-rated shingles, impact windows and doors (2024), accordion hurricane protection enclosing the lanai, HVAC (2020), water heater (2024), fresh exterior paint and a variable-speed pool pump installed July 2026. Most furniture and select furnishings will convey with the sale of the home, including the XL flat-screen TV in the living room. Whether you’re searching for a full-time waterfront residence or seasonal Florida retreat, opportunities combining OVER 1/2 ACRE, approximately 178 feet of waterfront, no fixed bridges and preserve views are difficult to replicate. If you’ve been waiting for a South Gulf Cove home with ROOM TO BREATHE, SERIOUS BOATING ACCESS AND WATERFRONT PRIVACY, this is one you’ll want to see in person.
Cathedral Ceiling(s)
Ceiling Fans(s)
High Ceilings
Open Floorplan
Primary Bedroom Main Floor
Split Bedroom
Vaulted Ceiling(s)
Walk-In Closet(s)
Window Treatments
Clubhouse
Park
Taxes: $6,605.65
Tax Year: 2025
Association Fee: $120.00
Association Fee Frequency: Annually
Outdoor Grill
Outdoor Kitchen
Dishwasher
Disposal
Dryer
Electric Water Heater
Range
Range Hood
Refrigerator
Washer
Water
Canal - Saltwater
Bridges - No Fixed Bridges
Lock
Sailboat Water
Seawall - Concrete
Santa Cruz/Aztec
View: Canal
Lagoon
Elementary School: Myakka River Elementary
Middle School: L.a. Ainger Middle
Junior High: L.a. Ainger Middle
High School: Lemon Bay High
Building Description: Bungalow, Contemporary, Florida
MLS Area: 33981 - Port Charlotte
Total Square Footage: 2,571
Price per Square Feet: $355.11
Water: Public
Construction: Block, Stucco
Date Listed: 2026-07-25 00:00:00
Pool: Y
Pool Description: Heated, Indoor, Salt Water, Solar Heat
Private Spa: Y
Furnished: Furnished
Windows: Blinds, Window Treatments
Parking: Garage Door Opener
Garage Description: Y
Garage Spaces: 2
Attached Garage: Y
Flooring: Carpet, Ceramic Tile
Roof: Shingle
Heating: Central
Cooling: Central Air
Security: Smoke Detector(S)
Laundry: Laundry Room
Pets: Yes
Sewer: Public Sewer
Lot Desc.: Flood Zone, In County, Oversized Lot, Paved, Tip Lot
Parcel ID: 412127478020
Amenities: Clubhouse, Park
Listing Courtesy Of: Finehirsh Realty Powered By Sellstate
tiffany.mullin826@gmail.com
RARE SOUTH GULF COVE WATERFRONT OPPORTUNITY — OVER 1/2 ACRE • APPROX. 178 FT OF WATERFRONT • SAILBOAT WATER • NO FIXED BRIDGES • PRESERVE VIEWS! This is not your typical canal-front home. Situated on an oversized 0.51-acre tip lot, this 3-bedroom, 2-bath pool home offers a hard-to-find combination of WATERFRONT, LAND, BOATING ACCESS AND PRIVACY. Boaters will appreciate approximately 178 feet of waterfront, SAILBOAT WATER, NO FIXED BRIDGES and a motorized boat lift with lift motors replaced in July 2026. Navigate South Gulf Cove’s canal system toward Charlotte Harbor and the Gulf while keeping your boat right in your own backyard. Just as impressive is the setting. Peaceful preserve land sits across the canal, providing the added privacy of NO HOMES DIRECTLY ACROSS THE WATER and creating an open, quiet waterfront view. Outdoor living takes center stage with a screened lanai overlooking the canal, saltwater pool heated by OWNED SOLAR PANELS, separate hot tub and outdoor kitchen. Mature tropical landscaping includes fruit-bearing banana, mango and coconut trees. Inside, 1,929 square feet offers a split-bedroom floor plan, vaulted ceilings, walk-in closets and an oversized primary suite. Major improvements include a 2022 roof with 130-MPH wind-rated shingles, impact windows and doors (2024), accordion hurricane protection enclosing the lanai, HVAC (2020), water heater (2024), fresh exterior paint and a variable-speed pool pump installed July 2026. Most furniture and select furnishings will convey with the sale of the home, including the XL flat-screen TV in the living room. Whether you’re searching for a full-time waterfront residence or seasonal Florida retreat, opportunities combining OVER 1/2 ACRE, approximately 178 feet of waterfront, no fixed bridges and preserve views are difficult to replicate. If you’ve been waiting for a South Gulf Cove home with ROOM TO BREATHE, SERIOUS BOATING ACCESS AND WATERFRONT PRIVACY, this is one you’ll want to see in person.
Property Details
Price: $684,999
Sq Ft: 1,929
($355 per
sqft)
Bedrooms: 3
Bathrooms: 2
City: Port Charlotte
County: Charlotte
Type: Single Family
Development: Port Charlotte
Subdivision: Port Charlotte Sec 82
Acres: 0.5100
Virtual Tour/Floorplan: View
Year Built: 1997
Listing Number: W7887978
Status Code: A-Active
Taxes: $6,605.65
Tax Year: 2025
Garage:
2
/
Y
Furnishings: Furnished
Pets Allowed: Yes
Total Recurring Fees: $10
Total Recurring Fee Frequency: 0.00
Interior Features:
Cathedral Ceiling(s)
Ceiling Fans(s)
High Ceilings
Open Floorplan
Primary Bedroom Main Floor
Split Bedroom
Vaulted Ceiling(s)
Walk-In Closet(s)
Window Treatments
Amenities:
Clubhouse
Park
Financial Information:
Taxes: $6,605.65
Tax Year: 2025
Association Fee: $120.00
Association Fee Frequency: Annually
Exterior Features:
Outdoor Grill
Outdoor Kitchen
Equipment:
Dishwasher
Disposal
Dryer
Electric Water Heater
Range
Range Hood
Refrigerator
Washer
View:
Water
Waterfront Description:
Canal - Saltwater
Bridges - No Fixed Bridges
Lock
Sailboat Water
Seawall - Concrete
Santa Cruz/Aztec
View: Canal
Lagoon
School Information:
Elementary School: Myakka River Elementary
Middle School: L.a. Ainger Middle
Junior High: L.a. Ainger Middle
High School: Lemon Bay High
Additional Information:
Building Description: Bungalow, Contemporary, Florida
MLS Area: 33981 - Port Charlotte
Total Square Footage: 2,571
Price per Square Feet: $355.11
Water: Public
Construction: Block, Stucco
Date Listed: 2026-07-25 00:00:00
Pool: Y
Pool Description: Heated, Indoor, Salt Water, Solar Heat
Private Spa: Y
Furnished: Furnished
Windows: Blinds, Window Treatments
Parking: Garage Door Opener
Garage Description: Y
Garage Spaces: 2
Attached Garage: Y
Flooring: Carpet, Ceramic Tile
Roof: Shingle
Heating: Central
Cooling: Central Air
Security: Smoke Detector(S)
Laundry: Laundry Room
Pets: Yes
Sewer: Public Sewer
Lot Desc.: Flood Zone, In County, Oversized Lot, Paved, Tip Lot
Parcel ID: 412127478020
Amenities: Clubhouse, Park
Map of 10535 Aztec Road, Port Charlotte, FL 33981
Listing Courtesy Of: Finehirsh Realty Powered By Sellstate
tiffany.mullin826@gmail.com