10533 Coral Key Avenue, Tampa, FL 33647
For Sale $550,000


Save Property
View Virtual Tour
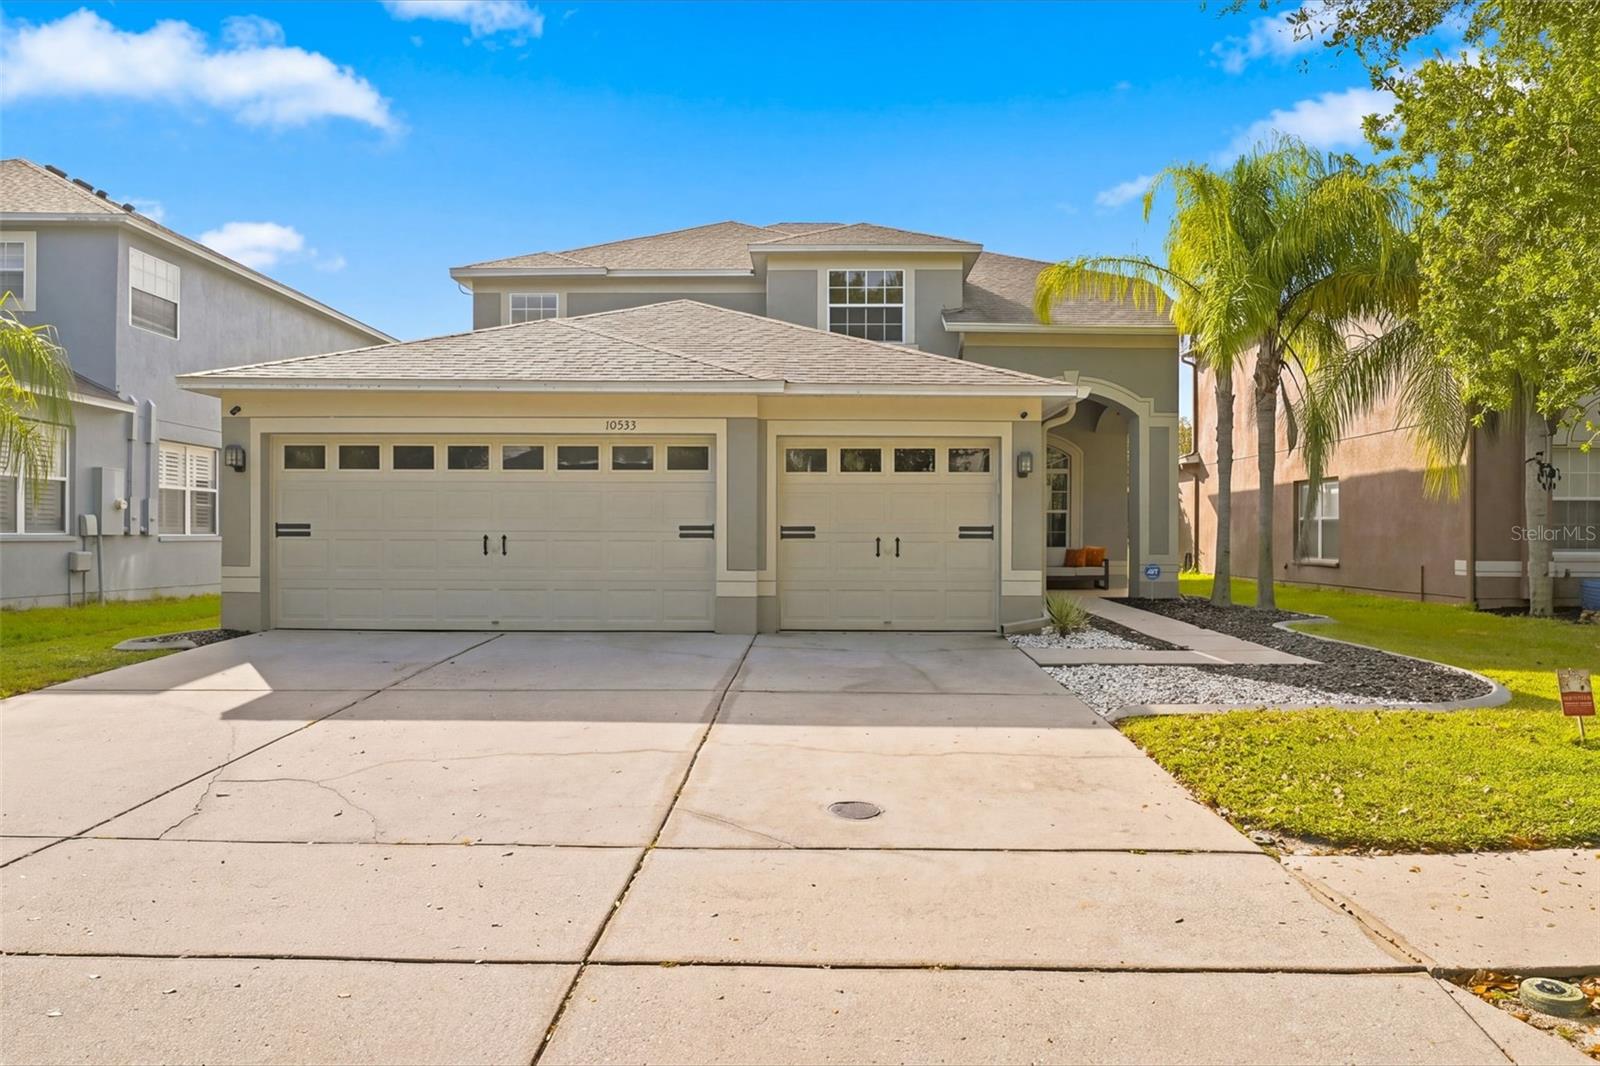
Start your morning on the screened lanai overlooking the 11th hole at Heritage Isles Golf & Country Club. With a covered seating area, paver flooring, and room for outdoor dining, it’s just as inviting for coffee as it is for dinner with friends. This two-story New Tampa home offers 2,963 square feet of living space, three full bathrooms, an attached three-car garage, a roof replaced in 2024, and a rooftop solar panel system. The updated kitchen features white cabinetry with black hardware, granite countertops and backsplash, newer stainless steel appliances, and a breakfast bar. It opens to the family room, where built-in shelving frames the media wall. Separate living and dining rooms give you more space to gather, and a wine nook just off the dining room adds character. The oversized first-floor bonus room offers flexibility for a home office or guest space. Upstairs, the primary suite is set apart from three additional bedrooms and features a tray ceiling, decorative wall molding, and golf course views. The walk-in closets are outfitted by California Closets with built-in shelving and hanging racks to keep everything organized. The ensuite bath includes a glass-enclosed walk-in shower with a rainfall showerhead, a separate soaking tub, and a spacious dual-sink vanity. Heritage Isles amenities include an 18-hole golf course, a clubhouse with a restaurant, a fitness center, a community pool with a waterslide, lighted tennis courts, and a playground. Schedule a private showing and come see the view from the lanai.
Ceiling Fans(s)
Eat-in Kitchen
Primary Bedroom Upstairs
Vaulted Ceiling(s)
Walk-In Closet(s)
Window Treatments
Taxes: $9,135.00
Tax Year: 2025
Association Fee: $40.00
Association Fee Frequency: Annually
Sidewalk
Dishwasher
Disposal
Range
Range Hood
Refrigerator
Solar Hot Water
Golf Course
Elementary School: Heritage-Hb
Middle School: Benito-Hb
Junior High: Benito-Hb
High School: Wharton-Hb
MLS Area: 33647 - Tampa / Tampa Palms
Total Square Footage: 2,965
Price per Square Feet: $185.62
Total Floors: 2
Water: Public
Construction: Stucco
Date Listed: 2026-11-06 00:00:00
Furnished: Unfurnished
Garage Description: Y
Garage Spaces: 2
Attached Garage: Y
Flooring: Ceramic Tile
Roof: Shingle
Heating: Central
Cooling: Central Air
Laundry: Laundry Closet
Pets: Cats Ok, Dogs Ok
Sewer: Public Sewer
Lot Desc.: Landscaped, Sidewalk, Paved
Parcel ID: A-10-27-20-5Qz-
Listing Courtesy Of: Jacobs Realty Group Llc
thejacobsrealtygroup1@gmail.com
Start your morning on the screened lanai overlooking the 11th hole at Heritage Isles Golf & Country Club. With a covered seating area, paver flooring, and room for outdoor dining, it’s just as inviting for coffee as it is for dinner with friends. This two-story New Tampa home offers 2,963 square feet of living space, three full bathrooms, an attached three-car garage, a roof replaced in 2024, and a rooftop solar panel system. The updated kitchen features white cabinetry with black hardware, granite countertops and backsplash, newer stainless steel appliances, and a breakfast bar. It opens to the family room, where built-in shelving frames the media wall. Separate living and dining rooms give you more space to gather, and a wine nook just off the dining room adds character. The oversized first-floor bonus room offers flexibility for a home office or guest space. Upstairs, the primary suite is set apart from three additional bedrooms and features a tray ceiling, decorative wall molding, and golf course views. The walk-in closets are outfitted by California Closets with built-in shelving and hanging racks to keep everything organized. The ensuite bath includes a glass-enclosed walk-in shower with a rainfall showerhead, a separate soaking tub, and a spacious dual-sink vanity. Heritage Isles amenities include an 18-hole golf course, a clubhouse with a restaurant, a fitness center, a community pool with a waterslide, lighted tennis courts, and a playground. Schedule a private showing and come see the view from the lanai.
Property Details
Price: $550,000
Sq Ft: 2,963
($186 per
sqft)
Bedrooms: 4
Bathrooms: 3
City: Tampa
County: Hillsborough
Type: Single Family
Development: Heritage Isles
Subdivision: Heritage Isles Ph 3A
Acres: 0.1300
Virtual Tour/Floorplan: View
Year Built: 2006
Listing Number: TB8564799
Status Code: A-Active
Taxes: $9,135.00
Tax Year: 2025
Garage:
2
/
Y
Furnishings: Unfurnished
Pets Allowed: Cats OK, Dogs OK
Total Recurring Fees: $3
Total Recurring Fee Frequency: 0.00
Interior Features:
Ceiling Fans(s)
Eat-in Kitchen
Primary Bedroom Upstairs
Vaulted Ceiling(s)
Walk-In Closet(s)
Window Treatments
Financial Information:
Taxes: $9,135.00
Tax Year: 2025
Association Fee: $40.00
Association Fee Frequency: Annually
Exterior Features:
Sidewalk
Equipment:
Dishwasher
Disposal
Range
Range Hood
Refrigerator
Solar Hot Water
View:
Golf Course
School Information:
Elementary School: Heritage-Hb
Middle School: Benito-Hb
Junior High: Benito-Hb
High School: Wharton-Hb
Additional Information:
MLS Area: 33647 - Tampa / Tampa Palms
Total Square Footage: 2,965
Price per Square Feet: $185.62
Total Floors: 2
Water: Public
Construction: Stucco
Date Listed: 2026-11-06 00:00:00
Furnished: Unfurnished
Garage Description: Y
Garage Spaces: 2
Attached Garage: Y
Flooring: Ceramic Tile
Roof: Shingle
Heating: Central
Cooling: Central Air
Laundry: Laundry Closet
Pets: Cats Ok, Dogs Ok
Sewer: Public Sewer
Lot Desc.: Landscaped, Sidewalk, Paved
Parcel ID: A-10-27-20-5Qz-
Map of 10533 Coral Key Avenue, Tampa, FL 33647
Listing Courtesy Of: Jacobs Realty Group Llc
thejacobsrealtygroup1@gmail.com