10531 Miracle Lane, New Port Richey, FL 34654
Active Under Contract $555,000


Save Property
View Virtual Tour
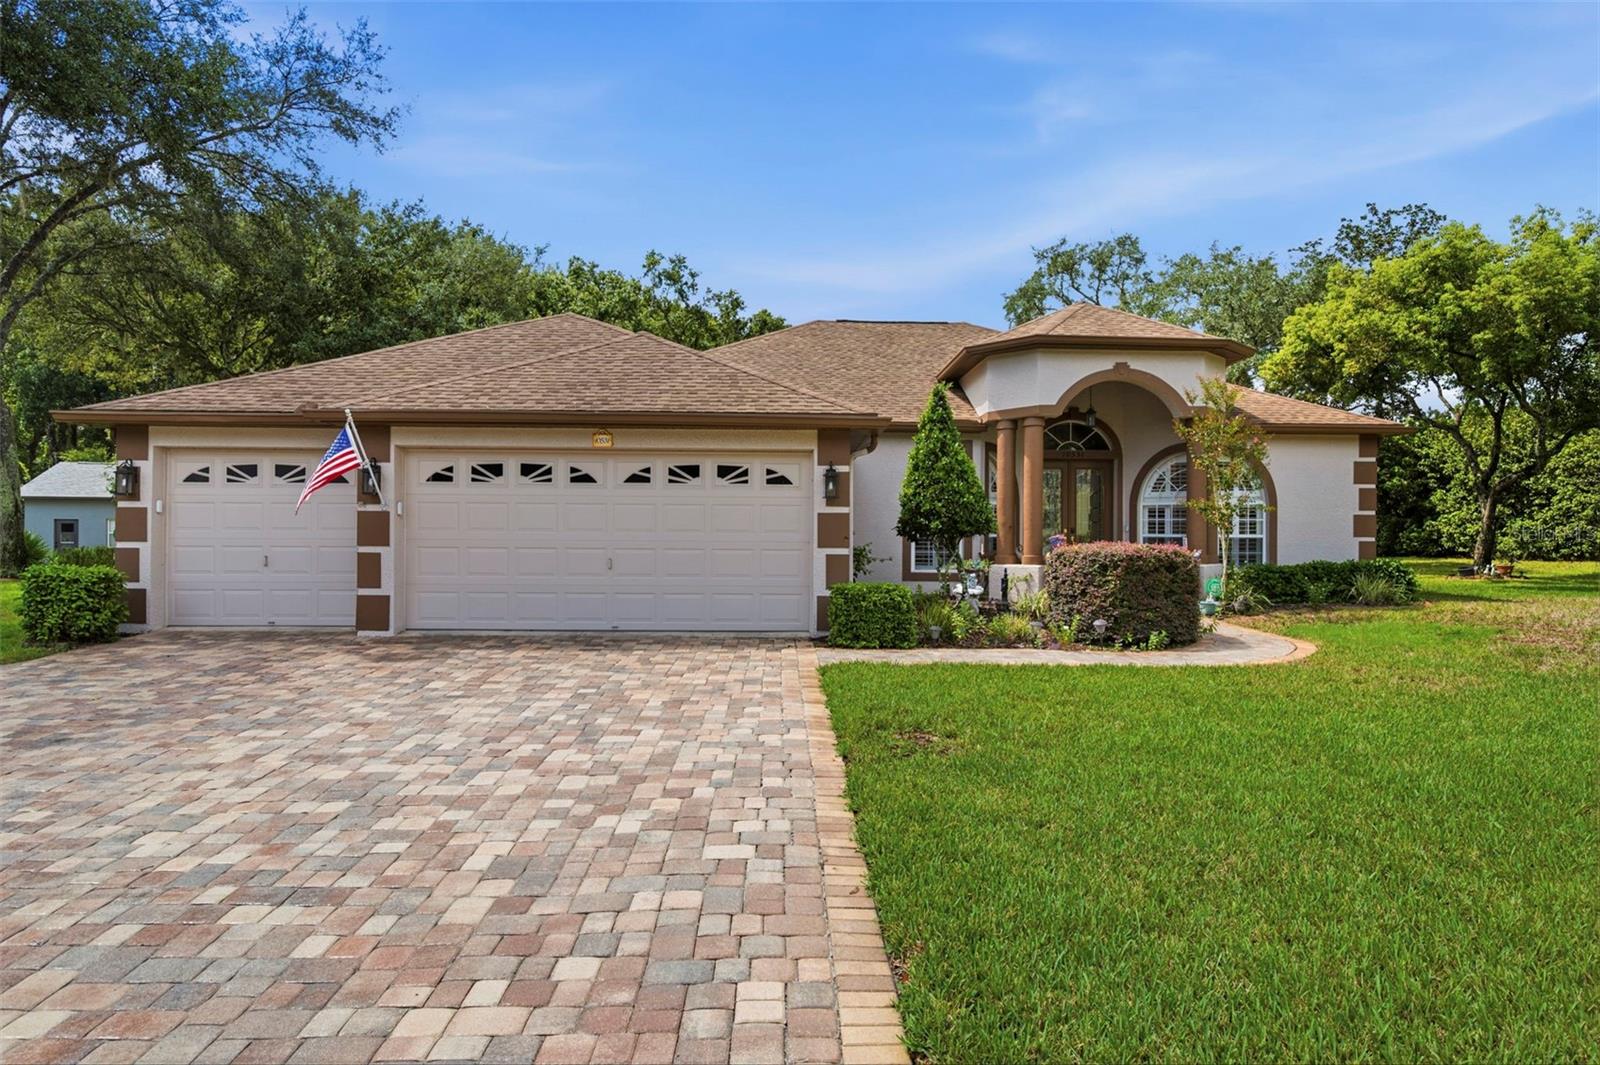
Under contract-accepting backup offers. WELCOME TO YOUR EXECUTIVE HOME at 10531 Miracle Ln, New Port Richey in the UPSCALE gated community of Reserve at Golden Acres. This CUSTOM-BUILT model features 3 bedrooms, 3 bathrooms & 3 car garage on a PREMIUM LOT of 1.22 acres with pond & conservation views. This MAGNIFICENT ESTATE HOUSE has 2,032 heated sqft & a SPRAWLING 4,029 total sqft! SPLENDID exterior features are like NEW roof (12/2021), octagonal AMISH-BUILT GAZEBO with screening, wood deck, power, rope lighting & ceiling fan, LUSH tropical landscaping, carriage lights, expansive & pavered driveway & walkway, accent lighting & security system. Your GORGEOUS home features a REFRESHING, IN-GROUND, GAS-HEATED, SWIMMING POOL & SPA with FOUNTAIN within a HUGE pavered & screened lanai. Enjoy the enclosed patio with glass windows over the screens, ceiling fan, privacy rolling shades for the windows & portable AC unit which conveys with the sale. Walking past the STATELY pair of porch columns & stepping through the tall glass double doors, you'll LOVE how BRIGHT & CHEERY everything feels with NATURAL SUNSHINE streaming through the multiple windows ILLUMINATING the interior. The windows feature CUSTOM WOOD PLANTATION SHUTTERS for a truly ELEGANT TOUCH. You'll MARVEL at the volume ceilings, plentiful lights & ENGINEERED PECAN HARDWOOD FLOORS in the primary bedroom, living & dining rooms. The kitchen, bathrooms, dinette & laundry rooms feature ceramic tile floors. The OPEN CONCEPT PLAN consists of the foyer, kitchen, breakfast nook & formal dining & living rooms. The GOURMET kitchen features stainless steel appliances: like new fridge (2025), BRAND NEW DISPOSAL (8/2026), microwave, range & Bosch dishwasher. Additionally, there are PREMIUM wood cabinets with upper & lower trim & hardware, tile backsplash, GRANITE counters, WALK-IN pantry & breakfast bar. Enjoy a casual meal in the dinette with pretty chandelier or utilize the formal dining room for entertaining. Create memories in the SPACIOUS living room with double-tray ceiling. After a long day, retreat to the EXQUISITE primary bedroom suite with private bathroom. The primary bedroom can easily accommodate king size furniture & has dual closets (1 walk-in & 1 built-in) & ceiling fan. The private bathroom consists of dual sinks, granite counters, linen closet, upper shelving, private toilet room, garden soaking tub & a separate step-in shower with shower bench. Two more bedrooms are located on the opposite wing of the home & have their own bathroom. These bedrooms are equal in size & have a ceiling fan & built-in closets. The bedroom which is currently set up as an office has a SUPER COOL CORK FLOOR! The bathroom located by this office consists of tub/shower combo, cultured marble counter, cabinet storage & a linen closet in the hall. The third bathroom with shower is a true POOL BATH with direct access to the pool area. MORE THINGS TO LOVE ABOUT YOUR NEW HOME ON MIRACLE LN: dedicated laundry room with cabinets & utility sink, Water heater (11/2023), water softener system, crown moldings throughout the home, all base & crown moldings & doors painted in 2025, archway entrances into the rooms, house wired for security, sprinklers/irrigation around the property on county water, oversized garage & 2 vinyl tool sheds on the property convey. Close to VIBRANT amenities like restaurants, beaches, shopping plazas, medical facilities, airport, places of worship & tourist attractions, makes this location IDEAL! MAKE THIS YOUR FUTURE HOME!
Built-in Features
Ceiling Fans(s)
Crown Molding
High Ceilings
Open Floorplan
Primary Bedroom Main Floor
Solid Surface Counters
Solid Wood Cabinets
Split Bedroom
Stone Counters
Thermostat
Tray Ceiling(s)
Walk-In Closet(s)
Window Treatments
Gated
Taxes: $3,121.57
Tax Year: 2026
Association Fee: $135.00
Association Fee Frequency: Monthly
Courtyard
Garden
Lighting
Permeable Paving
Private Entrance
Private Mailbox
Private Yard
Rain Gutters
Sidewalk
Sprinkler Metered
Storage
Dishwasher
Disposal
Electric Water Heater
Microwave
Range
Refrigerator
Water Softener
Garden
Pool
Trees/Woods
Water
Elementary School: Cypress Elementary-Po
Middle School: River Ridge Middle-Po
Junior High: River Ridge Middle-Po
High School: River Ridge High-Po
Building Description: Courtyard, Custom, Florida, Patio Home, Ranch, Traditional
MLS Area: 34654 - New Port Richey
Total Square Footage: 4,029
Price per Square Feet: $273.13
Total Floors: 1
Water: Public
Construction: Block, Concrete, Stucco
Date Listed: 2026-08-28 00:00:00
Pool: Y
Pool Description: Child Safety Fence, Gunite, Heated, In Ground, Lighting, Outside Bath Access, Screen Enclosure
Private Spa: Y
Furnished: Unfurnished
Windows: Shutters, Window Treatments
Parking: Covered, Driveway, Garage Door Opener, Ground Level, Guest, Off Street, Open, Oversized
Garage Description: Y
Garage Spaces: 3
Attached Garage: Y
Flooring: Ceramic Tile, Cork, Hardwood
Roof: Shingle
Heating: Central, Electric, Heat Pump
Cooling: Central Air
Fireplace: Y
Security: Gated Community, Security System, Security System Owned, Smoke Detector(S)
Laundry: Electric Dryer Hookup, Inside, Laundry Room, Washer Hookup
Pets: Cats Ok, Dogs Ok, Yes
Sewer: Public Sewer
Lot Desc.: Cleared, Conservation Area, In County, Landscaped, Level, Near Golf Course, Near Marina, Near Public Transit, Oversized Lot, Sidewalk, Paved, Private
Parcel ID: 17-25-17-0210-0
Amenities: Gated
Listing Courtesy Of: Future Home Realty
realtorjanina@gmail.com
Under contract-accepting backup offers. WELCOME TO YOUR EXECUTIVE HOME at 10531 Miracle Ln, New Port Richey in the UPSCALE gated community of Reserve at Golden Acres. This CUSTOM-BUILT model features 3 bedrooms, 3 bathrooms & 3 car garage on a PREMIUM LOT of 1.22 acres with pond & conservation views. This MAGNIFICENT ESTATE HOUSE has 2,032 heated sqft & a SPRAWLING 4,029 total sqft! SPLENDID exterior features are like NEW roof (12/2021), octagonal AMISH-BUILT GAZEBO with screening, wood deck, power, rope lighting & ceiling fan, LUSH tropical landscaping, carriage lights, expansive & pavered driveway & walkway, accent lighting & security system. Your GORGEOUS home features a REFRESHING, IN-GROUND, GAS-HEATED, SWIMMING POOL & SPA with FOUNTAIN within a HUGE pavered & screened lanai. Enjoy the enclosed patio with glass windows over the screens, ceiling fan, privacy rolling shades for the windows & portable AC unit which conveys with the sale. Walking past the STATELY pair of porch columns & stepping through the tall glass double doors, you'll LOVE how BRIGHT & CHEERY everything feels with NATURAL SUNSHINE streaming through the multiple windows ILLUMINATING the interior. The windows feature CUSTOM WOOD PLANTATION SHUTTERS for a truly ELEGANT TOUCH. You'll MARVEL at the volume ceilings, plentiful lights & ENGINEERED PECAN HARDWOOD FLOORS in the primary bedroom, living & dining rooms. The kitchen, bathrooms, dinette & laundry rooms feature ceramic tile floors. The OPEN CONCEPT PLAN consists of the foyer, kitchen, breakfast nook & formal dining & living rooms. The GOURMET kitchen features stainless steel appliances: like new fridge (2025), BRAND NEW DISPOSAL (8/2026), microwave, range & Bosch dishwasher. Additionally, there are PREMIUM wood cabinets with upper & lower trim & hardware, tile backsplash, GRANITE counters, WALK-IN pantry & breakfast bar. Enjoy a casual meal in the dinette with pretty chandelier or utilize the formal dining room for entertaining. Create memories in the SPACIOUS living room with double-tray ceiling. After a long day, retreat to the EXQUISITE primary bedroom suite with private bathroom. The primary bedroom can easily accommodate king size furniture & has dual closets (1 walk-in & 1 built-in) & ceiling fan. The private bathroom consists of dual sinks, granite counters, linen closet, upper shelving, private toilet room, garden soaking tub & a separate step-in shower with shower bench. Two more bedrooms are located on the opposite wing of the home & have their own bathroom. These bedrooms are equal in size & have a ceiling fan & built-in closets. The bedroom which is currently set up as an office has a SUPER COOL CORK FLOOR! The bathroom located by this office consists of tub/shower combo, cultured marble counter, cabinet storage & a linen closet in the hall. The third bathroom with shower is a true POOL BATH with direct access to the pool area. MORE THINGS TO LOVE ABOUT YOUR NEW HOME ON MIRACLE LN: dedicated laundry room with cabinets & utility sink, Water heater (11/2023), water softener system, crown moldings throughout the home, all base & crown moldings & doors painted in 2025, archway entrances into the rooms, house wired for security, sprinklers/irrigation around the property on county water, oversized garage & 2 vinyl tool sheds on the property convey. Close to VIBRANT amenities like restaurants, beaches, shopping plazas, medical facilities, airport, places of worship & tourist attractions, makes this location IDEAL! MAKE THIS YOUR FUTURE HOME!
Property Details
Price: $555,000
Sq Ft: 2,032
($273 per
sqft)
Bedrooms: 3
Bathrooms: 3
City: New Port Richey
County: Pasco
Type: Single Family
Development: Reserve At Golden Acres
Acres: 1.2200
Virtual Tour/Floorplan: View
Year Built: 2002
Listing Number: W7889032
Status Code: Active Under Contract
Taxes: $3,121.57
Tax Year: 2026
Garage:
3
/
Y
Furnishings: Unfurnished
Pets Allowed: Cats OK, Dogs OK, Yes
Total Recurring Fees: $135
Total Recurring Fee Frequency: 0.00
Interior Features:
Built-in Features
Ceiling Fans(s)
Crown Molding
High Ceilings
Open Floorplan
Primary Bedroom Main Floor
Solid Surface Counters
Solid Wood Cabinets
Split Bedroom
Stone Counters
Thermostat
Tray Ceiling(s)
Walk-In Closet(s)
Window Treatments
Amenities:
Gated
Financial Information:
Taxes: $3,121.57
Tax Year: 2026
Association Fee: $135.00
Association Fee Frequency: Monthly
Exterior Features:
Courtyard
Garden
Lighting
Permeable Paving
Private Entrance
Private Mailbox
Private Yard
Rain Gutters
Sidewalk
Sprinkler Metered
Storage
Equipment:
Dishwasher
Disposal
Electric Water Heater
Microwave
Range
Refrigerator
Water Softener
View:
Garden
Pool
Trees/Woods
Water
School Information:
Elementary School: Cypress Elementary-Po
Middle School: River Ridge Middle-Po
Junior High: River Ridge Middle-Po
High School: River Ridge High-Po
Additional Information:
Building Description: Courtyard, Custom, Florida, Patio Home, Ranch, Traditional
MLS Area: 34654 - New Port Richey
Total Square Footage: 4,029
Price per Square Feet: $273.13
Total Floors: 1
Water: Public
Construction: Block, Concrete, Stucco
Date Listed: 2026-08-28 00:00:00
Pool: Y
Pool Description: Child Safety Fence, Gunite, Heated, In Ground, Lighting, Outside Bath Access, Screen Enclosure
Private Spa: Y
Furnished: Unfurnished
Windows: Shutters, Window Treatments
Parking: Covered, Driveway, Garage Door Opener, Ground Level, Guest, Off Street, Open, Oversized
Garage Description: Y
Garage Spaces: 3
Attached Garage: Y
Flooring: Ceramic Tile, Cork, Hardwood
Roof: Shingle
Heating: Central, Electric, Heat Pump
Cooling: Central Air
Fireplace: Y
Security: Gated Community, Security System, Security System Owned, Smoke Detector(S)
Laundry: Electric Dryer Hookup, Inside, Laundry Room, Washer Hookup
Pets: Cats Ok, Dogs Ok, Yes
Sewer: Public Sewer
Lot Desc.: Cleared, Conservation Area, In County, Landscaped, Level, Near Golf Course, Near Marina, Near Public Transit, Oversized Lot, Sidewalk, Paved, Private
Parcel ID: 17-25-17-0210-0
Amenities: Gated
Map of 10531 Miracle Lane, New Port Richey, FL 34654
Listing Courtesy Of: Future Home Realty
realtorjanina@gmail.com