1052 Piedmont Oaks Drive, Apopka, FL 32703
For Sale $394,000


Save Property
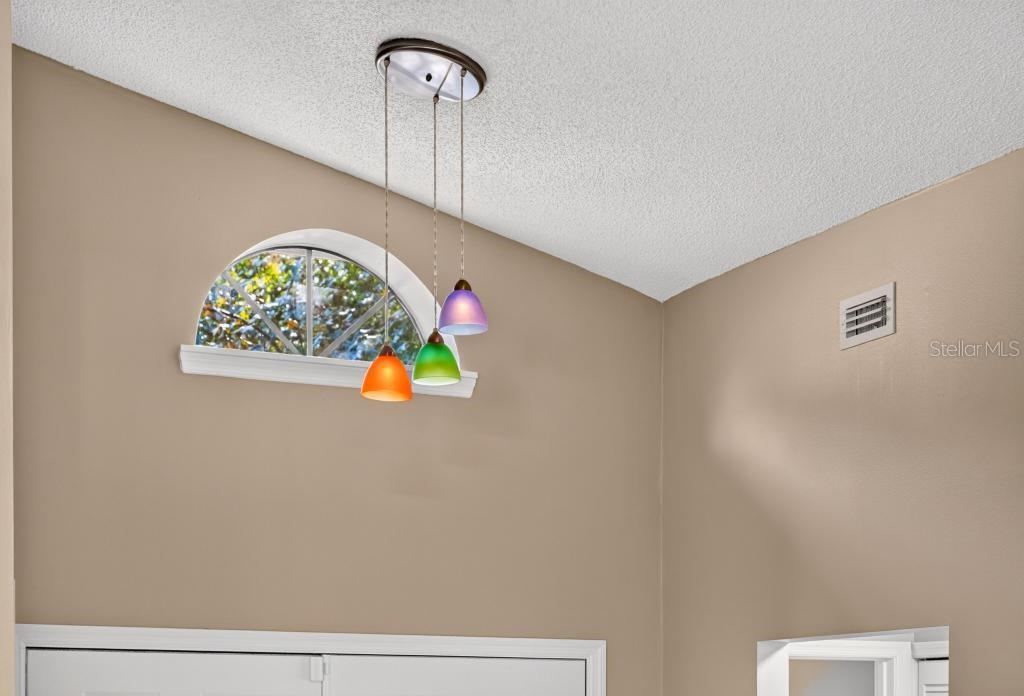
Welcome to 1052 Piedmont Oaks Dr, a beautifully refreshed 3-bedroom, 2-bath home nestled in the desirable Oaks of Wekiva community in the heart of Apopka. Surrounded by mature oak trees and established landscaping, this home offers a private setting while remaining convenient to schools, parks, shopping, dining, and major roadways. Step inside to a bright, open living and dining area featuring high ceilings, abundant natural light, and a freshly repainted interior throughout. The home has also been updated with new ceiling fans and light fixtures, giving the interior a fresh, modern feel. The kitchen overlooks the dining area and features ample solid-oak cabinetry, a breakfast nook, and a 2023 refrigerator. Ask for walk-through video link! The split-bedroom floor plan places two guest bedrooms and a full bath toward the front of the home, while the private owner's suite is located in the rear. Both bathrooms have been refreshed with professionally reglazed/resurfaced finishes, including the guest bathroom, tub, and shower. The primary bathroom has also been improved by opening up the shower area, creating a more spacious and inviting feel. The dining room opens to a screened-in back porch overlooking the fenced backyard, where tropical landscaping provides plenty of privacy and shade. Additional updates include a 2018 roof, 2023 water heater, and 2023 dishwasher. Conveniently located just minutes from SR-436, US-441, and SR-429, this move-in-ready home combines thoughtful updates, a functional floor plan, and a great Apopka location. Schedule your private showing today!
Ceiling Fans(s)
High Ceilings
Open Floorplan
Split Bedroom
Walk-In Closet(s)
Taxes: $4,445.00
Tax Year: 2025
Association Fee: $272.00
Association Fee Frequency: Semi-Annually
Rain Gutters
Sidewalk
Dishwasher
Disposal
Dryer
Microwave
Range
Refrigerator
Washer
Elementary School: Lovell Elem
Middle School: Piedmont Lakes Middle
Junior High: Piedmont Lakes Middle
High School: Wekiva High
MLS Area: 32703 - Apopka
Total Square Footage: 1,889
Price per Square Feet: $278.05
Water: Public
Construction: Block, Stucco, Wood Siding
Date Listed: 2026-10-02 00:00:00
Furnished: Unfurnished
Garage Description: Y
Garage Spaces: 2
Attached Garage: Y
Flooring: Carpet, Laminate, Tile
Roof: Shingle
Heating: Central
Cooling: Central Air
Fireplace: Y
Laundry: In Kitchen, Laundry Room
Pets: Breed Restrictions
Sewer: Public Sewer
Parcel ID: 13-21-28-8615-0
Listing Courtesy Of: Exp Realty Llc
jeff@osbornhomes.net
Welcome to 1052 Piedmont Oaks Dr, a beautifully refreshed 3-bedroom, 2-bath home nestled in the desirable Oaks of Wekiva community in the heart of Apopka. Surrounded by mature oak trees and established landscaping, this home offers a private setting while remaining convenient to schools, parks, shopping, dining, and major roadways. Step inside to a bright, open living and dining area featuring high ceilings, abundant natural light, and a freshly repainted interior throughout. The home has also been updated with new ceiling fans and light fixtures, giving the interior a fresh, modern feel. The kitchen overlooks the dining area and features ample solid-oak cabinetry, a breakfast nook, and a 2023 refrigerator. Ask for walk-through video link! The split-bedroom floor plan places two guest bedrooms and a full bath toward the front of the home, while the private owner's suite is located in the rear. Both bathrooms have been refreshed with professionally reglazed/resurfaced finishes, including the guest bathroom, tub, and shower. The primary bathroom has also been improved by opening up the shower area, creating a more spacious and inviting feel. The dining room opens to a screened-in back porch overlooking the fenced backyard, where tropical landscaping provides plenty of privacy and shade. Additional updates include a 2018 roof, 2023 water heater, and 2023 dishwasher. Conveniently located just minutes from SR-436, US-441, and SR-429, this move-in-ready home combines thoughtful updates, a functional floor plan, and a great Apopka location. Schedule your private showing today!
Property Details
Price: $394,000
Sq Ft: 1,417
($278 per
sqft)
Bedrooms: 3
Bathrooms: 2
City: Apopka
County: Orange
Type: Single Family
Development: Oaks Wekiwa
Acres: 0.1300
Year Built: 1988
Listing Number: O6446351
Status Code: A-Active
Taxes: $4,445.00
Tax Year: 2025
Garage:
2
/
Y
Furnishings: Unfurnished
Pets Allowed: Breed Restrictions
Total Recurring Fees: $45
Total Recurring Fee Frequency: 0.00
Interior Features:
Ceiling Fans(s)
High Ceilings
Open Floorplan
Split Bedroom
Walk-In Closet(s)
Financial Information:
Taxes: $4,445.00
Tax Year: 2025
Association Fee: $272.00
Association Fee Frequency: Semi-Annually
Exterior Features:
Rain Gutters
Sidewalk
Equipment:
Dishwasher
Disposal
Dryer
Microwave
Range
Refrigerator
Washer
School Information:
Elementary School: Lovell Elem
Middle School: Piedmont Lakes Middle
Junior High: Piedmont Lakes Middle
High School: Wekiva High
Additional Information:
MLS Area: 32703 - Apopka
Total Square Footage: 1,889
Price per Square Feet: $278.05
Water: Public
Construction: Block, Stucco, Wood Siding
Date Listed: 2026-10-02 00:00:00
Furnished: Unfurnished
Garage Description: Y
Garage Spaces: 2
Attached Garage: Y
Flooring: Carpet, Laminate, Tile
Roof: Shingle
Heating: Central
Cooling: Central Air
Fireplace: Y
Laundry: In Kitchen, Laundry Room
Pets: Breed Restrictions
Sewer: Public Sewer
Parcel ID: 13-21-28-8615-0
Map of 1052 Piedmont Oaks Drive, Apopka, FL 32703
Listing Courtesy Of: Exp Realty Llc
jeff@osbornhomes.net