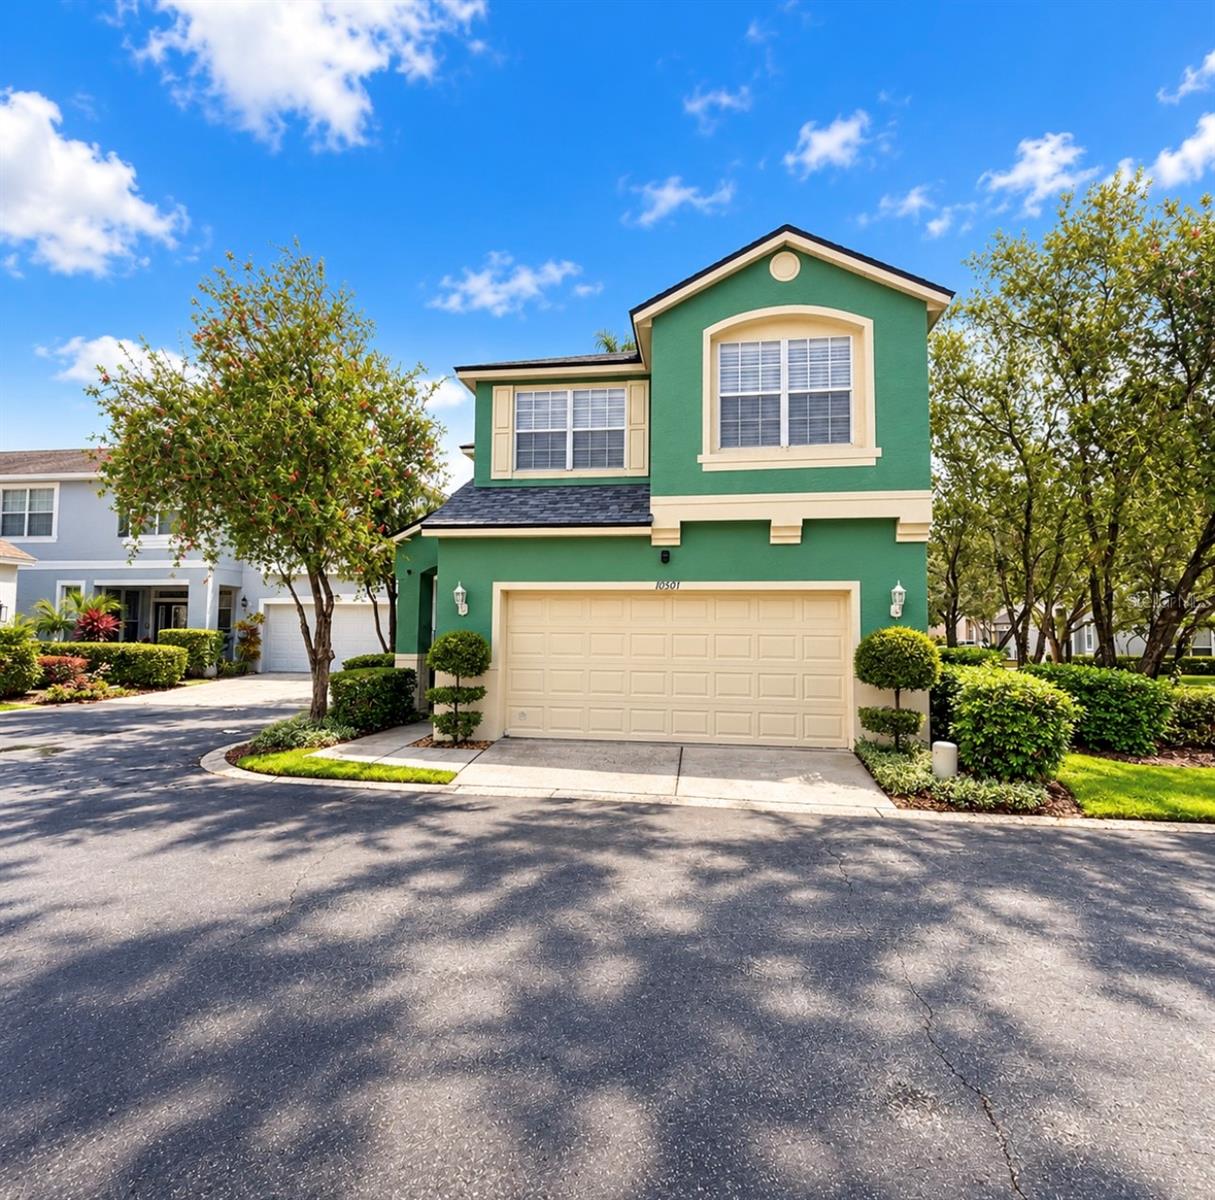
10501 Cranleigh Court, Tampa, FL 33626
For Sale $452,500


Save Property
View Virtual Tour
Virtually Staged. Virtually Staged. Motivated seller! Seller is willing to consider buyer concessions toward closing costs or an interest rate buydown with an acceptable offer. 2026 ROOF | 2026 A/C | 2024 GAS WATER HEATER | BEAUTIFULLY UPDATED! Experience the best of Westchase living in this beautifully refreshed 3-bedroom, 2.5-bath home, ideally situated in one of Tampa Bay’s most sought-after communities. Exterior painted in 2025 and thoughtfully updated within the past year, this residence blends modern style, everyday comfort, and peace of mind with the major systems already addressed. From the inviting interior to the thoughtfully updated finishes, every space is designed for comfortable living and effortless entertaining. The spacious primary suite provides a private retreat, while the additional bedrooms offer flexibility for guests, family, or a home office. Beyond your front door, enjoy the lifestyle that makes Westchase so desirable—beautifully maintained neighborhoods, exceptional schools, outstanding dining and shopping, parks, recreation, and convenient access to Tampa International Airport and major roadways. With a 2026 roof, 2026 A/C, 2024 gas water heater, and extensive recent updates, this is a rare opportunity to enjoy a stylish, move-in-ready home with many of the major improvements already completed. Schedule your showing and discover why Westchase continues to be one of Tampa Bay’s premier places to call home. Photo Disclaimer: Some listing photos have been virtually staged and/or digitally enhanced for lighting, color, and overall image quality. No structural features have been intentionally altered.
Ceiling Fans(s)
Primary Bedroom Upstairs
Taxes: $5,597.01
Tax Year: 2025
Association Fee: $240.00
Association Fee: $460.00
Association Fee Frequency: Monthly
Association Fee Frequency: Annually
Dishwasher
Disposal
Dryer
Gas Cooktop
Gas Water Heater
Range Hood
Refrigerator
Washer
MLS Area: 33626 - Tampa/Northdale/Westchase
Total Square Footage: 1,998
Price per Square Feet: $306.78
Total Floors: 2
Water: Public
Construction: Stucco
Date Listed: 2026-10-10 00:00:00
Furnished: Unfurnished
Garage Description: Y
Attached Garage: Y
Flooring: Laminate, Tile
Roof: Shingle
Heating: Central
Cooling: Central Air
Laundry: Inside
Pets: Breed Restrictions, Cats Ok, Dogs Ok
Sewer: Public Sewer
Parcel ID: U-17-28-17-06C-
Listing Courtesy Of: Home Wise Realty Group, Inc.
jmayala.realty@gmail.com
Virtually Staged. Virtually Staged. Motivated seller! Seller is willing to consider buyer concessions toward closing costs or an interest rate buydown with an acceptable offer. 2026 ROOF | 2026 A/C | 2024 GAS WATER HEATER | BEAUTIFULLY UPDATED! Experience the best of Westchase living in this beautifully refreshed 3-bedroom, 2.5-bath home, ideally situated in one of Tampa Bay’s most sought-after communities. Exterior painted in 2025 and thoughtfully updated within the past year, this residence blends modern style, everyday comfort, and peace of mind with the major systems already addressed. From the inviting interior to the thoughtfully updated finishes, every space is designed for comfortable living and effortless entertaining. The spacious primary suite provides a private retreat, while the additional bedrooms offer flexibility for guests, family, or a home office. Beyond your front door, enjoy the lifestyle that makes Westchase so desirable—beautifully maintained neighborhoods, exceptional schools, outstanding dining and shopping, parks, recreation, and convenient access to Tampa International Airport and major roadways. With a 2026 roof, 2026 A/C, 2024 gas water heater, and extensive recent updates, this is a rare opportunity to enjoy a stylish, move-in-ready home with many of the major improvements already completed. Schedule your showing and discover why Westchase continues to be one of Tampa Bay’s premier places to call home. Photo Disclaimer: Some listing photos have been virtually staged and/or digitally enhanced for lighting, color, and overall image quality. No structural features have been intentionally altered.
Property Details
Price: $452,500
Sq Ft: 1,475
($307 per
sqft)
Bedrooms: 3
Bathrooms: 2
Partial Baths: 1
City: Tampa
County: Hillsborough
Type: Single Family
Development: Westchase
Subdivision: Westchase Sec 211
Acres: 0.0500
Virtual Tour/Floorplan: View
Year Built: 2001
Listing Number: O6447463
Status Code: A-Active
Taxes: $5,597.01
Tax Year: 2025
Garage:
/
Y
Furnishings: Unfurnished
Pets Allowed: Breed Restrictions, Cats OK, Dogs OK
Total Recurring Fees: $278
Total Recurring Fee Frequency: 0.00
Interior Features:
Ceiling Fans(s)
Primary Bedroom Upstairs
Financial Information:
Taxes: $5,597.01
Tax Year: 2025
Association Fee: $240.00
Association Fee: $460.00
Association Fee Frequency: Monthly
Association Fee Frequency: Annually
Equipment:
Dishwasher
Disposal
Dryer
Gas Cooktop
Gas Water Heater
Range Hood
Refrigerator
Washer
Additional Information:
MLS Area: 33626 - Tampa/Northdale/Westchase
Total Square Footage: 1,998
Price per Square Feet: $306.78
Total Floors: 2
Water: Public
Construction: Stucco
Date Listed: 2026-10-10 00:00:00
Furnished: Unfurnished
Garage Description: Y
Attached Garage: Y
Flooring: Laminate, Tile
Roof: Shingle
Heating: Central
Cooling: Central Air
Laundry: Inside
Pets: Breed Restrictions, Cats Ok, Dogs Ok
Sewer: Public Sewer
Parcel ID: U-17-28-17-06C-
Map of 10501 Cranleigh Court, Tampa, FL 33626
Listing Courtesy Of: Home Wise Realty Group, Inc.
jmayala.realty@gmail.com