1050 Regal Manor Way, Sun City Center, FL 33573
For Sale $285,000


Save Property
View Virtual Tour
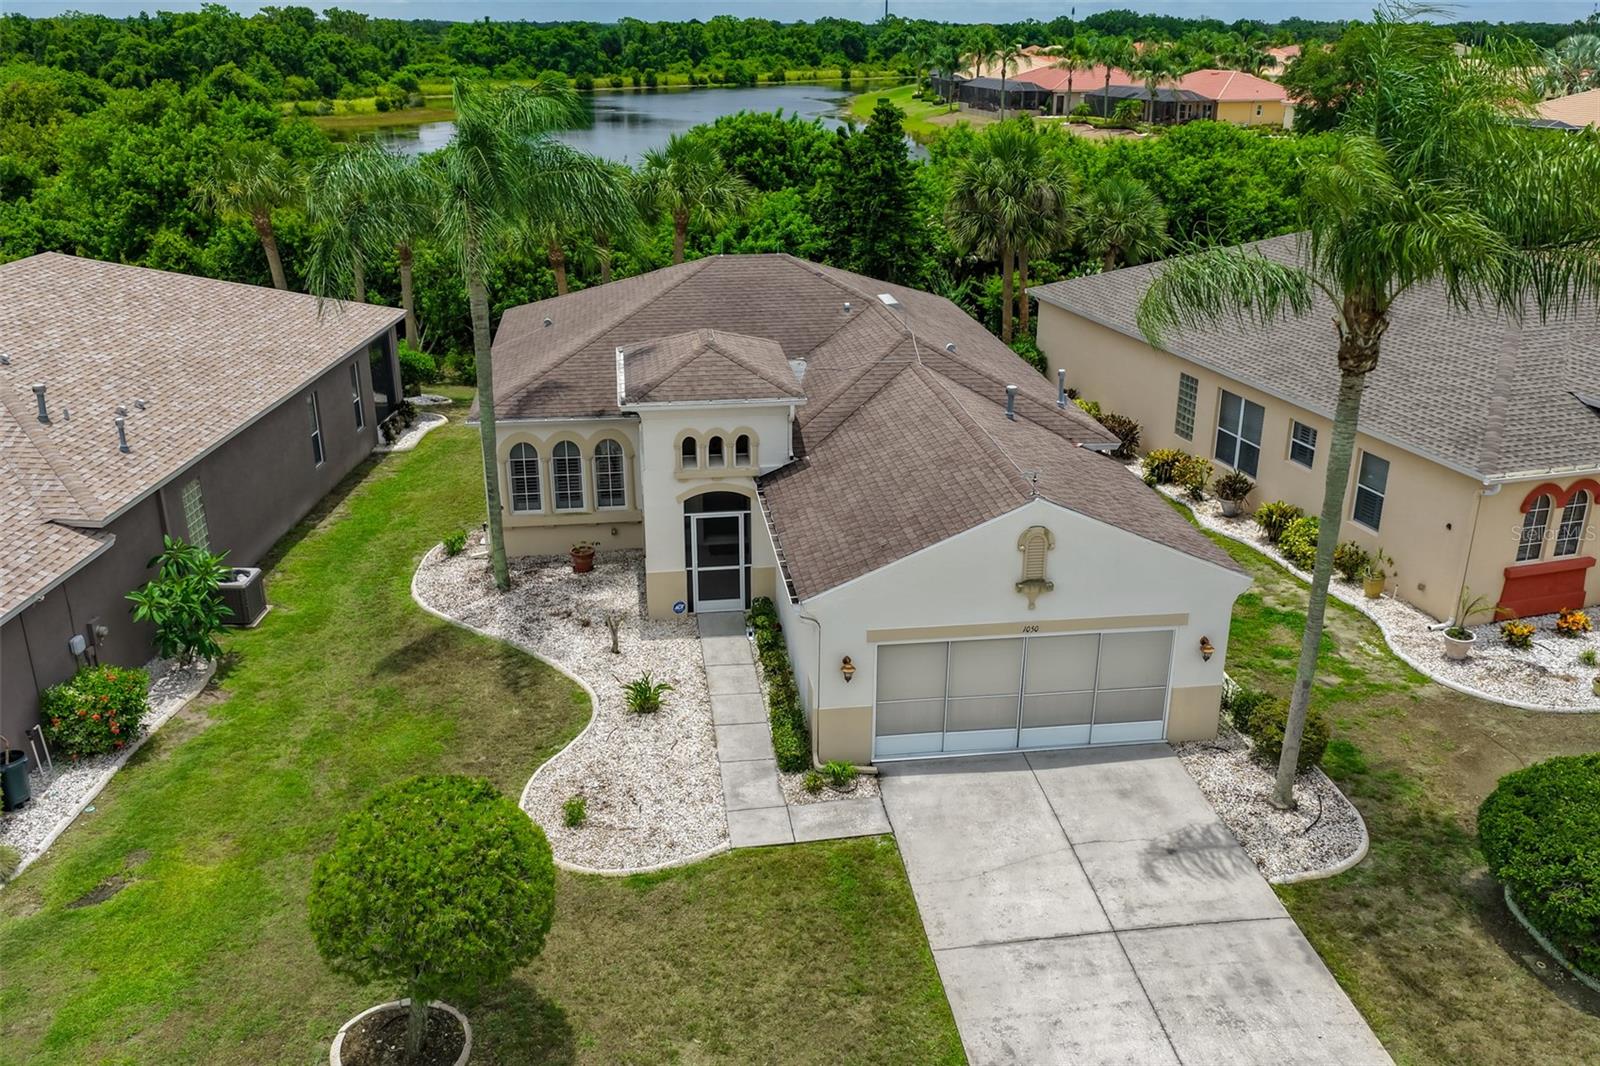
Welcome to Renaissance in Sun City Center, where every day feels like a vacation! This 2-bedroom, 2-bath home with a den and 2-car garage is one of the best priced homes currently available in the highly sought after Renaissance community. Upon arrival, you'll notice the tropical feel with palm trees and a screened front porch. Beautiful plantation shutters contribute to the tropical coastal vibes throughout the home. The kitchen opens to a dining room and living room, so entertaining is easy with this open floor plan. Large slider doors offer tons of natural light and lead you to large screened-in lanai overlooking a beautiful conservation area, no backyard neighbors. Bedrooms are located on opposite ends of the home, offering privacy for your guests. Residents of Renaissance enjoy access to exceptional resort-style amenities including golf, pools, fitness center, tennis courts, clubhouse activities, dining, and more. You will also have access to all that Sun City Center offers with over 200 clubs and activities, including arts and crafts, woodworking, travel groups, fitness classes, pickleball, shuffleboard, swimming pools (indoor and outdoor), a modern fitness center, and many volunteer opportunities. There's truly something for everyone. You can even drive your golf cart around town to nearby grocery stores, restaurants, shopping centers, and doctor's offices. Plus, you're just a short drive from beautiful beaches, major airports, sporting events, and popular attractions. Come enjoy the comfortable, active lifestyle you've earned in this welcoming retirement community. NEW ROOF WILL BE INSTALLED PRIOR TO CLOSING!
Ceiling Fans(s)
Clubhouse
Fitness Center
Golf Course
Pickleball Court(s)
Pool
Shuffleboard Court
Taxes: $3,020.00
Tax Year: 2025
Association Fee: $154.00
Association Fee: $346.00
Association Fee Frequency: Monthly
Association Fee Frequency: Annually
Sidewalk
Sliding Doors
Sprinkler Metered
Dishwasher
Disposal
Dryer
Microwave
Range
Refrigerator
Washer
MLS Area: 33573 - Sun City Center / Ruskin
Total Square Footage: 2,128
Price per Square Feet: $201.84
Water: Public
Construction: Block, Stucco
Date Listed: 2026-06-11 00:00:00
Furnished: Unfurnished
Parking: Driveway
Garage Description: Y
Garage Spaces: 2
Attached Garage: Y
Flooring: Carpet, Laminate, Tile
Roof: Shingle
Heating: Other
Cooling: Central Air
Laundry: Laundry Room
55+ Community: Y
Pets: Yes
Sewer: Public Sewer
Lot Desc.: Conservation Area, Sidewalk
Parcel ID: U-18-32-20-75Q-
Amenities: Clubhouse, Fitness Center, Golf Course, Pickleball Court(S), Pool, Shuffleboard Court
Listing Courtesy Of: Century 21 Beggins Enterprises
darbiepfeiffer@c21be.com
Welcome to Renaissance in Sun City Center, where every day feels like a vacation! This 2-bedroom, 2-bath home with a den and 2-car garage is one of the best priced homes currently available in the highly sought after Renaissance community. Upon arrival, you'll notice the tropical feel with palm trees and a screened front porch. Beautiful plantation shutters contribute to the tropical coastal vibes throughout the home. The kitchen opens to a dining room and living room, so entertaining is easy with this open floor plan. Large slider doors offer tons of natural light and lead you to large screened-in lanai overlooking a beautiful conservation area, no backyard neighbors. Bedrooms are located on opposite ends of the home, offering privacy for your guests. Residents of Renaissance enjoy access to exceptional resort-style amenities including golf, pools, fitness center, tennis courts, clubhouse activities, dining, and more. You will also have access to all that Sun City Center offers with over 200 clubs and activities, including arts and crafts, woodworking, travel groups, fitness classes, pickleball, shuffleboard, swimming pools (indoor and outdoor), a modern fitness center, and many volunteer opportunities. There's truly something for everyone. You can even drive your golf cart around town to nearby grocery stores, restaurants, shopping centers, and doctor's offices. Plus, you're just a short drive from beautiful beaches, major airports, sporting events, and popular attractions. Come enjoy the comfortable, active lifestyle you've earned in this welcoming retirement community. NEW ROOF WILL BE INSTALLED PRIOR TO CLOSING!
Property Details
Price: $285,000
Sq Ft: 1,412
($202 per
sqft)
Bedrooms: 2
Bathrooms: 2
City: Sun City Center
County: Hillsborough
Type: Single Family
Development: Sun City Center
Subdivision: Sun City Center Unit 266
Acres: 0.1500
Virtual Tour/Floorplan: View
Year Built: 2005
Listing Number: TB8518284
Status Code: A-Active
Taxes: $3,020.00
Tax Year: 2025
Garage:
2
/
Y
Furnishings: Unfurnished
Pets Allowed: Yes
Total Recurring Fees: $183
Total Recurring Fee Frequency: 0.00
Interior Features:
Ceiling Fans(s)
Amenities:
Clubhouse
Fitness Center
Golf Course
Pickleball Court(s)
Pool
Shuffleboard Court
Financial Information:
Taxes: $3,020.00
Tax Year: 2025
Association Fee: $154.00
Association Fee: $346.00
Association Fee Frequency: Monthly
Association Fee Frequency: Annually
Exterior Features:
Sidewalk
Sliding Doors
Sprinkler Metered
Equipment:
Dishwasher
Disposal
Dryer
Microwave
Range
Refrigerator
Washer
Additional Information:
MLS Area: 33573 - Sun City Center / Ruskin
Total Square Footage: 2,128
Price per Square Feet: $201.84
Water: Public
Construction: Block, Stucco
Date Listed: 2026-06-11 00:00:00
Furnished: Unfurnished
Parking: Driveway
Garage Description: Y
Garage Spaces: 2
Attached Garage: Y
Flooring: Carpet, Laminate, Tile
Roof: Shingle
Heating: Other
Cooling: Central Air
Laundry: Laundry Room
55+ Community: Y
Pets: Yes
Sewer: Public Sewer
Lot Desc.: Conservation Area, Sidewalk
Parcel ID: U-18-32-20-75Q-
Amenities: Clubhouse, Fitness Center, Golf Course, Pickleball Court(S), Pool, Shuffleboard Court
Map of 1050 Regal Manor Way, Sun City Center, FL 33573
Listing Courtesy Of: Century 21 Beggins Enterprises
darbiepfeiffer@c21be.com