1049 New York Avenue W, Orange City, FL 32763
Pending $399,999


Save Property
View Virtual Tour
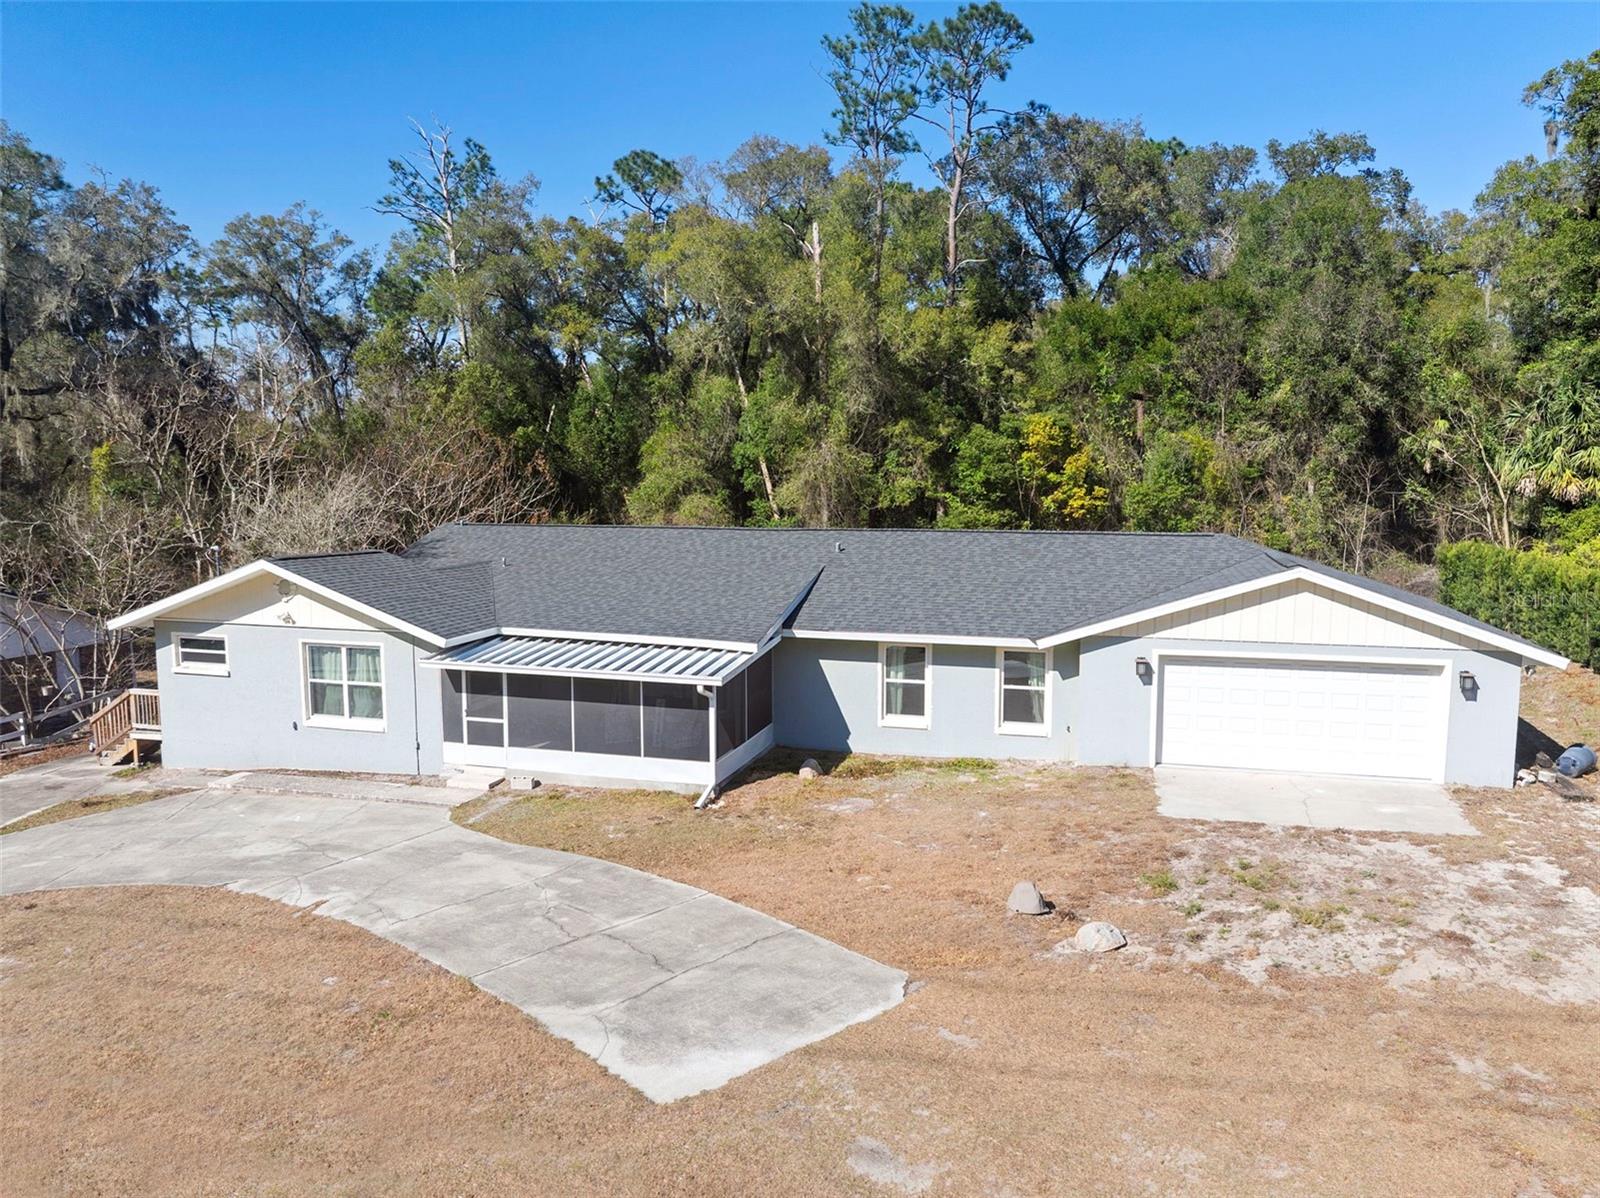
Step inside this tastefully designed and decorated home. Enjoy the substantial storage space provided by all the closets and cabinets. Kitchen, dining room & master bath cabinets all include quartz countertops. 5 bedrooms allow for personalized space for numerous residents. All closets include pull-string or switch activated lights. The garage is oversized and is sure to please the handy person in the household who loves to tinker, needs space, or to provide even more storage space. The kitchen is equipped with quality cabinets: 36-inch uppers, (with crown molding), real wood, soft closing with quality dovetail joints. The island provides convenient microwave access to even the tiniest household members, in addition to providing casual seating for the perfect spot to create lifelong memories. All three bathrooms are ensuite, one which providing hallway accessibility as well. The large screen enclosure in the back of the house along with the huge deck provides for amazing entertainment or lounging space. The screened front porch is ideal for unwinding after a long day. All of this on over acre of space. The landscaping has been left as an incomplete, blank slate, allowing new owners to put their final signatures on this already amazing home. Please excuse a few last minute minor repairs, touch-ups & improvements over the weekend (post pictures).
Eat-in Kitchen
Open Floorplan
Stone Counters
Vaulted Ceiling(s)
Walk-In Closet(s)
Taxes: $6,509.60
Tax Year: 2025
Other
Dishwasher
Electric Water Heater
Range
Refrigerator
Trees/Woods
Elementary School: Orange City Elem
Middle School: River Springs Middle School
Junior High: River Springs Middle School
High School: University High School-Vol
MLS Area: 32763 - Orange City
Total Square Footage: 2,960
Price per Square Feet: $205.13
Total Floors: 1
Water: Well
Construction: Stucco
Date Listed: 2026-02-13 00:00:00
Furnished: Negotiable
Windows: Skylight(S)
Parking: Circular Driveway
Garage Description: Y
Garage Spaces: 2
Attached Garage: Y
Flooring: Ceramic Tile, Luxury Vinyl
Roof: Shingle
Heating: Central, Electric
Cooling: Central Air
Security: Smoke Detector(S)
Laundry: Electric Dryer Hookup, Inside, Laundry Room, Washer Hookup
Sewer: Septic Tank
Parcel ID: 8003-04-08-0480
Listing Courtesy Of: Charles Rutenberg Realty Orlando
wesdean77@gmail.com
Step inside this tastefully designed and decorated home. Enjoy the substantial storage space provided by all the closets and cabinets. Kitchen, dining room & master bath cabinets all include quartz countertops. 5 bedrooms allow for personalized space for numerous residents. All closets include pull-string or switch activated lights. The garage is oversized and is sure to please the handy person in the household who loves to tinker, needs space, or to provide even more storage space. The kitchen is equipped with quality cabinets: 36-inch uppers, (with crown molding), real wood, soft closing with quality dovetail joints. The island provides convenient microwave access to even the tiniest household members, in addition to providing casual seating for the perfect spot to create lifelong memories. All three bathrooms are ensuite, one which providing hallway accessibility as well. The large screen enclosure in the back of the house along with the huge deck provides for amazing entertainment or lounging space. The screened front porch is ideal for unwinding after a long day. All of this on over acre of space. The landscaping has been left as an incomplete, blank slate, allowing new owners to put their final signatures on this already amazing home. Please excuse a few last minute minor repairs, touch-ups & improvements over the weekend (post pictures).
Property Details
Price: $399,999
Sq Ft: 1,950
($205 per
sqft)
Bedrooms: 5
Bathrooms: 3
City: Orange City
County: Volusia
Type: Single Family
Development: Volusia Highlands
Acres: 1.0700
Virtual Tour/Floorplan: View
Year Built: 1981
Listing Number: V4947294
Status Code: Pending
Taxes: $6,509.60
Tax Year: 2025
Garage:
2
/
Y
Furnishings: Negotiable
Interior Features:
Eat-in Kitchen
Open Floorplan
Stone Counters
Vaulted Ceiling(s)
Walk-In Closet(s)
Financial Information:
Taxes: $6,509.60
Tax Year: 2025
Exterior Features:
Other
Equipment:
Dishwasher
Electric Water Heater
Range
Refrigerator
View:
Trees/Woods
School Information:
Elementary School: Orange City Elem
Middle School: River Springs Middle School
Junior High: River Springs Middle School
High School: University High School-Vol
Additional Information:
MLS Area: 32763 - Orange City
Total Square Footage: 2,960
Price per Square Feet: $205.13
Total Floors: 1
Water: Well
Construction: Stucco
Date Listed: 2026-02-13 00:00:00
Furnished: Negotiable
Windows: Skylight(S)
Parking: Circular Driveway
Garage Description: Y
Garage Spaces: 2
Attached Garage: Y
Flooring: Ceramic Tile, Luxury Vinyl
Roof: Shingle
Heating: Central, Electric
Cooling: Central Air
Security: Smoke Detector(S)
Laundry: Electric Dryer Hookup, Inside, Laundry Room, Washer Hookup
Sewer: Septic Tank
Parcel ID: 8003-04-08-0480
Map of 1049 New York Avenue W, Orange City, FL 32763
Listing Courtesy Of: Charles Rutenberg Realty Orlando
wesdean77@gmail.com