10484 Spring Lake Drive, Clermont, FL 34711
For Sale $638,990


Save Property
View Virtual Tour
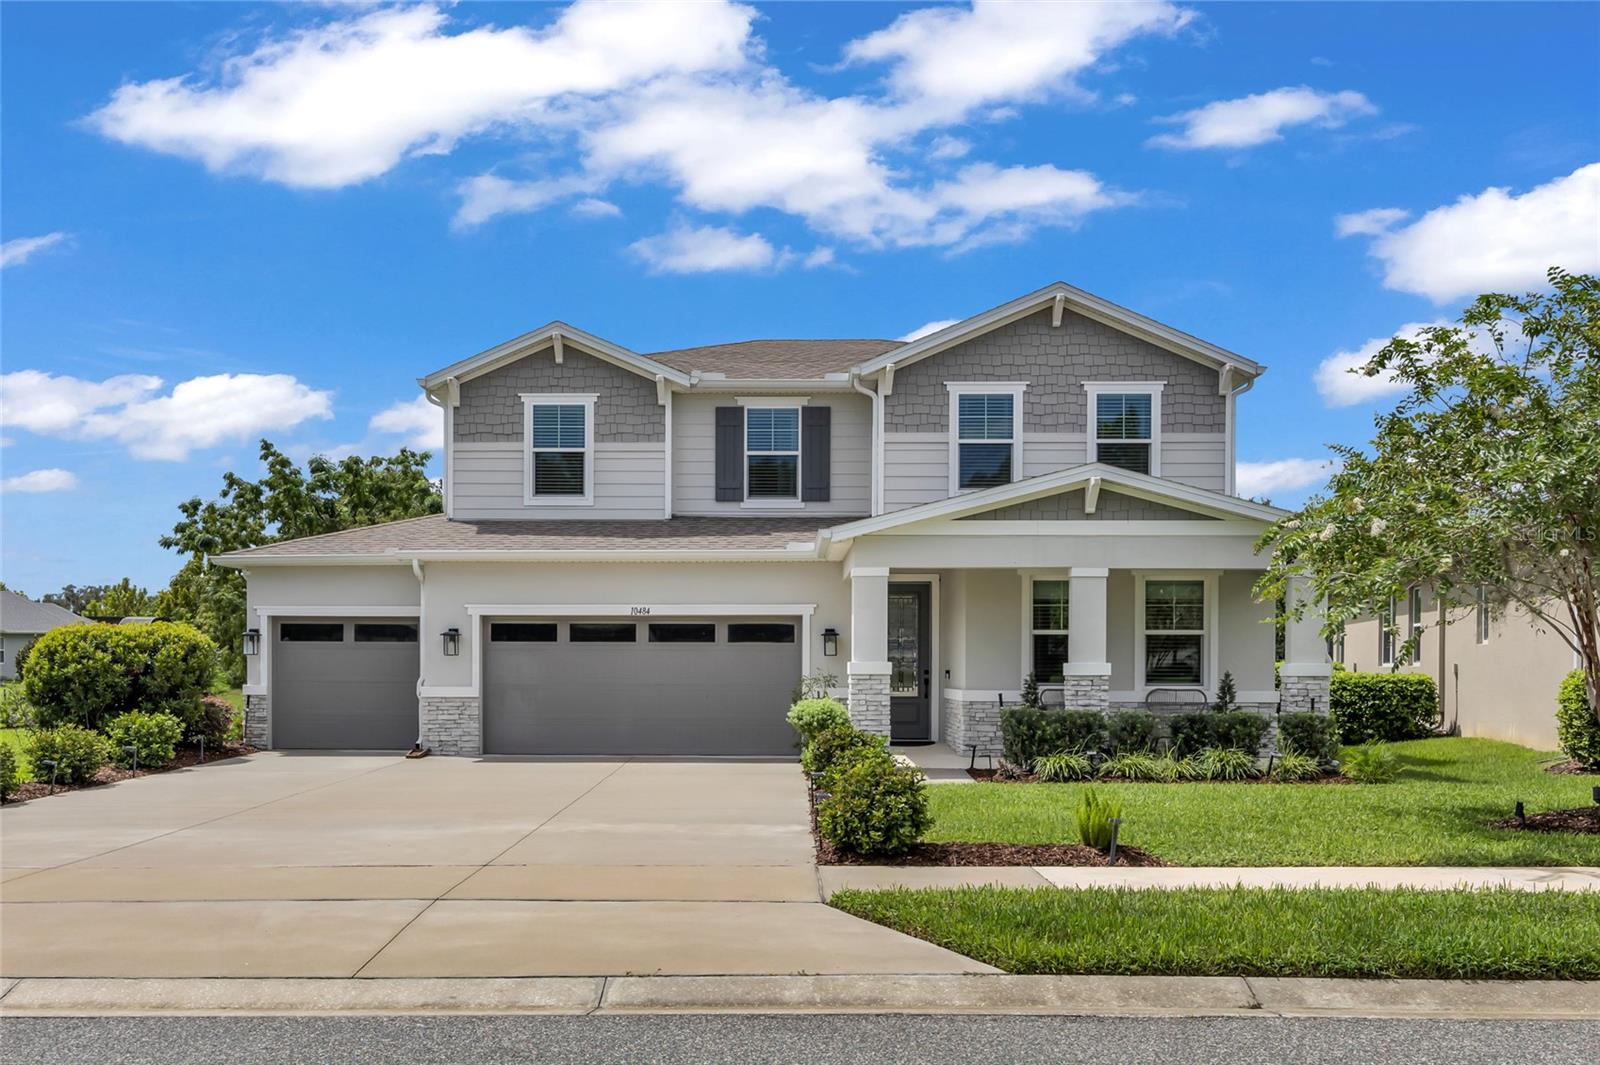
BACK ON THE MARKET. No fault of the sellers. Welcome to this beautifully designed 2021-built home in the sought-after Palisades community of Clermont! Originally built as one of the community’s MODEL HOMES, this spacious 4-BEDROOM, 3.5-BATHROOM, 3-CAR GARAGE residence offers a versatile MULTI-GENERATIONAL floor plan with thoughtfully designed spaces for everyday living and entertaining. The bright, open-concept main living area features upgraded CERAMIC TILE FLOORING, designer paint, and BUILT-IN SPEAKERS. At the heart of the home is a beautiful GOURMET KITCHEN featuring QUARTZ COUNTERTOPS, STAINLESS STEEL APPLIANCES, 42-INCH CABINETS, abundant storage, a large CENTER ISLAND, and a BUTLER'S PANTRY. The flexible MULTI-GENERATIONAL FLOOR PLAN includes a PRIVATE FIRST-FLOOR BEDROOM with its own ENSUITE BATHROOM, perfect for extended family or guests. Additional first-floor FLEXIBLE SPACE can easily be used as a HOME OFFICE, SECOND LIVING ROOM, PLAYROOM, or MEDIA ROOM. Upstairs, you’ll find three additional bedrooms, including the spacious PRIMARY SUITE with a HUGE WALK-IN CLOSET. Step outside and enjoy Florida living year-round from the OVERSIZED SCREENED-IN PATIO, offering plenty of space for relaxing, dining, and entertaining. Palisades residents enjoy fantastic community amenities including a COMMUNITY POOL, CLUBHOUSE, TENNIS AND PICKLEBALL COURTS, plus PRIVATE COMMUNITY ACCESS TO LAKE MINNEOLA with a BOAT RAMP AND DOCK. With its flexible layout, desirable upgrades, generous outdoor living space, and exceptional community amenities, this home offers the perfect combination of COMFORT, FUNCTIONALITY, AND FLORIDA LIFESTYLE LIVING.
Ceiling Fans(s)
High Ceilings
Living Room/Dining Room Combo
Open Floorplan
Primary Bedroom Upstairs
Thermostat
Walk-In Closet(s)
Window Treatments
Clubhouse
Pool
Tennis Court(s)
Taxes: $7,162.11
Tax Year: 2025
Association Fee: $465.00
Association Fee Frequency: Quarterly
Private Mailbox
Rain Gutters
Cooktop
Dishwasher
Disposal
Electric Water Heater
Microwave
Range
Refrigerator
Trees/Woods
Elementary School: Cypress Ridge Elem
High School: South Lake High
MLS Area: 34711 - Clermont
Total Square Footage: 4,226
Price per Square Feet: $198.81
Total Floors: 2
Water: Public
Construction: Block, Brick, Stucco
Date Listed: 2026-09-09 00:00:00
Furnished: Unfurnished
Windows: Blinds, Drapes, Rods
Garage Description: Y
Garage Spaces: 3
Attached Garage: Y
Flooring: Carpet, Ceramic Tile
Roof: Shingle
Heating: Electric
Cooling: Central Air
Laundry: Laundry Room
Pets: Cats Ok, Dogs Ok
Sewer: Septic Tank
Lot Desc.: Conservation Area, Landscaped, Near Golf Course
Parcel ID: 11-22-25-1032-0
Amenities: Clubhouse, Pool, Tennis Court(S)
Listing Courtesy Of: Exp Realty Llc
eda.realtor@gmail.com
BACK ON THE MARKET. No fault of the sellers. Welcome to this beautifully designed 2021-built home in the sought-after Palisades community of Clermont! Originally built as one of the community’s MODEL HOMES, this spacious 4-BEDROOM, 3.5-BATHROOM, 3-CAR GARAGE residence offers a versatile MULTI-GENERATIONAL floor plan with thoughtfully designed spaces for everyday living and entertaining. The bright, open-concept main living area features upgraded CERAMIC TILE FLOORING, designer paint, and BUILT-IN SPEAKERS. At the heart of the home is a beautiful GOURMET KITCHEN featuring QUARTZ COUNTERTOPS, STAINLESS STEEL APPLIANCES, 42-INCH CABINETS, abundant storage, a large CENTER ISLAND, and a BUTLER'S PANTRY. The flexible MULTI-GENERATIONAL FLOOR PLAN includes a PRIVATE FIRST-FLOOR BEDROOM with its own ENSUITE BATHROOM, perfect for extended family or guests. Additional first-floor FLEXIBLE SPACE can easily be used as a HOME OFFICE, SECOND LIVING ROOM, PLAYROOM, or MEDIA ROOM. Upstairs, you’ll find three additional bedrooms, including the spacious PRIMARY SUITE with a HUGE WALK-IN CLOSET. Step outside and enjoy Florida living year-round from the OVERSIZED SCREENED-IN PATIO, offering plenty of space for relaxing, dining, and entertaining. Palisades residents enjoy fantastic community amenities including a COMMUNITY POOL, CLUBHOUSE, TENNIS AND PICKLEBALL COURTS, plus PRIVATE COMMUNITY ACCESS TO LAKE MINNEOLA with a BOAT RAMP AND DOCK. With its flexible layout, desirable upgrades, generous outdoor living space, and exceptional community amenities, this home offers the perfect combination of COMFORT, FUNCTIONALITY, AND FLORIDA LIFESTYLE LIVING.
Property Details
Price: $638,990
Sq Ft: 3,214
($199 per
sqft)
Bedrooms: 4
Bathrooms: 3
Partial Baths: 1
City: Clermont
County: Lake
Type: Single Family
Development: Palisades
Subdivision: Palisades Ph 3C
Acres: 0.2800
Virtual Tour/Floorplan: View
Year Built: 2021
Listing Number: O6440289
Status Code: A-Active
Taxes: $7,162.11
Tax Year: 2025
Garage:
3
/
Y
Furnishings: Unfurnished
Pets Allowed: Cats OK, Dogs OK
Total Recurring Fees: $155
Total Recurring Fee Frequency: 0.00
Interior Features:
Ceiling Fans(s)
High Ceilings
Living Room/Dining Room Combo
Open Floorplan
Primary Bedroom Upstairs
Thermostat
Walk-In Closet(s)
Window Treatments
Amenities:
Clubhouse
Pool
Tennis Court(s)
Financial Information:
Taxes: $7,162.11
Tax Year: 2025
Association Fee: $465.00
Association Fee Frequency: Quarterly
Exterior Features:
Private Mailbox
Rain Gutters
Equipment:
Cooktop
Dishwasher
Disposal
Electric Water Heater
Microwave
Range
Refrigerator
View:
Trees/Woods
School Information:
Elementary School: Cypress Ridge Elem
High School: South Lake High
Additional Information:
MLS Area: 34711 - Clermont
Total Square Footage: 4,226
Price per Square Feet: $198.81
Total Floors: 2
Water: Public
Construction: Block, Brick, Stucco
Date Listed: 2026-09-09 00:00:00
Furnished: Unfurnished
Windows: Blinds, Drapes, Rods
Garage Description: Y
Garage Spaces: 3
Attached Garage: Y
Flooring: Carpet, Ceramic Tile
Roof: Shingle
Heating: Electric
Cooling: Central Air
Laundry: Laundry Room
Pets: Cats Ok, Dogs Ok
Sewer: Septic Tank
Lot Desc.: Conservation Area, Landscaped, Near Golf Course
Parcel ID: 11-22-25-1032-0
Amenities: Clubhouse, Pool, Tennis Court(S)
Map of 10484 Spring Lake Drive, Clermont, FL 34711
Listing Courtesy Of: Exp Realty Llc
eda.realtor@gmail.com