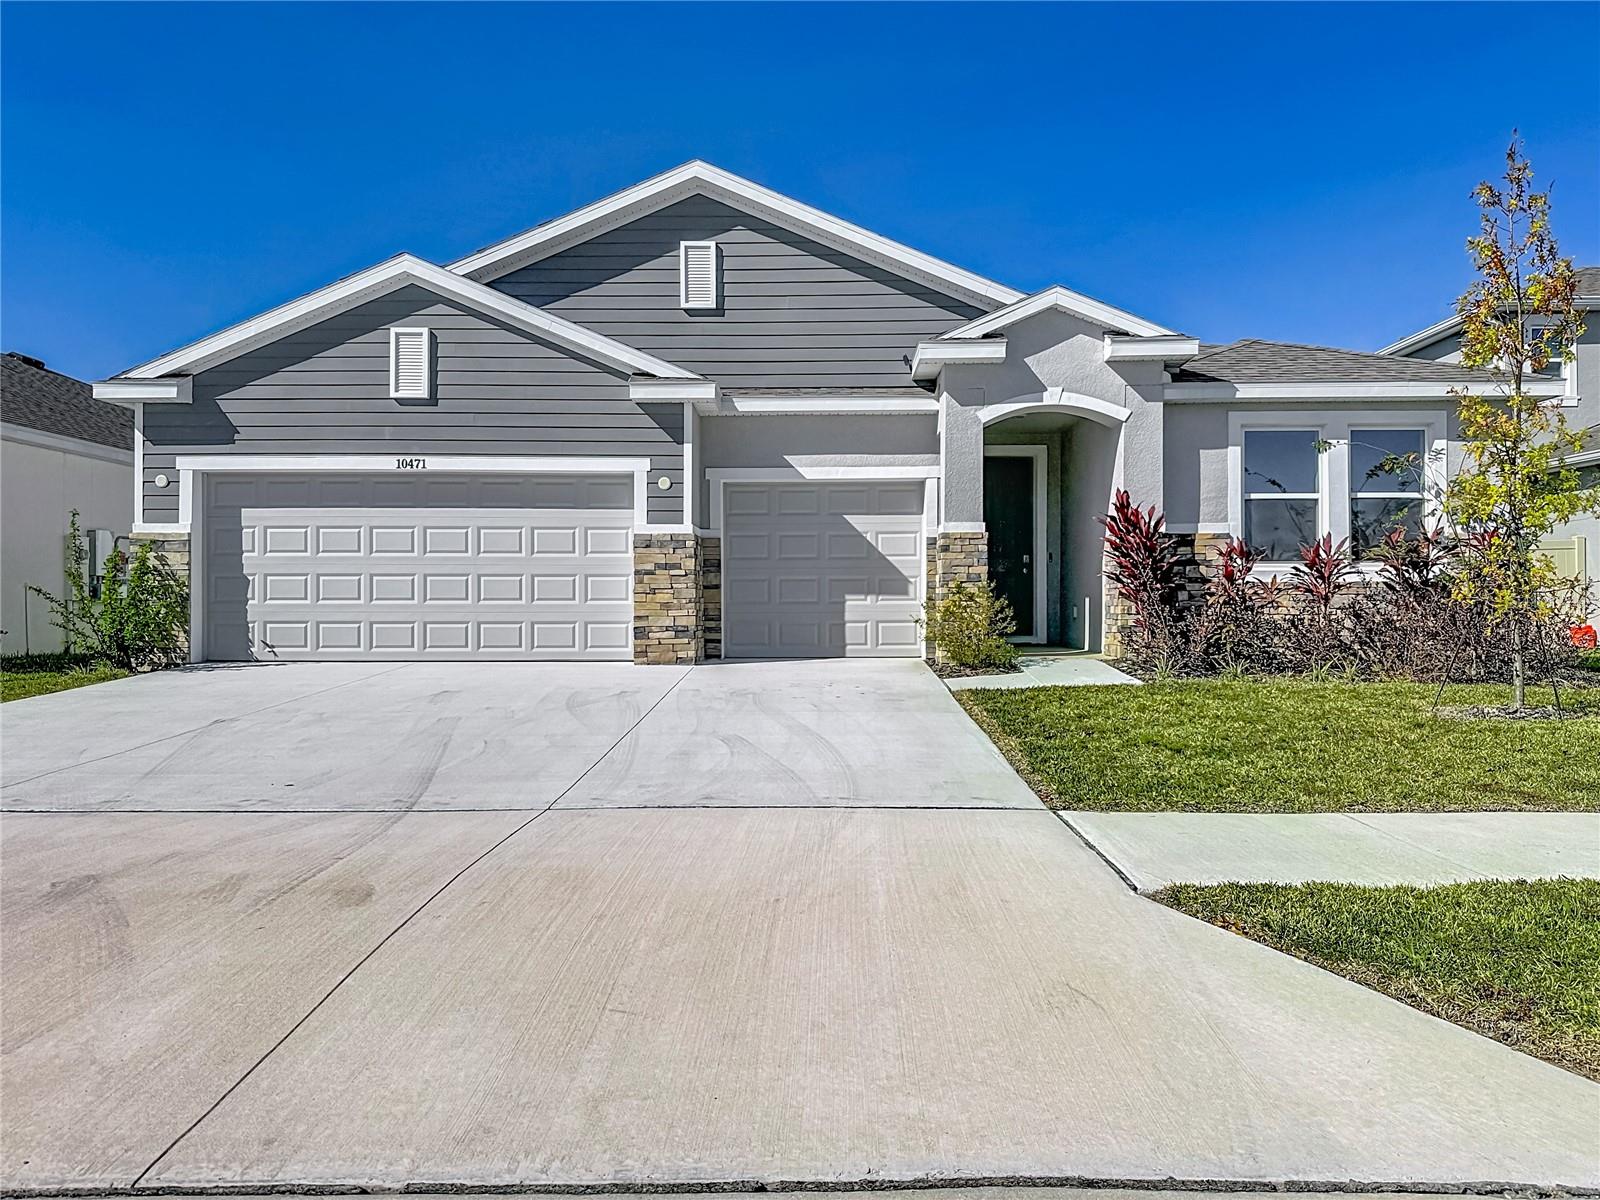
10471 Bridgegate Heights Loop, San Antonio, FL 33576
For Sale $523,900


Save Property
View Virtual Tour
One or more photo(s) has been virtually staged. NEW PRICE IMPROVEMENT PRICE November 1st, 2026 MOVE IN READY Smart Home! OPEN FLOOR PLAN AND CONSERVATION with Pond VIEW!!! No Homes directly behind property!!! Welcome to this beautifully designed 4-bedroom, 3.5-bath with inlaw suite/gaming room/extra suite!!! The Camden floor plan by D.R. Horton, was built in 2024 and located in the highly sought-after Mirada The Lagoon community in the—home to the Largest Man-Made Lagoon in the USA! This modern residence offers spacious, open-concept living with upscale finishes throughout, including solid wood cabinets, quartz countertops, tile flooring, tray ceilings and recessed lighting. The gourmet kitchen seamlessly connects to the main living area, creating the perfect space for entertaining family and friends. A standout feature of this home is the private in-law suite, complete with its own living area, kitchenette and full bath—ideal for multi-generational living or long-term guests. Enjoy a three-car garage for ample storage, and experience resort-style living with access to the spectacular lagoon, cabanas, fitness trails, dog parks, and community events that make Mirada one of Florida’s premier lifestyle golf cart friendly communities. With modern construction, energy efficiency, and luxury finishes, this 2024 D.R. Horton home perfectly blends comfort, convenience, and Florida living at its finest.
Cathedral Ceiling(s)
Eat-in Kitchen
High Ceilings
Kitchen/Family Room Combo
Open Floorplan
Solid Surface Counters
Solid Wood Cabinets
Split Bedroom
Stone Counters
Thermostat
Tray Ceiling(s)
Vaulted Ceiling(s)
Walk-In Closet(s)
Basketball Court
Clubhouse
Fitness Center
Maintenance
Pickleball Court(s)
Playground
Pool
Recreation Facilities
Security
Tennis Court(s)
Trail(s)
Taxes: $4,234.99
Tax Year: 2024
Association Fee: $88.00
Association Fee: $42.00
Association Fee Frequency: Monthly
Association Fee Frequency: Monthly
Lighting
Sidewalk
Cooktop
Dishwasher
Disposal
Exhaust Fan
Ice Maker
Microwave
Range
Refrigerator
Garden
Trees/Woods
Elementary School: San Antonio-Po
Middle School: Pasco Middle-Po
Junior High: Pasco Middle-Po
High School: Pasco High-Po
Building Description: Florida
MLS Area: 33576 - San Antonio
Total Square Footage: 3,709
Price per Square Feet: $185.25
Water: Public
Construction: Block, Stucco
Date Listed: 2025-11-07 00:00:00
Furnished: Partially
Garage Description: Y
Garage Spaces: 3
Attached Garage: Y
Flooring: Carpet, Ceramic Tile
Roof: Shingle
Heating: Central, Electric
Cooling: Central Air
Security: Security System, Smoke Detector(S)
Laundry: Laundry Room, Washer Hookup
Pets: Yes
Sewer: Public Sewer
Lot Desc.: Conservation Area, Landscaped, Sidewalk, Paved
Parcel ID: 20-25-16-013.0-
Amenities: Basketball Court, Clubhouse, Fitness Center, Maintenance, Pickleball Court(S), Playground, Pool, Recreation Facilities, Security, Tennis Court(S), Trail(S)
Listing Courtesy Of: Dalton Wade Inc
jjstuben@gmail.com
One or more photo(s) has been virtually staged. NEW PRICE IMPROVEMENT PRICE November 1st, 2026 MOVE IN READY Smart Home! OPEN FLOOR PLAN AND CONSERVATION with Pond VIEW!!! No Homes directly behind property!!! Welcome to this beautifully designed 4-bedroom, 3.5-bath with inlaw suite/gaming room/extra suite!!! The Camden floor plan by D.R. Horton, was built in 2024 and located in the highly sought-after Mirada The Lagoon community in the—home to the Largest Man-Made Lagoon in the USA! This modern residence offers spacious, open-concept living with upscale finishes throughout, including solid wood cabinets, quartz countertops, tile flooring, tray ceilings and recessed lighting. The gourmet kitchen seamlessly connects to the main living area, creating the perfect space for entertaining family and friends. A standout feature of this home is the private in-law suite, complete with its own living area, kitchenette and full bath—ideal for multi-generational living or long-term guests. Enjoy a three-car garage for ample storage, and experience resort-style living with access to the spectacular lagoon, cabanas, fitness trails, dog parks, and community events that make Mirada one of Florida’s premier lifestyle golf cart friendly communities. With modern construction, energy efficiency, and luxury finishes, this 2024 D.R. Horton home perfectly blends comfort, convenience, and Florida living at its finest.
Property Details
Price: $523,900
Sq Ft: 2,828
($185 per
sqft)
Bedrooms: 4
Bathrooms: 3
Partial Baths: 1
City: San Antonio
County: Pasco
Type: Single Family
Development: Mirada
Subdivision: Mirada 15A
Acres: 0.1700
Virtual Tour/Floorplan: View
Year Built: 2024
Listing Number: TB8445691
Status Code: A-Active
Taxes: $4,234.99
Tax Year: 2024
Garage:
3
/
Y
Furnishings: Partially
Pets Allowed: Yes
Total Recurring Fees: $130
Total Recurring Fee Frequency: 0.00
Interior Features:
Cathedral Ceiling(s)
Eat-in Kitchen
High Ceilings
Kitchen/Family Room Combo
Open Floorplan
Solid Surface Counters
Solid Wood Cabinets
Split Bedroom
Stone Counters
Thermostat
Tray Ceiling(s)
Vaulted Ceiling(s)
Walk-In Closet(s)
Amenities:
Basketball Court
Clubhouse
Fitness Center
Maintenance
Pickleball Court(s)
Playground
Pool
Recreation Facilities
Security
Tennis Court(s)
Trail(s)
Financial Information:
Taxes: $4,234.99
Tax Year: 2024
Association Fee: $88.00
Association Fee: $42.00
Association Fee Frequency: Monthly
Association Fee Frequency: Monthly
Exterior Features:
Lighting
Sidewalk
Equipment:
Cooktop
Dishwasher
Disposal
Exhaust Fan
Ice Maker
Microwave
Range
Refrigerator
View:
Garden
Trees/Woods
School Information:
Elementary School: San Antonio-Po
Middle School: Pasco Middle-Po
Junior High: Pasco Middle-Po
High School: Pasco High-Po
Additional Information:
Building Description: Florida
MLS Area: 33576 - San Antonio
Total Square Footage: 3,709
Price per Square Feet: $185.25
Water: Public
Construction: Block, Stucco
Date Listed: 2025-11-07 00:00:00
Furnished: Partially
Garage Description: Y
Garage Spaces: 3
Attached Garage: Y
Flooring: Carpet, Ceramic Tile
Roof: Shingle
Heating: Central, Electric
Cooling: Central Air
Security: Security System, Smoke Detector(S)
Laundry: Laundry Room, Washer Hookup
Pets: Yes
Sewer: Public Sewer
Lot Desc.: Conservation Area, Landscaped, Sidewalk, Paved
Parcel ID: 20-25-16-013.0-
Amenities: Basketball Court, Clubhouse, Fitness Center, Maintenance, Pickleball Court(S), Playground, Pool, Recreation Facilities, Security, Tennis Court(S), Trail(S)
Map of 10471 Bridgegate Heights Loop, San Antonio, FL 33576
Listing Courtesy Of: Dalton Wade Inc
jjstuben@gmail.com