10470 Purple Thistle Way, San Antonio, FL 33576
For Sale $780,000


Save Property
View Virtual Tour
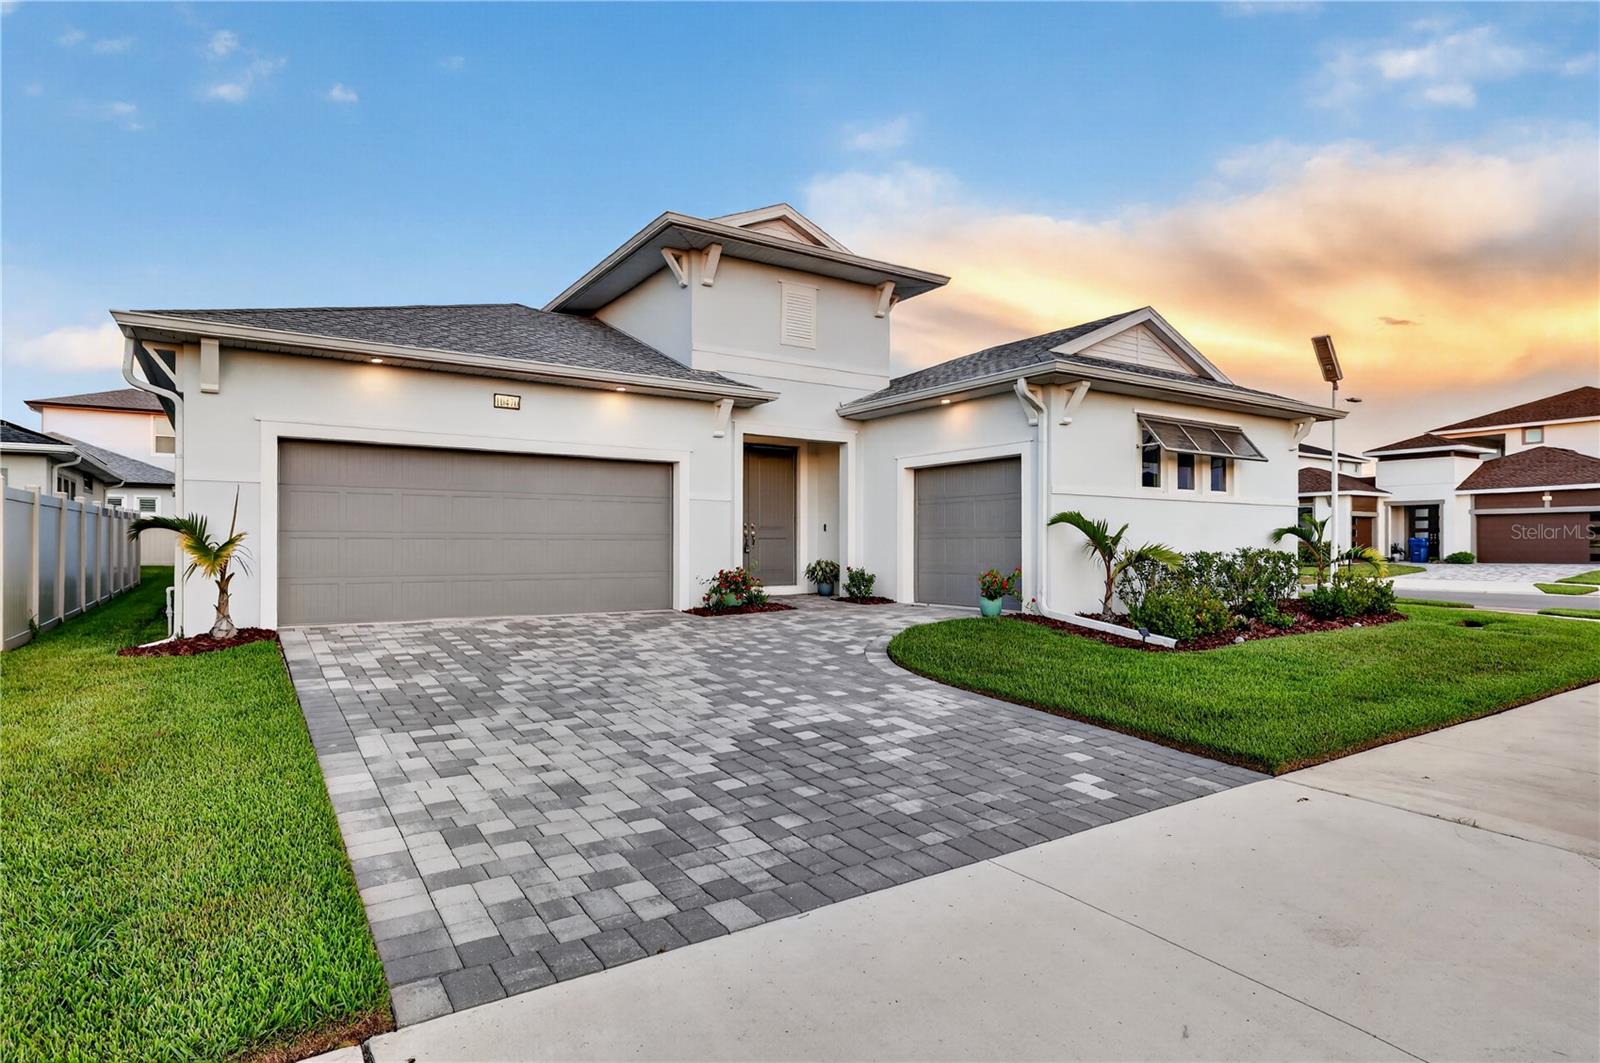
*ELIGIBLE FOR ZERO DOWNPAYMENT/NO PMI PROGRAM or BELOW MARKET INTEREST RATE PROGRAM - CONTACT LISTING AGENT FOR MORE INFO!* Why wait months for new construction when you can move right into this pristine 2024-built luxury home in Mirada, complete with over $100,000 in premium upgrades, a spectacular custom saltwater pool and none of the hassle or expense of completing these improvements yourself?! Built by DRB Homes, this highly upgraded Osprey showcases a distinctive courtyard design, detached private guest casita, and an extraordinary indoor-outdoor lifestyle unlike anything else in the area. Situated on an oversized corner lot directly across from a beautiful green space, the home enjoys a peaceful setting on a fully completed street, free from the ongoing construction activity often associated with newer communities. Step into your own private tropical retreat, where a brand-new, custom saltwater pool is a stunning centerpiece between the main residence and detached casita. Designed for relaxation and entertaining, this exceptional outdoor space features premium paver decking, an elegant raised tile accent wall with water features, and integrated fire bowls that create a breathtaking ambiance after sunset. Forget the time, expense, permitting process, and disruption of building your own pool. Every detail has already been thoughtfully completed and is ready for you to enjoy! Perfect for hosting overnight guests, multigenerational living, or creating a private home office or studio, the detached casita adds exceptional flexibility and privacy to this impressive property. Inside the main residence, extensive premier builder selections and custom upgrades create a sophisticated yet inviting interior. Soaring custom coffered ceilings, custom trim work, elegant crown molding, architectural feature walls, upgraded glass doors, designer lighting and high-end modern finishes showcase the exceptional attention to detail throughout. The primary suite is enhanced by fully customized built-in closets. Abundant natural light fills the open-concept living spaces, while the chef-inspired kitchen flows seamlessly into the main living area, making the home equally suited for everyday living and entertaining. An upgraded heavy-duty glass door featuring 150-MPH storm-rated tempered glass, along with sliding doors opening directly to the courtyard, further enhances the home's seamless indoor-outdoor lifestyle. Located in the Mirada community in San Antonio, this golf-cart-friendly neighborhood is home to the nation's largest crystal-clear lagoon, where residents can swim, kayak, paddleboard, relax along sandy beaches, and enjoy year-round events. Mirada also features scenic trails, parks, playgrounds, golf-cart paths, and a true resort-style atmosphere. Just minutes from I-75, the home offers convenient access to Wesley Chapel's shopping, dining, entertainment, medical facilities, and commuter routes to Tampa. Why settle for the uncertainty, construction delays, and additional expenses of building new when this extraordinary home is already complete? With its premium upgrades, stunning custom pool, private guest casita, desirable corner lot, and peaceful setting across from protected green space, this impeccably maintained residence offers the luxury of new construction with the benefits of a truly move-in-ready home. Schedule your private showing and experience this one-of-a-kind Mirada retreat for yourself!
Built-in Features
Crown Molding
High Ceilings
Living Room/Dining Room Combo
Open Floorplan
Primary Bedroom Main Floor
Solid Surface Counters
Split Bedroom
Stone Counters
Thermostat
Tray Ceiling(s)
Walk-In Closet(s)
Window Treatments
Park
Playground
Pool
Trail(s)
Taxes: $12,359.72
Tax Year: 2025
Association Fee: $271.09
Association Fee Frequency: Quarterly
Courtyard
Sidewalk
Built-In Oven
Cooktop
Dishwasher
Disposal
Dryer
Electric Water Heater
Microwave
Refrigerator
Washer
Pool
Elementary School: San Antonio-Po
Middle School: Pasco Middle-Po
Junior High: Pasco Middle-Po
High School: Pasco High-Po
Building Description: Coastal
MLS Area: 33576 - San Antonio
Total Square Footage: 3,431
Price per Square Feet: $329.11
Total Floors: 1
Water: Public
Construction: Block, Stucco
Date Listed: 2026-08-28 00:00:00
Pool: Y
Pool Description: Child Safety Fence, Heated, In Ground, Lighting, Salt Water
Furnished: Unfurnished
Parking: Garage Door Opener, Garage
Garage Description: Y
Garage Spaces: 3
Attached Garage: Y
Flooring: Tile, Vinyl
Roof: Shingle
Heating: Central
Cooling: Central Air
Laundry: Inside, Laundry Room
Pets: No
Sewer: Public Sewer
Lot Desc.: Corner Lot, Landscaped, Street Dead-End
Parcel ID: 20-25-14-015.0-
Amenities: Park, Playground, Pool, Trail(S)
Listing Courtesy Of: Exp Realty Llc
alicia@aliciachapmanrealtor.com
*ELIGIBLE FOR ZERO DOWNPAYMENT/NO PMI PROGRAM or BELOW MARKET INTEREST RATE PROGRAM - CONTACT LISTING AGENT FOR MORE INFO!* Why wait months for new construction when you can move right into this pristine 2024-built luxury home in Mirada, complete with over $100,000 in premium upgrades, a spectacular custom saltwater pool and none of the hassle or expense of completing these improvements yourself?! Built by DRB Homes, this highly upgraded Osprey showcases a distinctive courtyard design, detached private guest casita, and an extraordinary indoor-outdoor lifestyle unlike anything else in the area. Situated on an oversized corner lot directly across from a beautiful green space, the home enjoys a peaceful setting on a fully completed street, free from the ongoing construction activity often associated with newer communities. Step into your own private tropical retreat, where a brand-new, custom saltwater pool is a stunning centerpiece between the main residence and detached casita. Designed for relaxation and entertaining, this exceptional outdoor space features premium paver decking, an elegant raised tile accent wall with water features, and integrated fire bowls that create a breathtaking ambiance after sunset. Forget the time, expense, permitting process, and disruption of building your own pool. Every detail has already been thoughtfully completed and is ready for you to enjoy! Perfect for hosting overnight guests, multigenerational living, or creating a private home office or studio, the detached casita adds exceptional flexibility and privacy to this impressive property. Inside the main residence, extensive premier builder selections and custom upgrades create a sophisticated yet inviting interior. Soaring custom coffered ceilings, custom trim work, elegant crown molding, architectural feature walls, upgraded glass doors, designer lighting and high-end modern finishes showcase the exceptional attention to detail throughout. The primary suite is enhanced by fully customized built-in closets. Abundant natural light fills the open-concept living spaces, while the chef-inspired kitchen flows seamlessly into the main living area, making the home equally suited for everyday living and entertaining. An upgraded heavy-duty glass door featuring 150-MPH storm-rated tempered glass, along with sliding doors opening directly to the courtyard, further enhances the home's seamless indoor-outdoor lifestyle. Located in the Mirada community in San Antonio, this golf-cart-friendly neighborhood is home to the nation's largest crystal-clear lagoon, where residents can swim, kayak, paddleboard, relax along sandy beaches, and enjoy year-round events. Mirada also features scenic trails, parks, playgrounds, golf-cart paths, and a true resort-style atmosphere. Just minutes from I-75, the home offers convenient access to Wesley Chapel's shopping, dining, entertainment, medical facilities, and commuter routes to Tampa. Why settle for the uncertainty, construction delays, and additional expenses of building new when this extraordinary home is already complete? With its premium upgrades, stunning custom pool, private guest casita, desirable corner lot, and peaceful setting across from protected green space, this impeccably maintained residence offers the luxury of new construction with the benefits of a truly move-in-ready home. Schedule your private showing and experience this one-of-a-kind Mirada retreat for yourself!
Property Details
Price: $780,000
Sq Ft: 2,370
($329 per
sqft)
Bedrooms: 4
Bathrooms: 3
Partial Baths: 1
City: San Antonio
County: Pasco
Type: Single Family
Development: Mirada
Subdivision: Mirada Prcl 1
Acres: 0.2000
Virtual Tour/Floorplan: View
Year Built: 2024
Listing Number: TB8543627
Status Code: A-Active
Taxes: $12,359.72
Tax Year: 2025
Garage:
3
/
Y
Furnishings: Unfurnished
Pets Allowed: No
Total Recurring Fees: $90
Total Recurring Fee Frequency: 0.00
Interior Features:
Built-in Features
Crown Molding
High Ceilings
Living Room/Dining Room Combo
Open Floorplan
Primary Bedroom Main Floor
Solid Surface Counters
Split Bedroom
Stone Counters
Thermostat
Tray Ceiling(s)
Walk-In Closet(s)
Window Treatments
Amenities:
Park
Playground
Pool
Trail(s)
Financial Information:
Taxes: $12,359.72
Tax Year: 2025
Association Fee: $271.09
Association Fee Frequency: Quarterly
Exterior Features:
Courtyard
Sidewalk
Equipment:
Built-In Oven
Cooktop
Dishwasher
Disposal
Dryer
Electric Water Heater
Microwave
Refrigerator
Washer
View:
Pool
School Information:
Elementary School: San Antonio-Po
Middle School: Pasco Middle-Po
Junior High: Pasco Middle-Po
High School: Pasco High-Po
Additional Information:
Building Description: Coastal
MLS Area: 33576 - San Antonio
Total Square Footage: 3,431
Price per Square Feet: $329.11
Total Floors: 1
Water: Public
Construction: Block, Stucco
Date Listed: 2026-08-28 00:00:00
Pool: Y
Pool Description: Child Safety Fence, Heated, In Ground, Lighting, Salt Water
Furnished: Unfurnished
Parking: Garage Door Opener, Garage
Garage Description: Y
Garage Spaces: 3
Attached Garage: Y
Flooring: Tile, Vinyl
Roof: Shingle
Heating: Central
Cooling: Central Air
Laundry: Inside, Laundry Room
Pets: No
Sewer: Public Sewer
Lot Desc.: Corner Lot, Landscaped, Street Dead-End
Parcel ID: 20-25-14-015.0-
Amenities: Park, Playground, Pool, Trail(S)
Map of 10470 Purple Thistle Way, San Antonio, FL 33576
Listing Courtesy Of: Exp Realty Llc
alicia@aliciachapmanrealtor.com