10442 Crestfield Drive, Riverview, FL 33569
For Sale $575,000


Save Property
View Virtual Tour
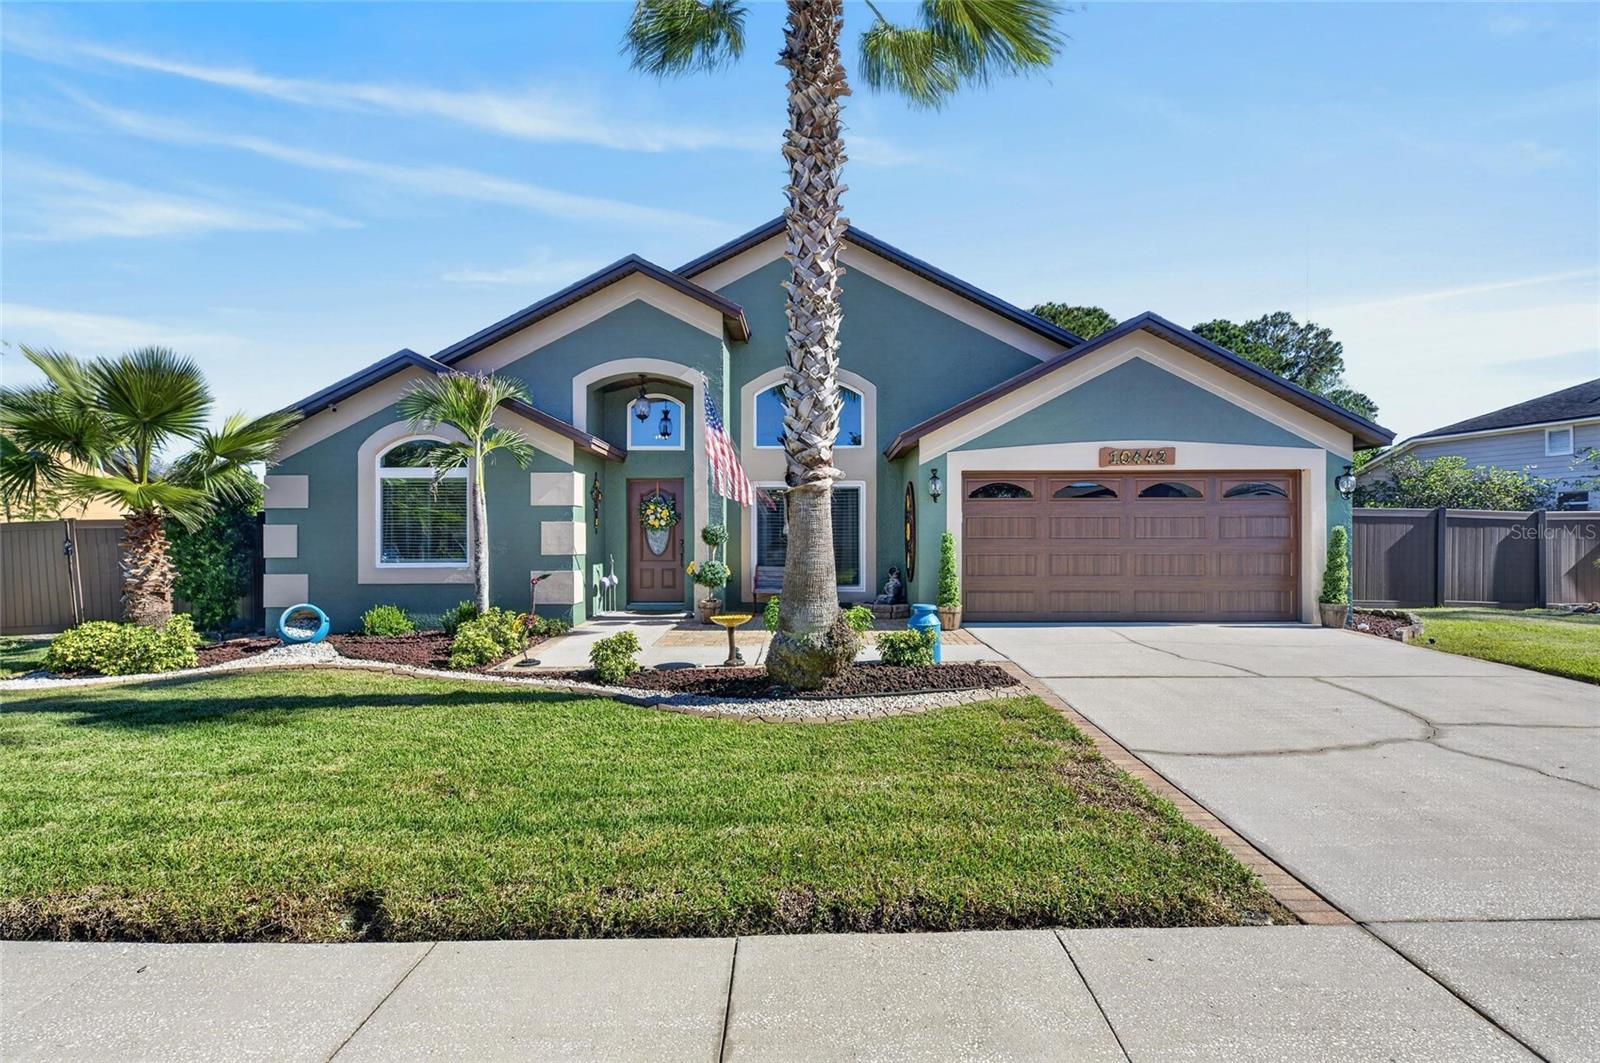
WELCOME TO YOUR OWN PRIVATE LAKEFRONT RESORT! An extraordinary opportunity awaits where an impeccably manicured lakeside oasis, spectacular outdoor living, and thoughtfully designed amenities create a lifestyle that feels like a year-round vacation. Perfectly positioned along a beautiful spring-fed lake, this one-of-a-kind property offers an incredible combination of privacy, recreation, and relaxation—all with NO HOA! The crown jewel of this beautiful 3/2 property is its breathtaking backyard retreat. At the center is a magnificent 40-foot designer swimming pool and spa, surrounded by expansive stone pavers, an impressive, screened enclosure, and beautifully landscaped grounds. Whether you're enjoying a refreshing morning swim, unwinding in the spa, entertaining friends, or simply taking in the peaceful lake views, every day feels like an escape. The stunning outdoor setting creates an incredible extension of the home's living and entertaining space. And that's just the beginning! A remarkable professional-grade private gym, housed in its own dedicated, enclosed space with soaring ceilings and expansive windows, provides the ultimate convenience for fitness enthusiasts. Imagine having your own personal training studio just steps from your back door, overlooking your resort-style surroundings! Inside, the residence offers a comfortable, inviting layout that complements the exceptional outdoor lifestyle. The home's attractive architectural details and welcoming curb appeal are enhanced by mature tropical landscaping and meticulous attention to the exterior. Significant improvements provide added value and peace of mind, including a NEW ROOF IN 2025, NEW A/C in 2024, a brand-new wood-grain, hurricane-rated insulated garage door, and replacement insulated windows and sliding glass doors installed approximately six years ago. Need room for your toys? You'll love the flexibility this property provides! With NO HOA and generous space along BOTH sides of the home, there is excellent potential for storing an RV, boat, trailer, or recreational equipment, subject to applicable local regulations. From the shimmering waters of the custom pool to the serene spring-fed lake beyond, this is more than a home—it's a private waterfront sanctuary designed for those who appreciate exceptional outdoor living. Properties offering this combination of resort-style amenities, personal fitness space, water views, and freedom from HOA restrictions are truly special and do not last long! WHY SETTLE FOR A LIFESTYLE THAT IS ORDINARY WHEN YOU CAN CREATE A LIFESTYLE THAT IS EXTRAORDINARY? Schedule your private showing and experience this amazing property.
Carbon Monoxide Detector(s)
Ceiling Fans(s)
Eat-in Kitchen
High Ceilings
Living Room/Dining Room Combo
Primary Bedroom Main Floor
Taxes: $4,194.02
Tax Year: 2025
Lighting
Other
Private Mailbox
Private Yard
Sidewalk
Sprinkler Metered
Storage
Built-In Oven
Cooktop
Dishwasher
Disposal
Dryer
Electric Cooktop
Microwave
Refrigerator
Washer
Water Filtration System
Water Softener
Lake Front
View: Lake
MLS Area: 33569 - Riverview
Total Square Footage: 2,332
Price per Square Feet: $297.62
Total Floors: 1
Water: Canal/Lake For Irrigation, Public
Construction: Block
Date Listed: 2026-10-29 00:00:00
Pool: Y
Pool Description: In Ground, Auto Cleaner, Child Safety Fence, Chlorine Free, Deck, Fiber Optic Lighting, Gunite, Heated, Lighting, Salt Water, Screen Enclosure, Waterfall, Tile
Private Spa: Y
Furnished: Negotiable
Windows: Carbon Mono/Detector, Blinds
Parking: Driveway, Garage Door Opener
Garage Description: Y
Garage Spaces: 2
Attached Garage: Y
Flooring: Ceramic Tile
Roof: Shingle
Heating: Central
Cooling: Central Air
Security: Security Lights, Security System
Laundry: Laundry Room
Sewer: Public Sewer
Parcel ID: U-26-30-20-2Ta-
Listing Courtesy Of: Exp Realty Llc
ljfletch@yahoo.com
WELCOME TO YOUR OWN PRIVATE LAKEFRONT RESORT! An extraordinary opportunity awaits where an impeccably manicured lakeside oasis, spectacular outdoor living, and thoughtfully designed amenities create a lifestyle that feels like a year-round vacation. Perfectly positioned along a beautiful spring-fed lake, this one-of-a-kind property offers an incredible combination of privacy, recreation, and relaxation—all with NO HOA! The crown jewel of this beautiful 3/2 property is its breathtaking backyard retreat. At the center is a magnificent 40-foot designer swimming pool and spa, surrounded by expansive stone pavers, an impressive, screened enclosure, and beautifully landscaped grounds. Whether you're enjoying a refreshing morning swim, unwinding in the spa, entertaining friends, or simply taking in the peaceful lake views, every day feels like an escape. The stunning outdoor setting creates an incredible extension of the home's living and entertaining space. And that's just the beginning! A remarkable professional-grade private gym, housed in its own dedicated, enclosed space with soaring ceilings and expansive windows, provides the ultimate convenience for fitness enthusiasts. Imagine having your own personal training studio just steps from your back door, overlooking your resort-style surroundings! Inside, the residence offers a comfortable, inviting layout that complements the exceptional outdoor lifestyle. The home's attractive architectural details and welcoming curb appeal are enhanced by mature tropical landscaping and meticulous attention to the exterior. Significant improvements provide added value and peace of mind, including a NEW ROOF IN 2025, NEW A/C in 2024, a brand-new wood-grain, hurricane-rated insulated garage door, and replacement insulated windows and sliding glass doors installed approximately six years ago. Need room for your toys? You'll love the flexibility this property provides! With NO HOA and generous space along BOTH sides of the home, there is excellent potential for storing an RV, boat, trailer, or recreational equipment, subject to applicable local regulations. From the shimmering waters of the custom pool to the serene spring-fed lake beyond, this is more than a home—it's a private waterfront sanctuary designed for those who appreciate exceptional outdoor living. Properties offering this combination of resort-style amenities, personal fitness space, water views, and freedom from HOA restrictions are truly special and do not last long! WHY SETTLE FOR A LIFESTYLE THAT IS ORDINARY WHEN YOU CAN CREATE A LIFESTYLE THAT IS EXTRAORDINARY? Schedule your private showing and experience this amazing property.
Property Details
Price: $575,000
Sq Ft: 1,932
($298 per
sqft)
Bedrooms: 3
Bathrooms: 2
City: Riverview
County: Hillsborough
Type: Single Family
Development: Boyette Springs
Subdivision: Boyette Spgs Sec A Unit
Acres: 0.2600
Virtual Tour/Floorplan: View
Year Built: 1991
Listing Number: TB8556972
Status Code: A-Active
Taxes: $4,194.02
Tax Year: 2025
Garage:
2
/
Y
Furnishings: Negotiable
Interior Features:
Carbon Monoxide Detector(s)
Ceiling Fans(s)
Eat-in Kitchen
High Ceilings
Living Room/Dining Room Combo
Primary Bedroom Main Floor
Financial Information:
Taxes: $4,194.02
Tax Year: 2025
Exterior Features:
Lighting
Other
Private Mailbox
Private Yard
Sidewalk
Sprinkler Metered
Storage
Equipment:
Built-In Oven
Cooktop
Dishwasher
Disposal
Dryer
Electric Cooktop
Microwave
Refrigerator
Washer
Water Filtration System
Water Softener
Waterfront Description:
Lake Front
View: Lake
Additional Information:
MLS Area: 33569 - Riverview
Total Square Footage: 2,332
Price per Square Feet: $297.62
Total Floors: 1
Water: Canal/Lake For Irrigation, Public
Construction: Block
Date Listed: 2026-10-29 00:00:00
Pool: Y
Pool Description: In Ground, Auto Cleaner, Child Safety Fence, Chlorine Free, Deck, Fiber Optic Lighting, Gunite, Heated, Lighting, Salt Water, Screen Enclosure, Waterfall, Tile
Private Spa: Y
Furnished: Negotiable
Windows: Carbon Mono/Detector, Blinds
Parking: Driveway, Garage Door Opener
Garage Description: Y
Garage Spaces: 2
Attached Garage: Y
Flooring: Ceramic Tile
Roof: Shingle
Heating: Central
Cooling: Central Air
Security: Security Lights, Security System
Laundry: Laundry Room
Sewer: Public Sewer
Parcel ID: U-26-30-20-2Ta-
Map of 10442 Crestfield Drive, Riverview, FL 33569
Listing Courtesy Of: Exp Realty Llc
ljfletch@yahoo.com