1044 Daleside Lane, New Port Richey, FL 34655
For Sale $369,900


Save Property
View Virtual Tour
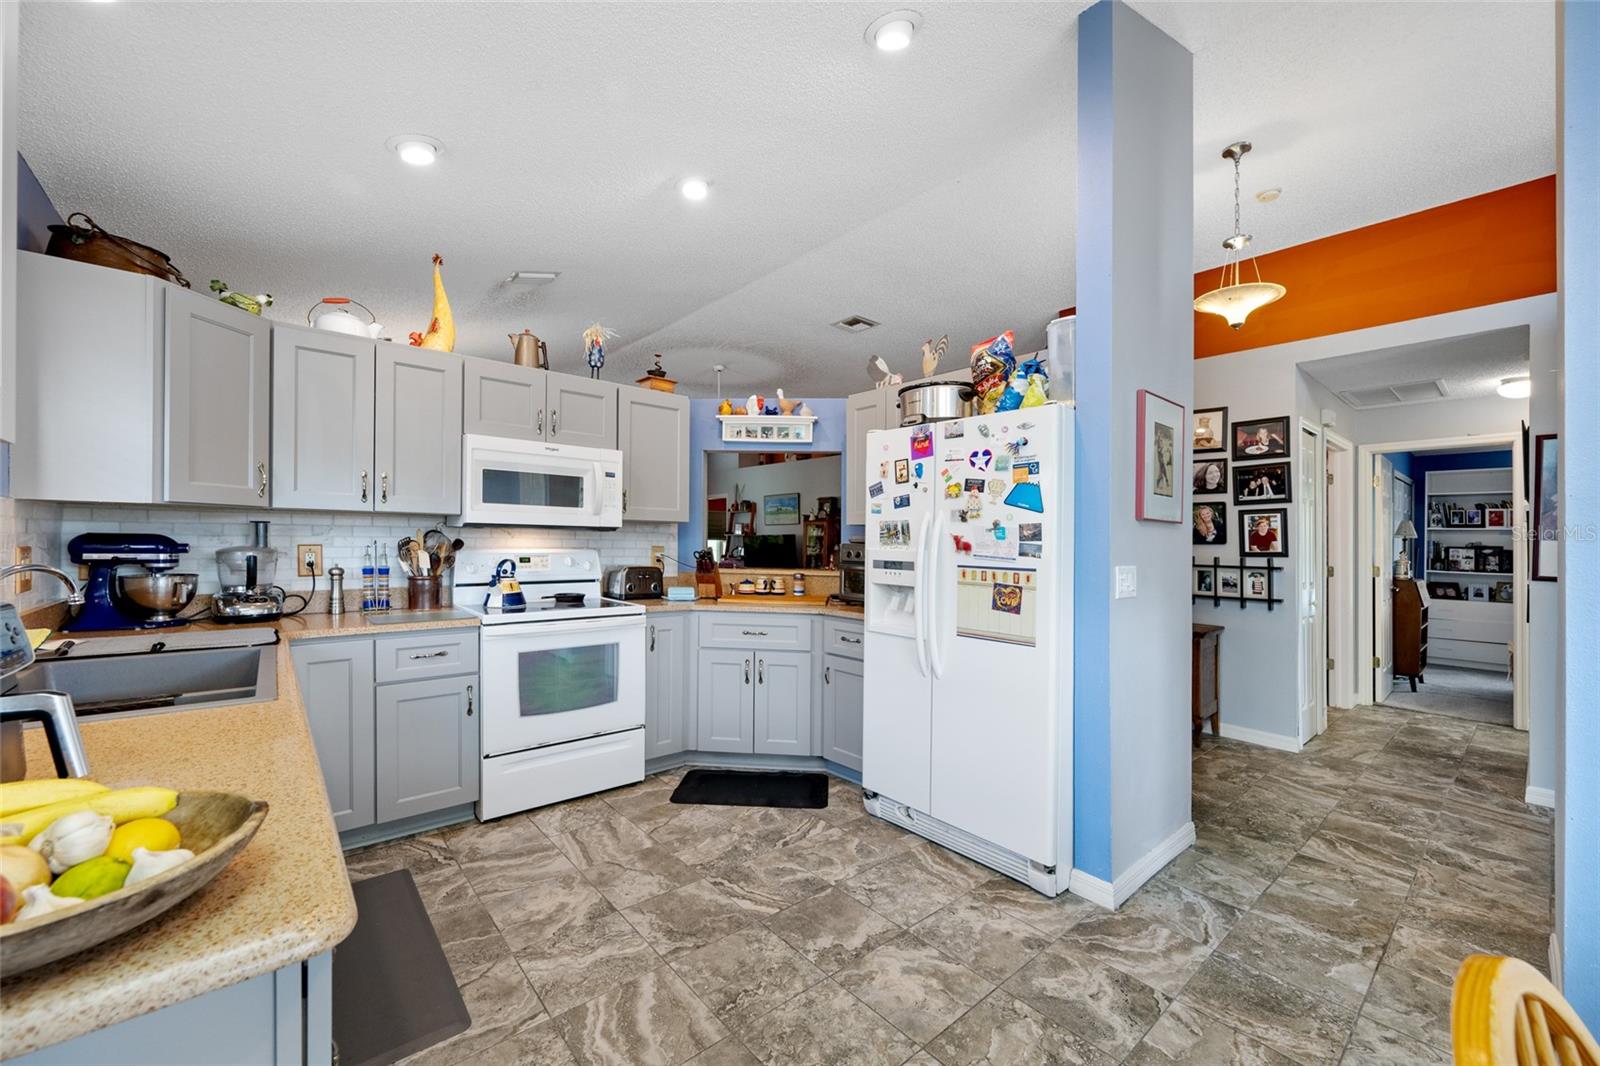
*** Seller offering an $8,000 concession toward Buyer’s closing costs and/or rate buydown — a fantastic opportunity to reduce upfront expenses and secure a better mortgage rate with acceptable offer. *** Welcome to this charming home in the sought after Wyndtree Village community, perfectly situated on a private conservation lot. This well-maintained, free-standing villa offers 3 bedrooms, 2 full bathrooms, and a two-car garage, blending comfort, practicality, and inviting style. The home opens to a spacious main living area featuring high ceilings, decorative plant shelves and newer wood-look laminate flooring. The renovated kitchen includes stylish cabinetry, a kitchen pantry, tile flooring (2019), and a cozy breakfast nook. A convenient pass-through window connects the kitchen to the dining and living areas, making entertaining effortless. At the rear of the home, the spacious primary suite offers two walk-in closets, new windows (2020), and an ensuite bathroom with dual sinks and a walk-in shower. The middle bedroom, with double door entry and a built-in closet, is ideal as an office or guest room. The front bedroom is comfortably sized and located near the guest bath and laundry room. The highlight of the home is the expansive living room overlooking the enclosed Florida Room (11' x 24'), a sprawling space with a wall of windows that brings the outdoors in. From here, enjoy serene views of the nature preserve—a peaceful backdrop filled with local wildlife. Recent updates include: • New HVAC (2021) • New water heater (2023) • Kitchen cabinets, tile & laminate flooring (2019) • Hall bathroom vanity (2019) • New windows in primary bedroom (2020). The HOA provides exceptional convenience, covering high speed internet and cable, trash, lawn care (mowing, trimming, pest control), grounds maintenance, and access to the community pool and spa—just a short walk away. Trinity is a thriving area known for its A rated schools, abundant shopping and dining, medical facilities, airports, and easy access to Florida’s beautiful beaches. This home offers a peaceful setting with all the amenities you need close by. Seller is also offering $2000 flooring allowance for the back patio.
Ceiling Fans(s)
High Ceilings
Open Floorplan
Pool
Spa/Hot Tub
Taxes: $2,711.00
Tax Year: 2025
Association Fee: $750.00
Association Fee: $148.00
Association Fee Frequency: Quarterly
Association Fee Frequency: Quarterly
Dishwasher
Dryer
Microwave
Range
Refrigerator
Washer
MLS Area: 34655 - New Port Richey/Seven Springs/Trinity
Total Square Footage: 2,590
Price per Square Feet: $224.73
Water: Public
Construction: Block, Stucco
Date Listed: 2026-08-31 00:00:00
Furnished: Unfurnished
Parking: Garage Door Opener
Garage Description: Y
Garage Spaces: 2
Attached Garage: Y
Flooring: Carpet, Tile, Vinyl
Roof: Shingle
Heating: Central, Electric
Cooling: Central Air
Laundry: Inside, Laundry Room
Pets: Number Limit, Yes, Dogs Ok, Cats Ok
Sewer: Public Sewer
Lot Desc.: Conservation Area
Parcel ID: 34-26-16-001H-0
Amenities: Pool, Spa/Hot Tub
Listing Courtesy Of: Coastal Properties Group International
agnes.vetter@homesbyagnes.com
*** Seller offering an $8,000 concession toward Buyer’s closing costs and/or rate buydown — a fantastic opportunity to reduce upfront expenses and secure a better mortgage rate with acceptable offer. *** Welcome to this charming home in the sought after Wyndtree Village community, perfectly situated on a private conservation lot. This well-maintained, free-standing villa offers 3 bedrooms, 2 full bathrooms, and a two-car garage, blending comfort, practicality, and inviting style. The home opens to a spacious main living area featuring high ceilings, decorative plant shelves and newer wood-look laminate flooring. The renovated kitchen includes stylish cabinetry, a kitchen pantry, tile flooring (2019), and a cozy breakfast nook. A convenient pass-through window connects the kitchen to the dining and living areas, making entertaining effortless. At the rear of the home, the spacious primary suite offers two walk-in closets, new windows (2020), and an ensuite bathroom with dual sinks and a walk-in shower. The middle bedroom, with double door entry and a built-in closet, is ideal as an office or guest room. The front bedroom is comfortably sized and located near the guest bath and laundry room. The highlight of the home is the expansive living room overlooking the enclosed Florida Room (11' x 24'), a sprawling space with a wall of windows that brings the outdoors in. From here, enjoy serene views of the nature preserve—a peaceful backdrop filled with local wildlife. Recent updates include: • New HVAC (2021) • New water heater (2023) • Kitchen cabinets, tile & laminate flooring (2019) • Hall bathroom vanity (2019) • New windows in primary bedroom (2020). The HOA provides exceptional convenience, covering high speed internet and cable, trash, lawn care (mowing, trimming, pest control), grounds maintenance, and access to the community pool and spa—just a short walk away. Trinity is a thriving area known for its A rated schools, abundant shopping and dining, medical facilities, airports, and easy access to Florida’s beautiful beaches. This home offers a peaceful setting with all the amenities you need close by. Seller is also offering $2000 flooring allowance for the back patio.
Property Details
Price: $369,900
Sq Ft: 1,646
($225 per
sqft)
Bedrooms: 3
Bathrooms: 2
City: New Port Richey
County: Pasco
Type: Single Family
Development: Wyndtree Phase Iii
Acres: 0.1400
Virtual Tour/Floorplan: View
Year Built: 1994
Listing Number: TB8543905
Status Code: A-Active
Taxes: $2,711.00
Tax Year: 2025
Garage:
2
/
Y
Furnishings: Unfurnished
Pets Allowed: Number Limit, Yes, Dogs OK, Cats OK
Total Recurring Fees: $299
Total Recurring Fee Frequency: 0.00
Interior Features:
Ceiling Fans(s)
High Ceilings
Open Floorplan
Amenities:
Pool
Spa/Hot Tub
Financial Information:
Taxes: $2,711.00
Tax Year: 2025
Association Fee: $750.00
Association Fee: $148.00
Association Fee Frequency: Quarterly
Association Fee Frequency: Quarterly
Equipment:
Dishwasher
Dryer
Microwave
Range
Refrigerator
Washer
Additional Information:
MLS Area: 34655 - New Port Richey/Seven Springs/Trinity
Total Square Footage: 2,590
Price per Square Feet: $224.73
Water: Public
Construction: Block, Stucco
Date Listed: 2026-08-31 00:00:00
Furnished: Unfurnished
Parking: Garage Door Opener
Garage Description: Y
Garage Spaces: 2
Attached Garage: Y
Flooring: Carpet, Tile, Vinyl
Roof: Shingle
Heating: Central, Electric
Cooling: Central Air
Laundry: Inside, Laundry Room
Pets: Number Limit, Yes, Dogs Ok, Cats Ok
Sewer: Public Sewer
Lot Desc.: Conservation Area
Parcel ID: 34-26-16-001H-0
Amenities: Pool, Spa/Hot Tub
Map of 1044 Daleside Lane, New Port Richey, FL 34655
Listing Courtesy Of: Coastal Properties Group International
agnes.vetter@homesbyagnes.com