10426 Highland Park Place, Palmetto, FL 34221
For Sale $410,000


Save Property
View Virtual Tour
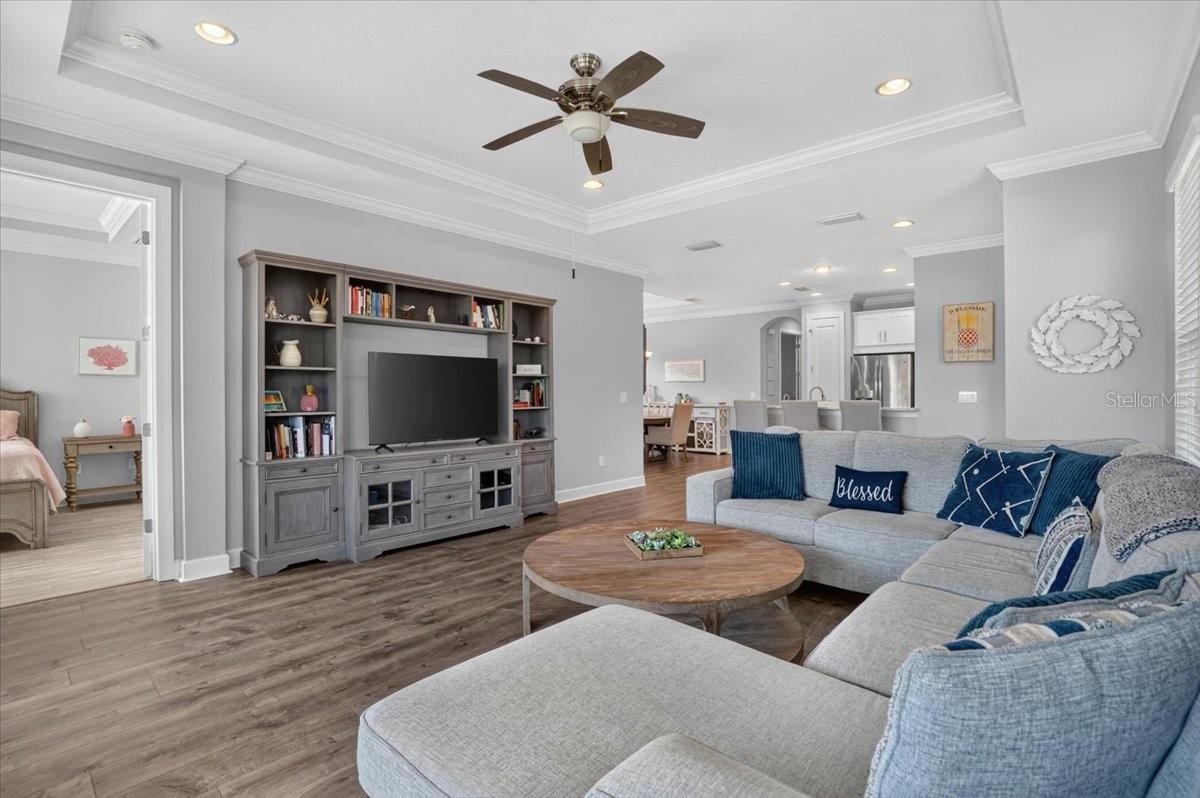
Welcome to this wonderful Florida home, located in the desirable Esplanade of Artisan Lakes in north Manatee County. This Arezzo model has 1,920 Sq. Ft. of living area with 3 bedrooms, 2 bathrooms, a den/study with French doors, a separate dining room and a 2-car garage. As you enter into the home you will be drawn to the bright and spacious living room that flows into the kitchen and dining room areas. There are 9' ceilings and 8' doors throughout the home, as well as crown molding throughout and tray ceilings in the living room, dining room and Owner's suite. The living areas have vinyl plank flooring as well as in the Owner's Suite. Connecting to the main living area through glass sliding doors, the screened-in Lanai with pavers has a water view and offers a peaceful outdoor retreat! The efficient U-shaped kitchen offers lots of storage space with 42" cabinets and spacious quartz countertops. The kitchen has a separate filtered water faucet and a filtered refrigerator water line, and the whole home has softened water. The Owner's suite has an en-suite bathroom with quartz countertops, dual sinks, a borderless glass walk-in shower and a large his and hers side walk-in closet. Bedroom 2 is adjacent to the second bathroom and has a pocket door for direct access easily making it into an perfect guest suite. This bathroom is a full bath with dual sinks and a tub/shower. Bedroom 3 is tucked around the corner and has a nice walk-in closet. The laundry room has built-in lower cabinets, a utility sink and countertop space for working. The two-car garage has an added 4' extension, an epoxy-finished floor, overhead storage, and a pull-down ladder installed for garage attic access. Installable metal hurricane shutters are provided for storm protection. Home ownership in the Esplanade entitles you and your guests to full access to all of the wonderful amenities. The main Amenity center has a state-of-the-art fitness room, a movement room for yoga, dance and exercise classes. You can enjoy the resort-style pool with cabanas, a resistance pool, a hot tub, outdoor fire pit, tennis and pickleball courts, spa services, and bocce ball! The Esplanade has walking trails, dog parks and a playground. A second amenity center called " the Venue" has a beautiful pool and hot tub. Inside is a gathering place for various games, meetings and in a separate room with large TV's there is a pool table and ping pong. The HOA provides all these great amenities plus cable and internet services, yard maintenance and irrigation. Don't wait to build! This lovingly maintained home is ready for a new owner!
Carbon Monoxide Detector(s)
Ceiling Fans(s)
Crown Molding
Eat-in Kitchen
High Ceilings
Primary Bedroom Main Floor
Stone Counters
Thermostat
Walk-In Closet(s)
Window Treatments
Barbecue
Cable TV
Clubhouse
Fitness Center
Pickleball Court(s)
Playground
Pool
Spa/Hot Tub
Tennis Court(s)
Trail(s)
Wheelchair Access
Taxes: $4,693.76
Tax Year: 2025
Association Fee: $1,559.90
Association Fee Frequency: Quarterly
Lighting
Sidewalk
Dishwasher
Disposal
Dryer
Exhaust Fan
Microwave
Range
Range Hood
Refrigerator
Tankless Water Heater
Washer
Water Filtration System
Water Softener
Middle School: Buffalo Creek Middle
Junior High: Buffalo Creek Middle
High School: Palmetto High
Building Description: Mediterranean
MLS Area: 34221 - Palmetto/Rubonia
Total Square Footage: 2,555
Price per Square Feet: $213.54
Total Floors: 1
Water: Public
Construction: Block, Stucco
Date Listed: 2026-11-10 00:00:00
Furnished: Negotiable
Windows: Carbon Mono/Detector, Aluminum Frames, Blinds, Double Hung, Insulated Windows, Shutters, Window Treatments
Parking: Driveway, Garage Door Opener, Oversized
Garage Description: Y
Garage Spaces: 2
Attached Garage: Y
Flooring: Carpet, Ceramic Tile, Luxury Vinyl
Roof: Concrete, Tile
Heating: Electric
Cooling: Central Air
Security: Gated Community
Laundry: Electric Dryer Hookup, Gas Dryer Hookup, Inside, Laundry Room, Sink, Washer Hookup
Pets: Cats Ok, Dogs Ok
Sewer: Public Sewer
Lot Desc.: Landscaped, Level, Sidewalk, Paved, Private
Parcel ID: 610919009
Amenities: Barbecue, Cable Tv, Clubhouse, Fitness Center, Pickleball Court(S), Playground, Pool, Spa/Hot Tub, Tennis Court(S), Trail(S), Wheelchair Access
Listing Courtesy Of: Coldwell Banker Realty
monicadixey@gmail.com
Welcome to this wonderful Florida home, located in the desirable Esplanade of Artisan Lakes in north Manatee County. This Arezzo model has 1,920 Sq. Ft. of living area with 3 bedrooms, 2 bathrooms, a den/study with French doors, a separate dining room and a 2-car garage. As you enter into the home you will be drawn to the bright and spacious living room that flows into the kitchen and dining room areas. There are 9' ceilings and 8' doors throughout the home, as well as crown molding throughout and tray ceilings in the living room, dining room and Owner's suite. The living areas have vinyl plank flooring as well as in the Owner's Suite. Connecting to the main living area through glass sliding doors, the screened-in Lanai with pavers has a water view and offers a peaceful outdoor retreat! The efficient U-shaped kitchen offers lots of storage space with 42" cabinets and spacious quartz countertops. The kitchen has a separate filtered water faucet and a filtered refrigerator water line, and the whole home has softened water. The Owner's suite has an en-suite bathroom with quartz countertops, dual sinks, a borderless glass walk-in shower and a large his and hers side walk-in closet. Bedroom 2 is adjacent to the second bathroom and has a pocket door for direct access easily making it into an perfect guest suite. This bathroom is a full bath with dual sinks and a tub/shower. Bedroom 3 is tucked around the corner and has a nice walk-in closet. The laundry room has built-in lower cabinets, a utility sink and countertop space for working. The two-car garage has an added 4' extension, an epoxy-finished floor, overhead storage, and a pull-down ladder installed for garage attic access. Installable metal hurricane shutters are provided for storm protection. Home ownership in the Esplanade entitles you and your guests to full access to all of the wonderful amenities. The main Amenity center has a state-of-the-art fitness room, a movement room for yoga, dance and exercise classes. You can enjoy the resort-style pool with cabanas, a resistance pool, a hot tub, outdoor fire pit, tennis and pickleball courts, spa services, and bocce ball! The Esplanade has walking trails, dog parks and a playground. A second amenity center called " the Venue" has a beautiful pool and hot tub. Inside is a gathering place for various games, meetings and in a separate room with large TV's there is a pool table and ping pong. The HOA provides all these great amenities plus cable and internet services, yard maintenance and irrigation. Don't wait to build! This lovingly maintained home is ready for a new owner!
Property Details
Price: $410,000
Sq Ft: 1,920
($214 per
sqft)
Bedrooms: 3
Bathrooms: 2
City: Palmetto
County: Manatee
Type: Single Family
Development: Artisan Lakes Esplanade Ph Iii Sp A-E
Acres: 0.1400
Virtual Tour/Floorplan: View
Year Built: 2017
Listing Number: A4712415
Status Code: A-Active
Taxes: $4,693.76
Tax Year: 2025
Garage:
2
/
Y
Furnishings: Negotiable
Pets Allowed: Cats OK, Dogs OK
Total Recurring Fees: $520
Total Recurring Fee Frequency: 0.00
Interior Features:
Carbon Monoxide Detector(s)
Ceiling Fans(s)
Crown Molding
Eat-in Kitchen
High Ceilings
Primary Bedroom Main Floor
Stone Counters
Thermostat
Walk-In Closet(s)
Window Treatments
Amenities:
Barbecue
Cable TV
Clubhouse
Fitness Center
Pickleball Court(s)
Playground
Pool
Spa/Hot Tub
Tennis Court(s)
Trail(s)
Wheelchair Access
Financial Information:
Taxes: $4,693.76
Tax Year: 2025
Association Fee: $1,559.90
Association Fee Frequency: Quarterly
Exterior Features:
Lighting
Sidewalk
Equipment:
Dishwasher
Disposal
Dryer
Exhaust Fan
Microwave
Range
Range Hood
Refrigerator
Tankless Water Heater
Washer
Water Filtration System
Water Softener
School Information:
Middle School: Buffalo Creek Middle
Junior High: Buffalo Creek Middle
High School: Palmetto High
Additional Information:
Building Description: Mediterranean
MLS Area: 34221 - Palmetto/Rubonia
Total Square Footage: 2,555
Price per Square Feet: $213.54
Total Floors: 1
Water: Public
Construction: Block, Stucco
Date Listed: 2026-11-10 00:00:00
Furnished: Negotiable
Windows: Carbon Mono/Detector, Aluminum Frames, Blinds, Double Hung, Insulated Windows, Shutters, Window Treatments
Parking: Driveway, Garage Door Opener, Oversized
Garage Description: Y
Garage Spaces: 2
Attached Garage: Y
Flooring: Carpet, Ceramic Tile, Luxury Vinyl
Roof: Concrete, Tile
Heating: Electric
Cooling: Central Air
Security: Gated Community
Laundry: Electric Dryer Hookup, Gas Dryer Hookup, Inside, Laundry Room, Sink, Washer Hookup
Pets: Cats Ok, Dogs Ok
Sewer: Public Sewer
Lot Desc.: Landscaped, Level, Sidewalk, Paved, Private
Parcel ID: 610919009
Amenities: Barbecue, Cable Tv, Clubhouse, Fitness Center, Pickleball Court(S), Playground, Pool, Spa/Hot Tub, Tennis Court(S), Trail(S), Wheelchair Access
Map of 10426 Highland Park Place, Palmetto, FL 34221
Listing Courtesy Of: Coldwell Banker Realty
monicadixey@gmail.com