10422 Glen Willow Lane, Tampa, FL 33647
For Sale $490,000


Save Property
View Virtual Tour
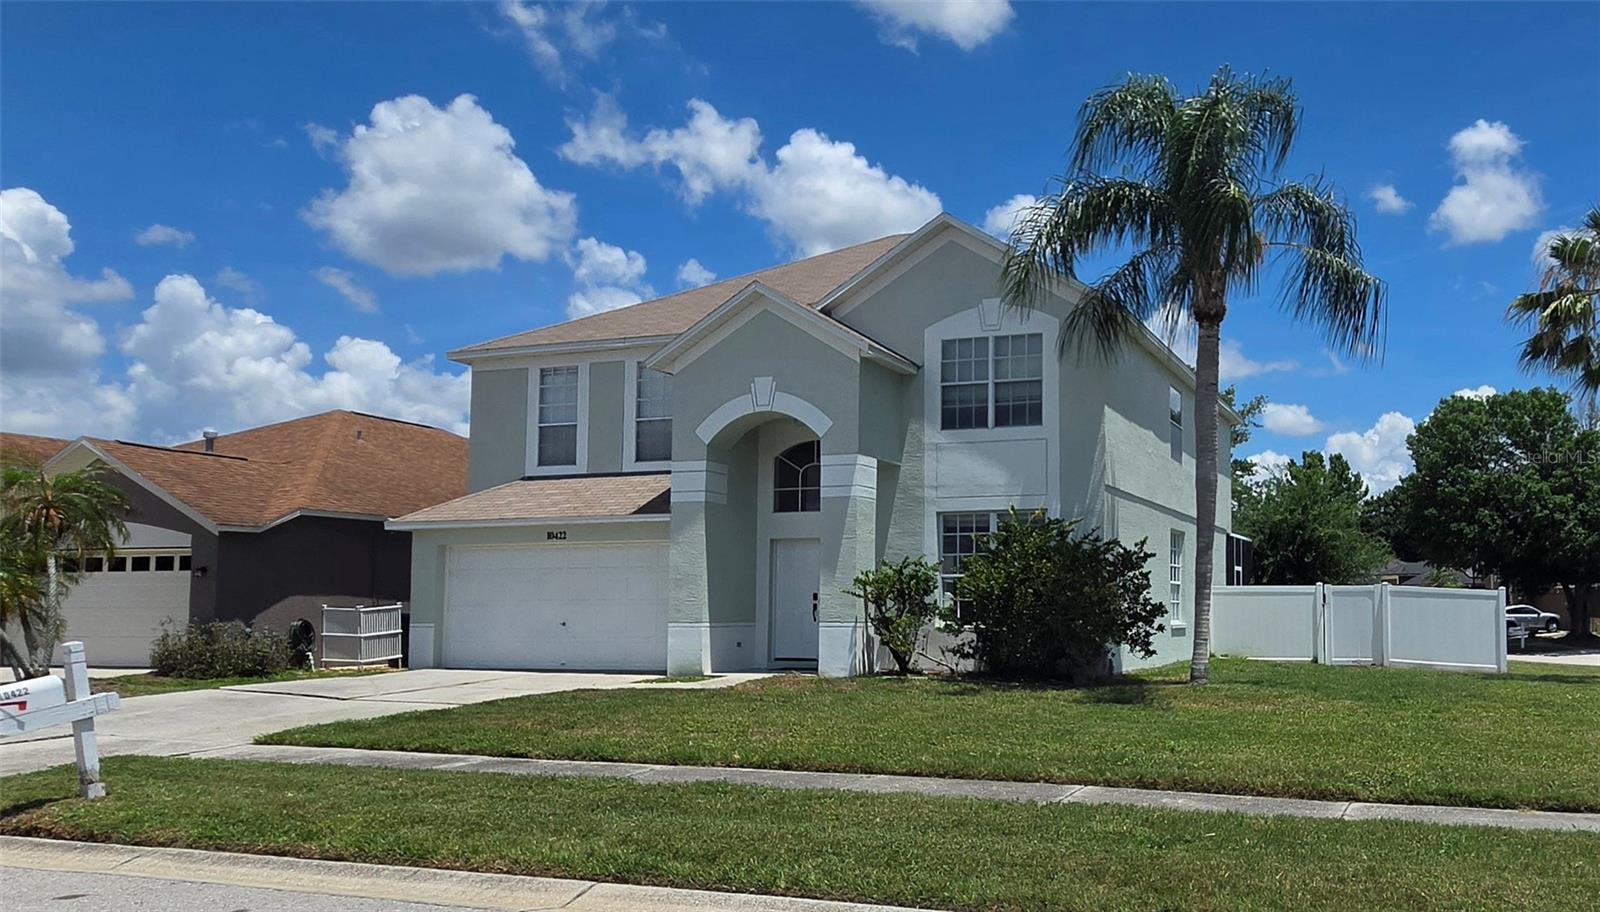
One or more photo(s) has been virtually staged. Welcome to this spacious two-story corner lot pool home in desirable Cross Creek community, offering four bedrooms and two and a half baths. This layout is designed for comfortable family living and entertaining. Main level opens to bright living area, including Dining room/family room and Living room with abundant natural light. Kitchen has view of pool and newer appliances with Granite counter tops and abundant cabinet space. The large primary suite provides a private retreat with and en-suite bath, while three additional bedrooms provides flexibility for family, guests. There's an office or den room that could be a fifth bedroom. Escape outside to a large inviting screened pool and private fenced in yard perfect for outdoor gatherings. Cross Creek is convenient to shopping, dining, schools and major commuter routes.
Ceiling Fans(s)
Primary Bedroom Upstairs
Walk-In Closet(s)
Taxes: $6,586.17
Tax Year: 2025
Association Fee: $375.00
Association Fee: $250.00
Association Fee Frequency: Annually
Association Fee Frequency: Annually
Private Yard
Dishwasher
Dryer
Electric Water Heater
Ice Maker
Microwave
Range
Range Hood
Refrigerator
Washer
Elementary School: Pride-Hb
Middle School: Benito-Hb
Junior High: Benito-Hb
High School: Wharton-Hb
MLS Area: 33647 - Tampa / Tampa Palms
Total Square Footage: 2,596
Price per Square Feet: $235.58
Total Floors: 2
Construction: Block, Stucco
Date Listed: 2026-05-22 00:00:00
Pool: Y
Pool Description: In Ground, Screen Enclosure
Furnished: Unfurnished
Windows: Blinds
Garage Description: Y
Garage Spaces: 2
Attached Garage: Y
Flooring: Tile
Roof: Shingle
Heating: Central, Heat Pump
Cooling: Central Air
Laundry: Inside, Laundry Room
Pets: Number Limit, Yes
Sewer: Public Sewer
Lot Desc.: Corner Lot
Parcel ID: U-09-27-20-229-
Listing Courtesy Of: Coldwell Banker Realty
mike.lightner@cbrealty.com
One or more photo(s) has been virtually staged. Welcome to this spacious two-story corner lot pool home in desirable Cross Creek community, offering four bedrooms and two and a half baths. This layout is designed for comfortable family living and entertaining. Main level opens to bright living area, including Dining room/family room and Living room with abundant natural light. Kitchen has view of pool and newer appliances with Granite counter tops and abundant cabinet space. The large primary suite provides a private retreat with and en-suite bath, while three additional bedrooms provides flexibility for family, guests. There's an office or den room that could be a fifth bedroom. Escape outside to a large inviting screened pool and private fenced in yard perfect for outdoor gatherings. Cross Creek is convenient to shopping, dining, schools and major commuter routes.
Property Details
Price: $490,000
Sq Ft: 2,080
($236 per
sqft)
Bedrooms: 4
Bathrooms: 2
Partial Baths: 1
City: Tampa
County: Hillsborough
Type: Single Family
Development: Cross Creek
Subdivision: Cross Creek Prcl K Ph 1A
Acres: 0.2100
Virtual Tour/Floorplan: View
Year Built: 1999
Listing Number: TB8510880
Status Code: A-Active
Taxes: $6,586.17
Tax Year: 2025
Garage:
2
/
Y
Furnishings: Unfurnished
Pets Allowed: Number Limit, Yes
Total Recurring Fees: $52
Total Recurring Fee Frequency: 0.00
Interior Features:
Ceiling Fans(s)
Primary Bedroom Upstairs
Walk-In Closet(s)
Financial Information:
Taxes: $6,586.17
Tax Year: 2025
Association Fee: $375.00
Association Fee: $250.00
Association Fee Frequency: Annually
Association Fee Frequency: Annually
Exterior Features:
Private Yard
Equipment:
Dishwasher
Dryer
Electric Water Heater
Ice Maker
Microwave
Range
Range Hood
Refrigerator
Washer
School Information:
Elementary School: Pride-Hb
Middle School: Benito-Hb
Junior High: Benito-Hb
High School: Wharton-Hb
Additional Information:
MLS Area: 33647 - Tampa / Tampa Palms
Total Square Footage: 2,596
Price per Square Feet: $235.58
Total Floors: 2
Construction: Block, Stucco
Date Listed: 2026-05-22 00:00:00
Pool: Y
Pool Description: In Ground, Screen Enclosure
Furnished: Unfurnished
Windows: Blinds
Garage Description: Y
Garage Spaces: 2
Attached Garage: Y
Flooring: Tile
Roof: Shingle
Heating: Central, Heat Pump
Cooling: Central Air
Laundry: Inside, Laundry Room
Pets: Number Limit, Yes
Sewer: Public Sewer
Lot Desc.: Corner Lot
Parcel ID: U-09-27-20-229-
Map of 10422 Glen Willow Lane, Tampa, FL 33647
Listing Courtesy Of: Coldwell Banker Realty
mike.lightner@cbrealty.com