10416 Meadow Spring Drive, Tampa, FL 33647
For Sale $519,000


Calculate Your Payment
Scheduled Open Houses
2026-11-13 5:00 pm - 7:00 pm
2026-11-14 12:00 pm - 2:00 pm
2026-11-15 12:00 pm - 2:00 pm
Share Property
Save Property
View Virtual Tour
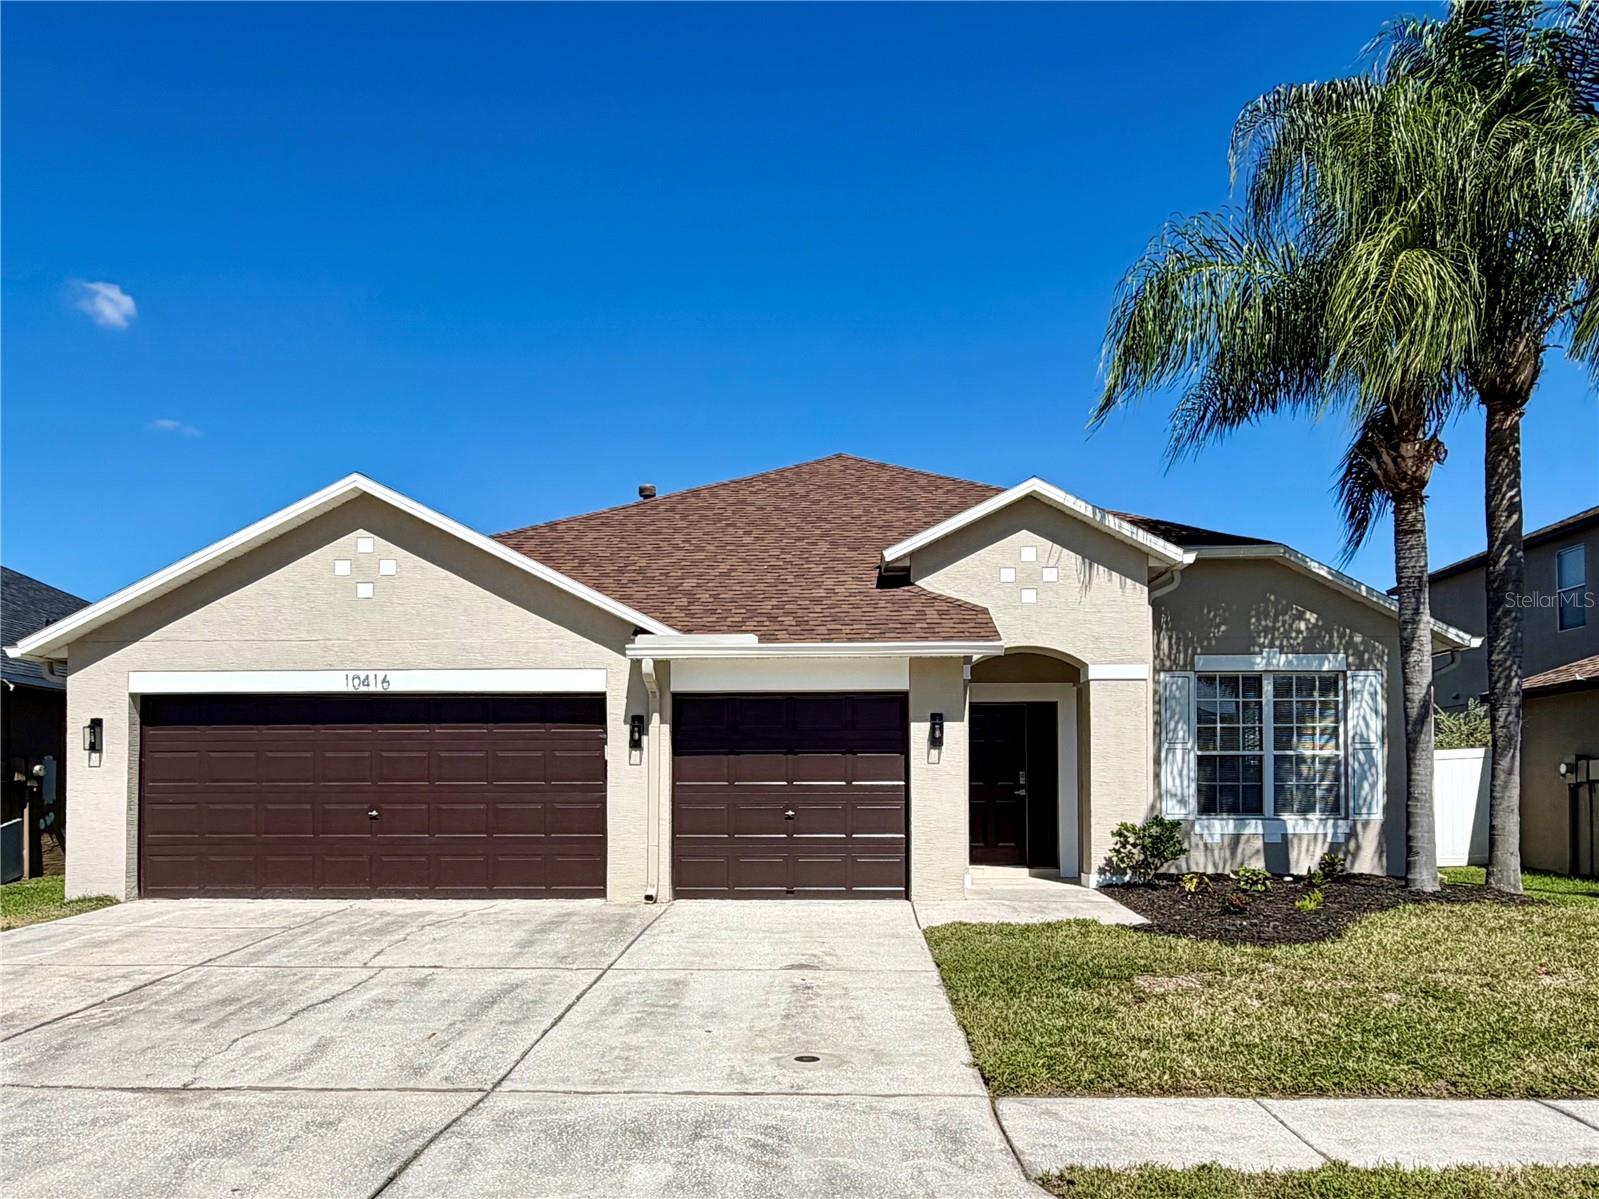
FULLY RENOVATED NEW TAMPA HOME WITH A 3-CAR GARAGE, PAID-OFF SOLAR, NO CDD AND LOW HOA! This move-in-ready, single-story home combines modern style with major upgrades. Enjoy new LVP flooring throughout, updated lighting, two fully remodeled bathrooms, and a redesigned kitchen featuring new cabinetry, GE stainless steel appliances, and an impressive 9’ x 5’ island. UPGRADES: Roof (2024) | Fully paid-off solar panels (2024) | HVAC (2026) | Water heater (2026) | Interior and exterior paint (2026) | New GE appliances (2026) | Gutters throughout | New Luxury Vinyl Flooring throughout (2026) | Covered, screened patio. Relax outdoors overlooking the partially fenced backyard, with shopping, dining, parks, and major roadways conveniently nearby. Zoned for top-rated schools (Pride Elementary, Benito Middle, and Wharton High School) BUYER INCENTIVE: Eligible buyers may receive a lender credit of up to one per cent of the loan amount toward allowable closing costs through Citywide Home Mortgage, subject to loan guidelines, lender approval, and restrictions. Use of this lender is optional. Schedule your private showing today! This one won’t last long!
Living Room/Dining Room Combo
Walk-In Closet(s)
Taxes: $6,924.00
Tax Year: 2025
Association Fee: $375.00
Association Fee: $250.00
Association Fee Frequency: Annually
Association Fee Frequency: Annually
Sidewalk
Dishwasher
Disposal
Microwave
Range
Refrigerator
Wine Refrigerator
Elementary School: Pride-Hb
Middle School: Benito-Hb
Junior High: Benito-Hb
High School: Wharton-Hb
MLS Area: 33647 - Tampa / Tampa Palms
Total Square Footage: 3,232
Price per Square Feet: $214.46
Water: Public
Construction: Block, Concrete, Stucco
Date Listed: 2026-10-24 00:00:00
Furnished: Unfurnished
Garage Description: Y
Garage Spaces: 3
Attached Garage: Y
Flooring: Carpet, Tile
Roof: Shingle
Heating: Central
Cooling: Central Air
Laundry: Laundry Room
Pets: Yes
Sewer: Public Sewer
Parcel ID: U-09-27-20-660-
Listing Courtesy Of: Lpt Realty, Llc
pbrealestatefl@gmail.com
FULLY RENOVATED NEW TAMPA HOME WITH A 3-CAR GARAGE, PAID-OFF SOLAR, NO CDD AND LOW HOA! This move-in-ready, single-story home combines modern style with major upgrades. Enjoy new LVP flooring throughout, updated lighting, two fully remodeled bathrooms, and a redesigned kitchen featuring new cabinetry, GE stainless steel appliances, and an impressive 9’ x 5’ island. UPGRADES: Roof (2024) | Fully paid-off solar panels (2024) | HVAC (2026) | Water heater (2026) | Interior and exterior paint (2026) | New GE appliances (2026) | Gutters throughout | New Luxury Vinyl Flooring throughout (2026) | Covered, screened patio. Relax outdoors overlooking the partially fenced backyard, with shopping, dining, parks, and major roadways conveniently nearby. Zoned for top-rated schools (Pride Elementary, Benito Middle, and Wharton High School) BUYER INCENTIVE: Eligible buyers may receive a lender credit of up to one per cent of the loan amount toward allowable closing costs through Citywide Home Mortgage, subject to loan guidelines, lender approval, and restrictions. Use of this lender is optional. Schedule your private showing today! This one won’t last long!
Property Details
Price: $519,000
Sq Ft: 2,420
($214 per
sqft)
Bedrooms: 4
Bathrooms: 2
City: Tampa
County: Hillsborough
Type: Single Family
Development: Cross Creek
Subdivision: Cross Creek Prcl K Ph 2B
Acres: 0.1600
Virtual Tour/Floorplan: View
Year Built: 2004
Listing Number: TB8561060
Status Code: A-Active
Taxes: $6,924.00
Tax Year: 2025
Garage:
3
/
Y
Furnishings: Unfurnished
Pets Allowed: Yes
Total Recurring Fees: $52
Total Recurring Fee Frequency: 0.00
Interior Features:
Living Room/Dining Room Combo
Walk-In Closet(s)
Financial Information:
Taxes: $6,924.00
Tax Year: 2025
Association Fee: $375.00
Association Fee: $250.00
Association Fee Frequency: Annually
Association Fee Frequency: Annually
Exterior Features:
Sidewalk
Equipment:
Dishwasher
Disposal
Microwave
Range
Refrigerator
Wine Refrigerator
School Information:
Elementary School: Pride-Hb
Middle School: Benito-Hb
Junior High: Benito-Hb
High School: Wharton-Hb
Additional Information:
MLS Area: 33647 - Tampa / Tampa Palms
Total Square Footage: 3,232
Price per Square Feet: $214.46
Water: Public
Construction: Block, Concrete, Stucco
Date Listed: 2026-10-24 00:00:00
Furnished: Unfurnished
Garage Description: Y
Garage Spaces: 3
Attached Garage: Y
Flooring: Carpet, Tile
Roof: Shingle
Heating: Central
Cooling: Central Air
Laundry: Laundry Room
Pets: Yes
Sewer: Public Sewer
Parcel ID: U-09-27-20-660-
Map of 10416 Meadow Spring Drive, Tampa, FL 33647
Listing Courtesy Of: Lpt Realty, Llc
pbrealestatefl@gmail.com