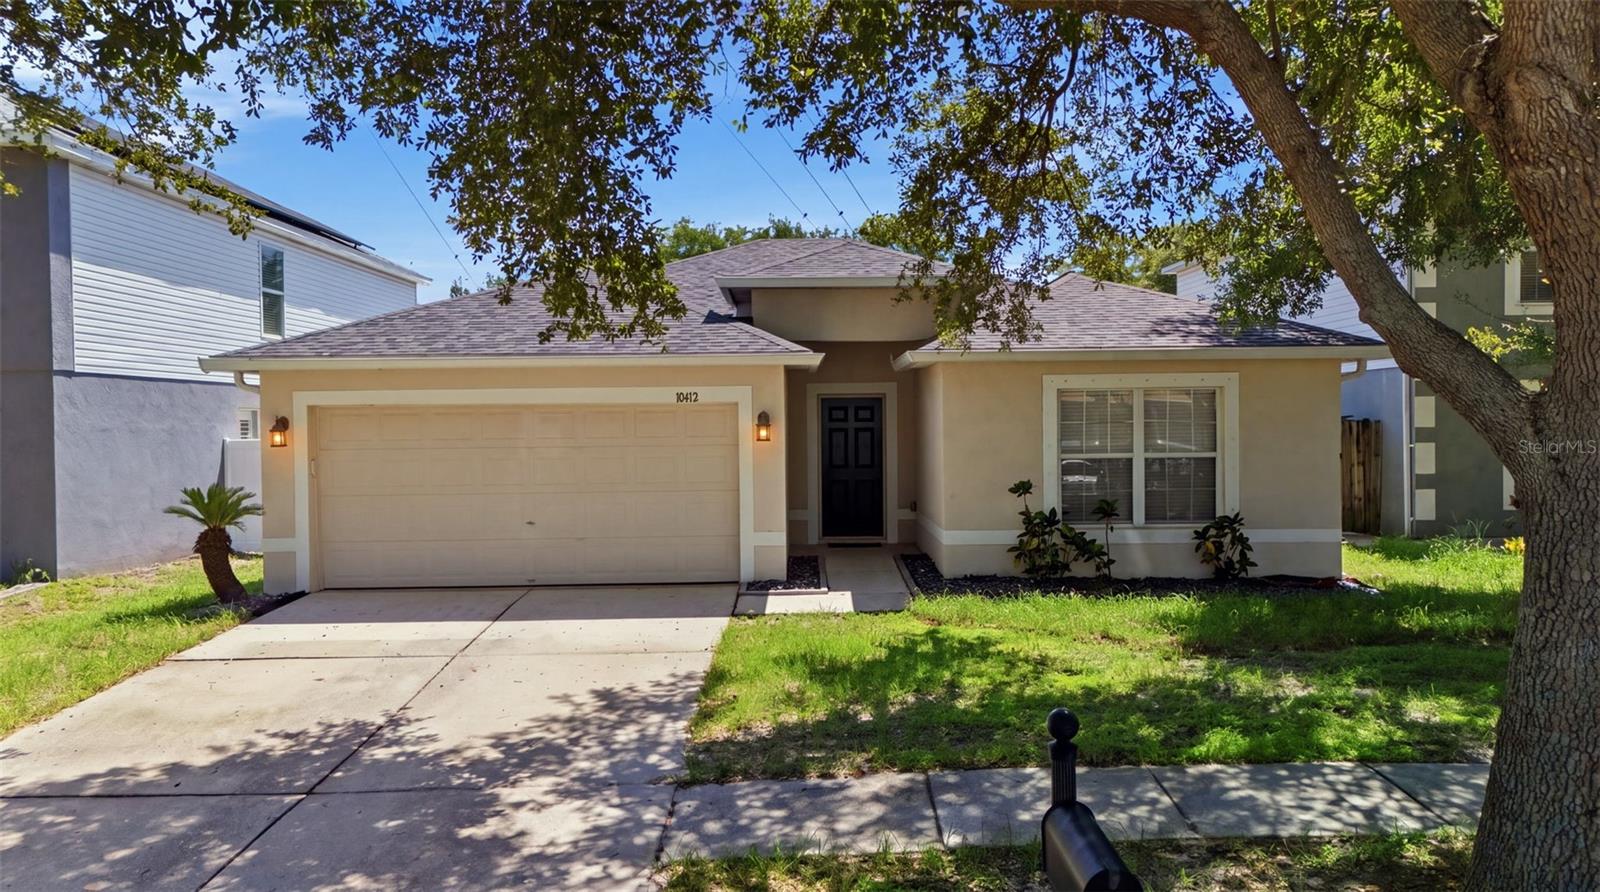
10412 Fly Fishing Street, Riverview, FL 33569
Active Under Contract $345,000


Save Property
View Virtual Tour
Under contract-accepting backup offers. Virtually Staged. BUYERS WILL HAVE PAID OFF SOLAR PANELS!!! **Updated 4-Bedroom Home with Solar, Family-Friendly Layout & Thoughtful Upgrades** Welcome home to this beautifully updated 4-bedroom, 2-bath residence offering a smart combination of modern upgrades, family-friendly features, energy-conscious living, and peace of mind. The **2024 kitchen renovation** is a true highlight, featuring stylish shaker-style cabinets with deep drawers thoughtfully chosen in place of traditional lower cabinets for easier access and additional storage. The kitchen also boasts extended cabinetry and countertops beyond what is typically found in other homes with this same floor plan in the neighborhood. The kitchen opens directly to the massive living room and dining area, creating a spacious, connected environment perfect for family time and entertaining. The home's bedroom layout provides both function and privacy. Two guest bedrooms are located at the front of the home, separated by a shared full bathroom with a tub/shower combination. The primary bedroom is located at the back of the home for added privacy, along with the fourth bedroom—perfect for a family member, guest room, office, or flex space. Step outside to a fully fenced backyard complete with a playset that conveys with the home. It's a wonderful setup for children, pets, outdoor activities, and relaxed Florida living. Major updates provide valuable peace of mind, including a ***2025 roof, 2023 HVAC, 2021 water heater, and 2022 solar system***. The solar system is especially appealing for energy-conscious buyers and EV owners (Free charging!), and the panels have a 25 year warranty! This home also offers exceptional storm protection. Hurricane/storm shutters are included and stored in the garage—a rare feature in the neighborhood and potentially one of the only homes in the community equipped with them. They offer added peace of mind during hurricane season and may provide insurance benefits depending on the buyer's policy and insurer. No flood insurance is required for the property. Families, and any buyer looking at resale value, will also appreciate the home's location within the A-rated school district serving Boyette Springs Elementary School, Barrington Middle School, and Newsome High School. With extensive recent improvements already completed, this home delivers the ideal blend of updated living, energy efficiency, family functionality, storm preparedness, and long-term value. From the oversized living spaces and thoughtfully designed kitchen to the private bedroom layout and fenced backyard, this is a home designed to grow with you.
Cathedral Ceiling(s)
Ceiling Fans(s)
High Ceilings
Kitchen/Family Room Combo
Living Room/Dining Room Combo
Open Floorplan
Primary Bedroom Main Floor
Split Bedroom
Stone Counters
Thermostat
Vaulted Ceiling(s)
Taxes: $2,682.91
Tax Year: 2025
Association Fee: $120.00
Association Fee Frequency: Semi-Annually
Hurricane Shutters
Playground
Private Mailbox
Private Yard
Sidewalk
Dishwasher
Disposal
Range
Refrigerator
Elementary School: Boyette Springs-Hb
Middle School: Barrington Middle
Junior High: Barrington Middle
High School: Newsome-Hb
Building Description: Ranch
MLS Area: 33569 - Riverview
Total Square Footage: 2,290
Price per Square Feet: $185.98
Total Floors: 1
Water: Public
Construction: Block, Stucco
Date Listed: 2026-08-19 00:00:00
Furnished: Unfurnished
Windows: Blinds
Parking: Garage Door Opener, On Street
Garage Description: Y
Garage Spaces: 2
Attached Garage: Y
Flooring: Carpet, Vinyl
Roof: Shingle
Heating: Electric
Cooling: Central Air
Security: Smoke Detector(S)
Laundry: Laundry Room
Pets: Yes
Sewer: Public Sewer
Lot Desc.: In County, Sidewalk, Paved
Parcel ID: U-25-30-20-63Y-
Listing Courtesy Of: Bay To Bay Brokerage
megan@baytobaybrokerage.com
Under contract-accepting backup offers. Virtually Staged. BUYERS WILL HAVE PAID OFF SOLAR PANELS!!! **Updated 4-Bedroom Home with Solar, Family-Friendly Layout & Thoughtful Upgrades** Welcome home to this beautifully updated 4-bedroom, 2-bath residence offering a smart combination of modern upgrades, family-friendly features, energy-conscious living, and peace of mind. The **2024 kitchen renovation** is a true highlight, featuring stylish shaker-style cabinets with deep drawers thoughtfully chosen in place of traditional lower cabinets for easier access and additional storage. The kitchen also boasts extended cabinetry and countertops beyond what is typically found in other homes with this same floor plan in the neighborhood. The kitchen opens directly to the massive living room and dining area, creating a spacious, connected environment perfect for family time and entertaining. The home's bedroom layout provides both function and privacy. Two guest bedrooms are located at the front of the home, separated by a shared full bathroom with a tub/shower combination. The primary bedroom is located at the back of the home for added privacy, along with the fourth bedroom—perfect for a family member, guest room, office, or flex space. Step outside to a fully fenced backyard complete with a playset that conveys with the home. It's a wonderful setup for children, pets, outdoor activities, and relaxed Florida living. Major updates provide valuable peace of mind, including a ***2025 roof, 2023 HVAC, 2021 water heater, and 2022 solar system***. The solar system is especially appealing for energy-conscious buyers and EV owners (Free charging!), and the panels have a 25 year warranty! This home also offers exceptional storm protection. Hurricane/storm shutters are included and stored in the garage—a rare feature in the neighborhood and potentially one of the only homes in the community equipped with them. They offer added peace of mind during hurricane season and may provide insurance benefits depending on the buyer's policy and insurer. No flood insurance is required for the property. Families, and any buyer looking at resale value, will also appreciate the home's location within the A-rated school district serving Boyette Springs Elementary School, Barrington Middle School, and Newsome High School. With extensive recent improvements already completed, this home delivers the ideal blend of updated living, energy efficiency, family functionality, storm preparedness, and long-term value. From the oversized living spaces and thoughtfully designed kitchen to the private bedroom layout and fenced backyard, this is a home designed to grow with you.
Property Details
Price: $345,000
Sq Ft: 1,855
($186 per
sqft)
Bedrooms: 4
Bathrooms: 2
City: Riverview
County: Hillsborough
Type: Single Family
Development: Boyette Creek Ph 01
Acres: 0.1300
Virtual Tour/Floorplan: View
Year Built: 2004
Listing Number: TB8538739
Status Code: Active Under Contract
Taxes: $2,682.91
Tax Year: 2025
Garage:
2
/
Y
Furnishings: Unfurnished
Pets Allowed: Yes
Total Recurring Fees: $20
Total Recurring Fee Frequency: 0.00
Interior Features:
Cathedral Ceiling(s)
Ceiling Fans(s)
High Ceilings
Kitchen/Family Room Combo
Living Room/Dining Room Combo
Open Floorplan
Primary Bedroom Main Floor
Split Bedroom
Stone Counters
Thermostat
Vaulted Ceiling(s)
Financial Information:
Taxes: $2,682.91
Tax Year: 2025
Association Fee: $120.00
Association Fee Frequency: Semi-Annually
Exterior Features:
Hurricane Shutters
Playground
Private Mailbox
Private Yard
Sidewalk
Equipment:
Dishwasher
Disposal
Range
Refrigerator
School Information:
Elementary School: Boyette Springs-Hb
Middle School: Barrington Middle
Junior High: Barrington Middle
High School: Newsome-Hb
Additional Information:
Building Description: Ranch
MLS Area: 33569 - Riverview
Total Square Footage: 2,290
Price per Square Feet: $185.98
Total Floors: 1
Water: Public
Construction: Block, Stucco
Date Listed: 2026-08-19 00:00:00
Furnished: Unfurnished
Windows: Blinds
Parking: Garage Door Opener, On Street
Garage Description: Y
Garage Spaces: 2
Attached Garage: Y
Flooring: Carpet, Vinyl
Roof: Shingle
Heating: Electric
Cooling: Central Air
Security: Smoke Detector(S)
Laundry: Laundry Room
Pets: Yes
Sewer: Public Sewer
Lot Desc.: In County, Sidewalk, Paved
Parcel ID: U-25-30-20-63Y-
Map of 10412 Fly Fishing Street, Riverview, FL 33569
Listing Courtesy Of: Bay To Bay Brokerage
megan@baytobaybrokerage.com