1041 Montgomery Lane, Polk City, FL 33868
Active Under Contract $349,000


Save Property
View Virtual Tour
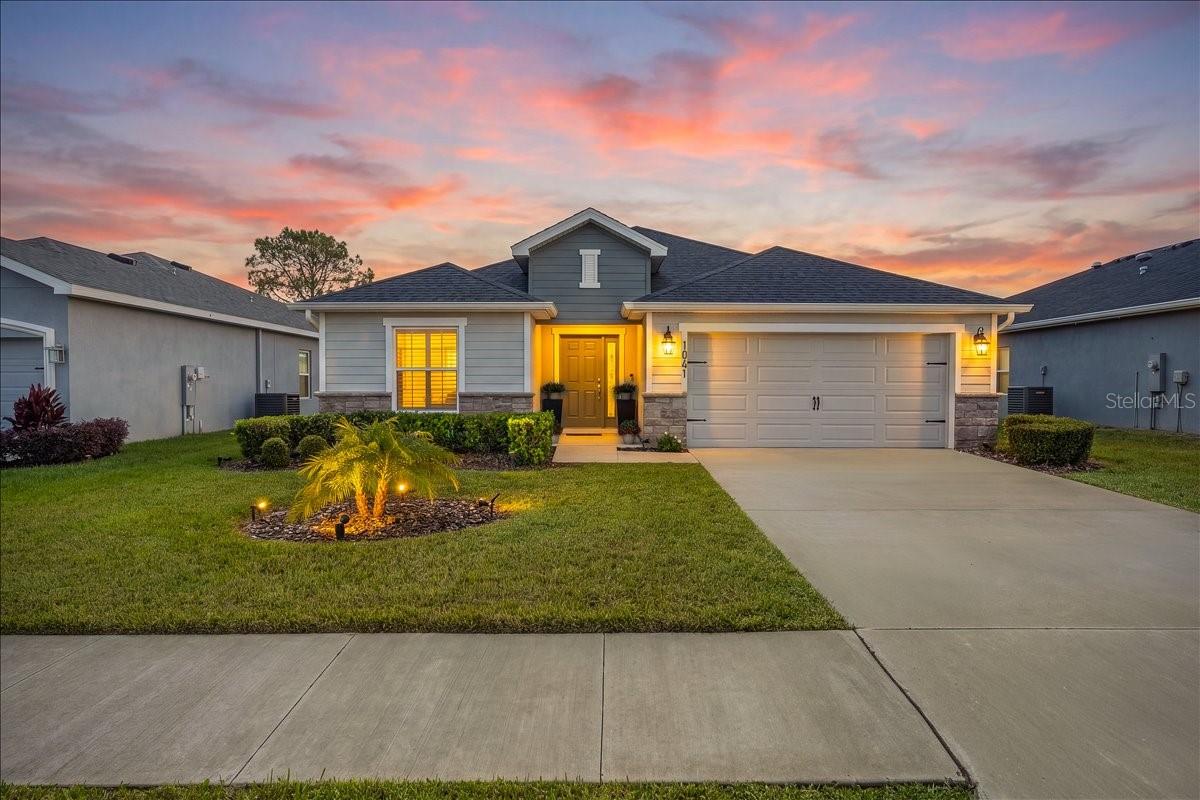
Under contract-accepting backup offers. Virtually Staged. STUNNING, LIKE-NEW 4-BEDROOM, 2-BATH HOME LOADED WITH BEAUTIFUL UPGRADES! Meticulously maintained by its original owners, this gorgeous, move-in-ready home features an open floor plan, soaring vaulted ceilings, and stylish finishes throughout. Step inside and appreciate the spacious, airy feel, luxury vinyl plank flooring throughout the main living areas, elegant plantation shutters, designer lighting, statement chandeliers, upgraded ceiling fans, and upgraded dimmer switches. THE KITCHEN IS A SHOWSTOPPER. Enjoy countertop and storage space galore, an impressive walk-in pantry, and a sleek, oversized black undermount sink with a modern high-arc touchless faucet. THE PRIMARY SUITE features an elegant tray ceiling, large walk-in closet, and ensuite bathroom with a soaking tub and separate glass-enclosed walk-in shower featuring gorgeous floor-to-ceiling tile. Additional highlights include custom built-in shelving in one of the bedrooms and an interior laundry room with custom cabinetry and ample storage. STEP OUTSIDE AND ENJOY THE HUGE BACKYARD! Complete with a screened-in back porch and irrigation system, this outdoor space is perfect for relaxing or entertaining. LOCATION, LOCATION, LOCATION! Enjoy nearby access to the scenic TECO Auburndale Trail for walking and biking, plus convenient access to I-4 for easy commuting to Tampa and Orlando. LIKE NEW, BEAUTIFULLY UPGRADED, AND MOVE-IN READY! This exceptional home truly stands out from the rest!
Ceiling Fans(s)
Eat-in Kitchen
Kitchen/Family Room Combo
Open Floorplan
Primary Bedroom Main Floor
Vaulted Ceiling(s)
Walk-In Closet(s)
Window Treatments
Taxes: $646.00
Tax Year: 2025
Association Fee: $630.00
Association Fee Frequency: Annually
Rain Gutters
Sidewalk
Cooktop
Dishwasher
Disposal
Electric Water Heater
Microwave
Refrigerator
Elementary School: Lena Vista Elem
Middle School: Stambaugh Middle
Junior High: Stambaugh Middle
High School: Tenoroc Senior
MLS Area: 33868 - Polk City
Total Square Footage: 2,732
Price per Square Feet: $170.00
Water: Public
Construction: Block, Stucco
Date Listed: 2026-10-22 00:00:00
Furnished: Negotiable
Garage Description: Y
Garage Spaces: 2
Attached Garage: Y
Flooring: Carpet, Luxury Vinyl
Roof: Shingle
Heating: Central, Electric
Cooling: Central Air
Laundry: Inside, Laundry Room
Pets: Yes
Sewer: Public Sewer
Lot Desc.: Sidewalk, Paved
Parcel ID: 25-27-08-298378
Listing Courtesy Of: Century 21 Beggins Enterprises
juliefernandez@c21be.com
Under contract-accepting backup offers. Virtually Staged. STUNNING, LIKE-NEW 4-BEDROOM, 2-BATH HOME LOADED WITH BEAUTIFUL UPGRADES! Meticulously maintained by its original owners, this gorgeous, move-in-ready home features an open floor plan, soaring vaulted ceilings, and stylish finishes throughout. Step inside and appreciate the spacious, airy feel, luxury vinyl plank flooring throughout the main living areas, elegant plantation shutters, designer lighting, statement chandeliers, upgraded ceiling fans, and upgraded dimmer switches. THE KITCHEN IS A SHOWSTOPPER. Enjoy countertop and storage space galore, an impressive walk-in pantry, and a sleek, oversized black undermount sink with a modern high-arc touchless faucet. THE PRIMARY SUITE features an elegant tray ceiling, large walk-in closet, and ensuite bathroom with a soaking tub and separate glass-enclosed walk-in shower featuring gorgeous floor-to-ceiling tile. Additional highlights include custom built-in shelving in one of the bedrooms and an interior laundry room with custom cabinetry and ample storage. STEP OUTSIDE AND ENJOY THE HUGE BACKYARD! Complete with a screened-in back porch and irrigation system, this outdoor space is perfect for relaxing or entertaining. LOCATION, LOCATION, LOCATION! Enjoy nearby access to the scenic TECO Auburndale Trail for walking and biking, plus convenient access to I-4 for easy commuting to Tampa and Orlando. LIKE NEW, BEAUTIFULLY UPGRADED, AND MOVE-IN READY! This exceptional home truly stands out from the rest!
Property Details
Price: $349,000
Sq Ft: 2,053
($170 per
sqft)
Bedrooms: 4
Bathrooms: 2
City: Polk City
County: Polk
Type: Single Family
Development: Auburn Cove
Subdivision: Auburn Cove Ph 2 & 3
Acres: 0.1900
Virtual Tour/Floorplan: View
Year Built: 2023
Listing Number: TB8560786
Status Code: Active Under Contract
Taxes: $646.00
Tax Year: 2025
Garage:
2
/
Y
Furnishings: Negotiable
Pets Allowed: Yes
Total Recurring Fees: $53
Total Recurring Fee Frequency: 0.00
Interior Features:
Ceiling Fans(s)
Eat-in Kitchen
Kitchen/Family Room Combo
Open Floorplan
Primary Bedroom Main Floor
Vaulted Ceiling(s)
Walk-In Closet(s)
Window Treatments
Financial Information:
Taxes: $646.00
Tax Year: 2025
Association Fee: $630.00
Association Fee Frequency: Annually
Exterior Features:
Rain Gutters
Sidewalk
Equipment:
Cooktop
Dishwasher
Disposal
Electric Water Heater
Microwave
Refrigerator
School Information:
Elementary School: Lena Vista Elem
Middle School: Stambaugh Middle
Junior High: Stambaugh Middle
High School: Tenoroc Senior
Additional Information:
MLS Area: 33868 - Polk City
Total Square Footage: 2,732
Price per Square Feet: $170.00
Water: Public
Construction: Block, Stucco
Date Listed: 2026-10-22 00:00:00
Furnished: Negotiable
Garage Description: Y
Garage Spaces: 2
Attached Garage: Y
Flooring: Carpet, Luxury Vinyl
Roof: Shingle
Heating: Central, Electric
Cooling: Central Air
Laundry: Inside, Laundry Room
Pets: Yes
Sewer: Public Sewer
Lot Desc.: Sidewalk, Paved
Parcel ID: 25-27-08-298378
Map of 1041 Montgomery Lane, Polk City, FL 33868
Listing Courtesy Of: Century 21 Beggins Enterprises
juliefernandez@c21be.com