1041 Harmony Lane, Clermont, FL 34711
For Sale $544,999


Save Property
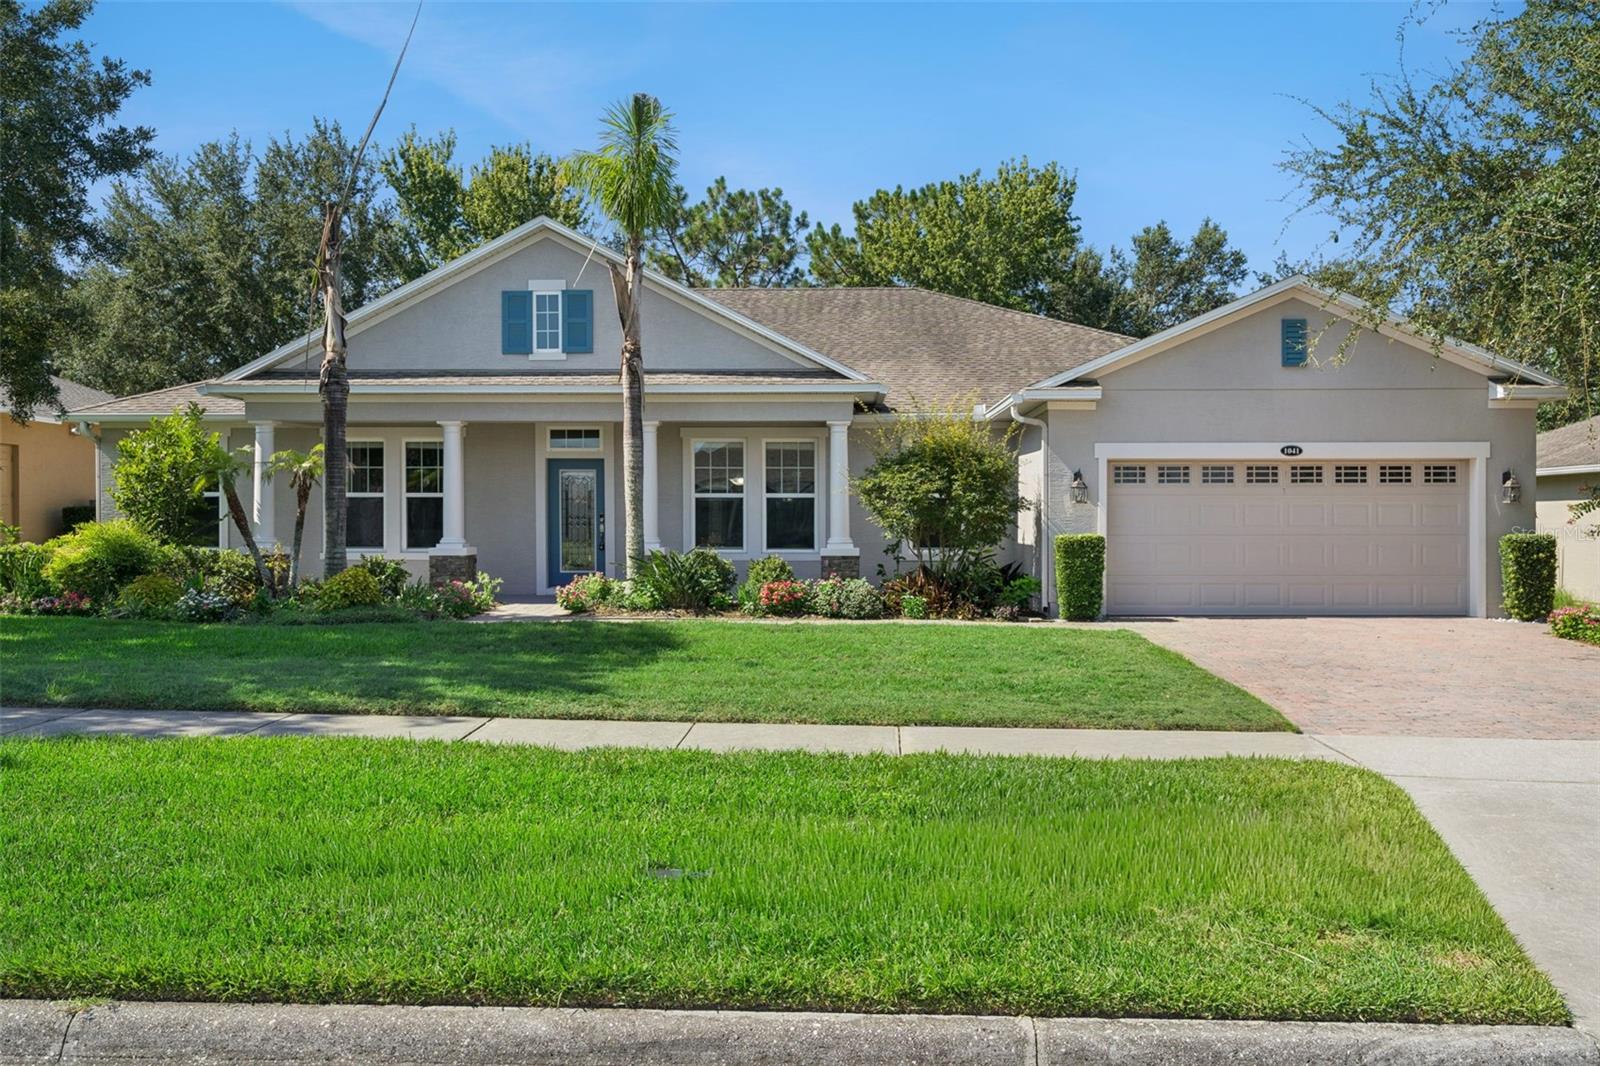
Welcome to this beautifully maintained 4-bedroom, 3-bath home with nearly 3,000 square feet of thoughtfully designed living space in the highly desirable guard-gated Legends Golf & Country Club community. This spacious home features an open and inviting floor plan with no carpet throughout, offering both style and easy maintenance. The well-appointed kitchen flows seamlessly into the living and dining areas, making it perfect for everyday living and entertaining. Relax year-round on the screened lanai overlooking the backyard. The tandem garage provides ample room for multiple vehicles, a golf cart, workshop, or additional storage. Residents enjoy resort-style amenities including a clubhouse, fitness center, community pool, tennis courts, playground, and championship golf course. Conveniently located near shopping, dining, top-rated schools, and major highways, this home offers the perfect blend of comfort, convenience, and Florida lifestyle. Don’t miss your opportunity to make this exceptional home yours!
Ceiling Fans(s)
Crown Molding
Open Floorplan
Primary Bedroom Main Floor
Taxes: $4,566.62
Tax Year: 2025
Association Fee: $25.00
Association Fee: $275.00
Association Fee Frequency: Monthly
Association Fee Frequency: Monthly
Dishwasher
Dryer
Microwave
Range
Refrigerator
Washer
MLS Area: 34711 - Clermont
Total Square Footage: 4,080
Price per Square Feet: $184.12
Total Floors: 1
Water: Public
Construction: Block, Stucco
Date Listed: 2026-07-01 00:00:00
Furnished: Unfurnished
Parking: Tandem
Garage Description: Y
Garage Spaces: 3
Attached Garage: Y
Flooring: Tile
Roof: Shingle
Heating: Central
Cooling: Central Air
Laundry: Laundry Room
Pets: Yes
Sewer: Public Sewer
Parcel ID: 08-23-26-0550-0
Listing Courtesy Of: Wheatley Realty Group
jordanchattin22@gmail.com
Welcome to this beautifully maintained 4-bedroom, 3-bath home with nearly 3,000 square feet of thoughtfully designed living space in the highly desirable guard-gated Legends Golf & Country Club community. This spacious home features an open and inviting floor plan with no carpet throughout, offering both style and easy maintenance. The well-appointed kitchen flows seamlessly into the living and dining areas, making it perfect for everyday living and entertaining. Relax year-round on the screened lanai overlooking the backyard. The tandem garage provides ample room for multiple vehicles, a golf cart, workshop, or additional storage. Residents enjoy resort-style amenities including a clubhouse, fitness center, community pool, tennis courts, playground, and championship golf course. Conveniently located near shopping, dining, top-rated schools, and major highways, this home offers the perfect blend of comfort, convenience, and Florida lifestyle. Don’t miss your opportunity to make this exceptional home yours!
Property Details
Price: $544,999
Sq Ft: 2,960
($184 per
sqft)
Bedrooms: 4
Bathrooms: 3
City: Clermont
County: Lake
Type: Single Family
Development: Clermont Nottingham At Legends
Acres: 0.2500
Year Built: 2013
Listing Number: G5114544
Status Code: A-Active
Taxes: $4,566.62
Tax Year: 2025
Garage:
3
/
Y
Furnishings: Unfurnished
Pets Allowed: Yes
Total Recurring Fees: $300
Total Recurring Fee Frequency: 0.00
Interior Features:
Ceiling Fans(s)
Crown Molding
Open Floorplan
Primary Bedroom Main Floor
Financial Information:
Taxes: $4,566.62
Tax Year: 2025
Association Fee: $25.00
Association Fee: $275.00
Association Fee Frequency: Monthly
Association Fee Frequency: Monthly
Equipment:
Dishwasher
Dryer
Microwave
Range
Refrigerator
Washer
Additional Information:
MLS Area: 34711 - Clermont
Total Square Footage: 4,080
Price per Square Feet: $184.12
Total Floors: 1
Water: Public
Construction: Block, Stucco
Date Listed: 2026-07-01 00:00:00
Furnished: Unfurnished
Parking: Tandem
Garage Description: Y
Garage Spaces: 3
Attached Garage: Y
Flooring: Tile
Roof: Shingle
Heating: Central
Cooling: Central Air
Laundry: Laundry Room
Pets: Yes
Sewer: Public Sewer
Parcel ID: 08-23-26-0550-0
Map of 1041 Harmony Lane, Clermont, FL 34711
Listing Courtesy Of: Wheatley Realty Group
jordanchattin22@gmail.com