104 Lambright Street W, Tampa, FL 33604
For Sale $475,000


Save Property
View Virtual Tour
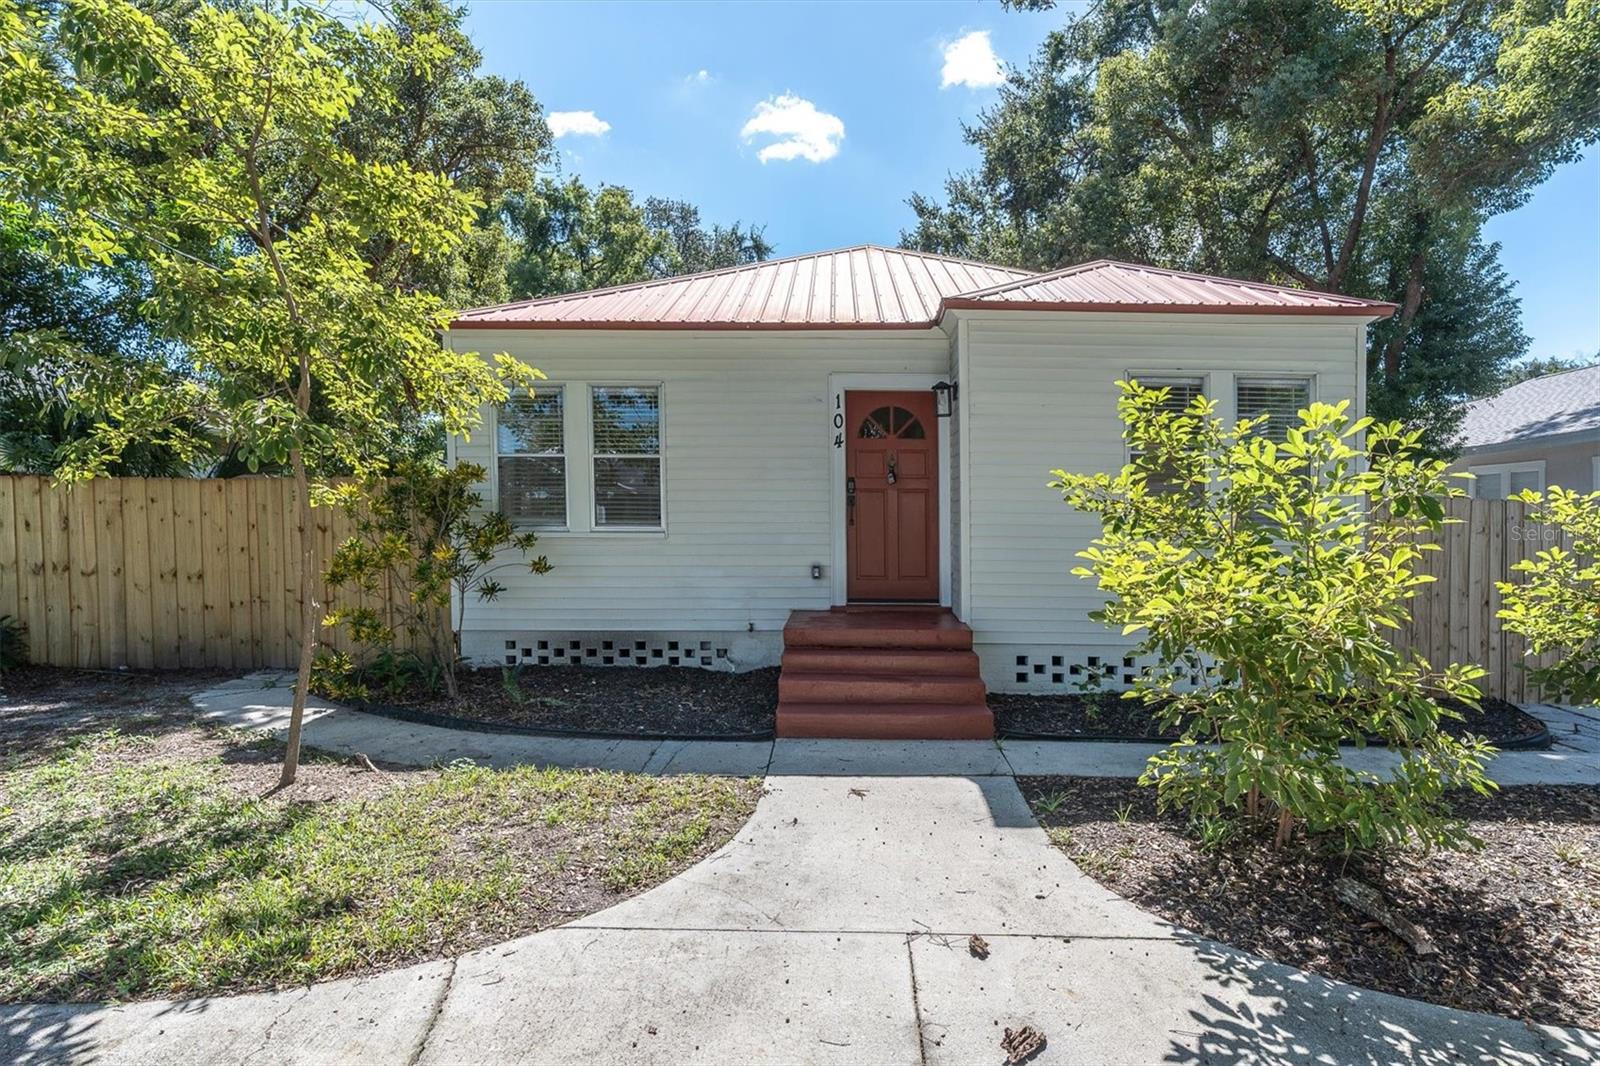
Completely Renovated Seminole Heights Home | Metal Roof | Garage, Carport & STR/ADU Potential | MOTIVATED SELLER — BRING ALL OFFERS! Move right into this stunningly refreshed 3-bedroom, 2-bathroom Seminole Heights home, ideally situated in Flood Zone X (no flood insurance required!) and with a stunning metal roof. Perfect for primary buyers looking for worry-free luxury or investors seeking immediate income potential, this property pairs modern design with rare multi-vehicle parking and high flexibility. 100% Brand New in 2026 (Zero Maintenance!): • Major Systems: Brand-new electrical, plumbing, water heater • Finishes: Fresh interior/exterior paint and high-end Nordic Oak LVP flooring throughout. • Chef’s Kitchen: Open-concept space featuring shaker wood cabinets, quartz countertops, a large center island, pantry, stainless steel appliances, and original French doors framing garden views. • Bathrooms: Two fully remodeled baths with shaker cabinets, quartz counters, and timeless finishes (including a Jack-and-Jill setup for Bedrooms 2 & 3). Income & Lifestyle Potential (STR & ADU): • Short-Term Rental & ADU Ready: The layout and separate gated side driveway access create an incredible opportunity for an Airbnb/VRBO, guest suite, or future ADU conversion to generate passive income. • Outdoor Living: An expansive, newly built wood wraparound deck extends your living space into a private, fully fenced backyard with a charming garden path. • Rare Parking: Eye-catching circle driveway for guests, plus a long side driveway leading to an oversized 2-car carport and 2-car garage with loft storage (ideal for boats, RVs, or trailers). Prime Seminole Heights Location: Nestled in one of Tampa's most vibrant neighborhoods, you are minutes from the Hillsborough River, local parks, award-winning restaurants, breweries, and coffee shops, with a fast commute to Downtown Tampa and TIA. This home checks every box. Schedule your private showing today before it’s gone!
Cathedral Ceiling(s)
Ceiling Fans(s)
Eat-in Kitchen
L Dining
Open Floorplan
Primary Bedroom Main Floor
Solid Surface Counters
Solid Wood Cabinets
Taxes: $5,002.90
Tax Year: 2025
Dog Run
Garden
Private Entrance
Private Mailbox
Private Yard
Storage
Dishwasher
Dryer
Microwave
Range
Refrigerator
Washer
Garden
Elementary School: Seminole-Hb
Middle School: Memorial-Hb
Junior High: Memorial-Hb
High School: Hillsborough-Hb
Building Description: Bungalow
MLS Area: 33604 - Tampa / Sulphur Springs
Total Square Footage: 1,285
Price per Square Feet: $413.04
Total Floors: 1
Construction: Vinyl Siding, Frame
Date Listed: 2026-08-19 00:00:00
Furnished: Unfurnished
Parking: Boat, Circular Driveway, Covered, Driveway, Garage Door Opener, Golf Cart Parking, Guest, Off Street, Rv Access/Parking
Garage Spaces: 2
Flooring: Luxury Vinyl
Roof: Metal
Heating: Central
Cooling: Central Air
Security: Secured Garage/Parking
Laundry: Inside
Pets: Yes
Sewer: Public Sewer
Lot Desc.: City Limits, Oversized Lot, Private, Sidewalk
Parcel ID: A-36-28-18-4Fb-
Listing Courtesy Of: Exp Realty Llc
michellelove.realestatesales@gmail.com
Completely Renovated Seminole Heights Home | Metal Roof | Garage, Carport & STR/ADU Potential | MOTIVATED SELLER — BRING ALL OFFERS! Move right into this stunningly refreshed 3-bedroom, 2-bathroom Seminole Heights home, ideally situated in Flood Zone X (no flood insurance required!) and with a stunning metal roof. Perfect for primary buyers looking for worry-free luxury or investors seeking immediate income potential, this property pairs modern design with rare multi-vehicle parking and high flexibility. 100% Brand New in 2026 (Zero Maintenance!): • Major Systems: Brand-new electrical, plumbing, water heater • Finishes: Fresh interior/exterior paint and high-end Nordic Oak LVP flooring throughout. • Chef’s Kitchen: Open-concept space featuring shaker wood cabinets, quartz countertops, a large center island, pantry, stainless steel appliances, and original French doors framing garden views. • Bathrooms: Two fully remodeled baths with shaker cabinets, quartz counters, and timeless finishes (including a Jack-and-Jill setup for Bedrooms 2 & 3). Income & Lifestyle Potential (STR & ADU): • Short-Term Rental & ADU Ready: The layout and separate gated side driveway access create an incredible opportunity for an Airbnb/VRBO, guest suite, or future ADU conversion to generate passive income. • Outdoor Living: An expansive, newly built wood wraparound deck extends your living space into a private, fully fenced backyard with a charming garden path. • Rare Parking: Eye-catching circle driveway for guests, plus a long side driveway leading to an oversized 2-car carport and 2-car garage with loft storage (ideal for boats, RVs, or trailers). Prime Seminole Heights Location: Nestled in one of Tampa's most vibrant neighborhoods, you are minutes from the Hillsborough River, local parks, award-winning restaurants, breweries, and coffee shops, with a fast commute to Downtown Tampa and TIA. This home checks every box. Schedule your private showing today before it’s gone!
Property Details
Price: $475,000
Sq Ft: 1,150
($413 per
sqft)
Bedrooms: 3
Bathrooms: 2
City: Tampa
County: Hillsborough
Type: Single Family
Development: North Park Annex
Acres: 0.1600
Virtual Tour/Floorplan: View
Year Built: 1940
Listing Number: TB8540403
Status Code: A-Active
Taxes: $5,002.90
Tax Year: 2025
Garage:
2
Furnishings: Unfurnished
Pets Allowed: Yes
Interior Features:
Cathedral Ceiling(s)
Ceiling Fans(s)
Eat-in Kitchen
L Dining
Open Floorplan
Primary Bedroom Main Floor
Solid Surface Counters
Solid Wood Cabinets
Financial Information:
Taxes: $5,002.90
Tax Year: 2025
Exterior Features:
Dog Run
Garden
Private Entrance
Private Mailbox
Private Yard
Storage
Equipment:
Dishwasher
Dryer
Microwave
Range
Refrigerator
Washer
View:
Garden
School Information:
Elementary School: Seminole-Hb
Middle School: Memorial-Hb
Junior High: Memorial-Hb
High School: Hillsborough-Hb
Additional Information:
Building Description: Bungalow
MLS Area: 33604 - Tampa / Sulphur Springs
Total Square Footage: 1,285
Price per Square Feet: $413.04
Total Floors: 1
Construction: Vinyl Siding, Frame
Date Listed: 2026-08-19 00:00:00
Furnished: Unfurnished
Parking: Boat, Circular Driveway, Covered, Driveway, Garage Door Opener, Golf Cart Parking, Guest, Off Street, Rv Access/Parking
Garage Spaces: 2
Flooring: Luxury Vinyl
Roof: Metal
Heating: Central
Cooling: Central Air
Security: Secured Garage/Parking
Laundry: Inside
Pets: Yes
Sewer: Public Sewer
Lot Desc.: City Limits, Oversized Lot, Private, Sidewalk
Parcel ID: A-36-28-18-4Fb-
Map of 104 Lambright Street W, Tampa, FL 33604
Listing Courtesy Of: Exp Realty Llc
michellelove.realestatesales@gmail.com