10381 Rainsville Street, Port Charlotte, FL 33981
Pending $429,990


Save Property
View Virtual Tour
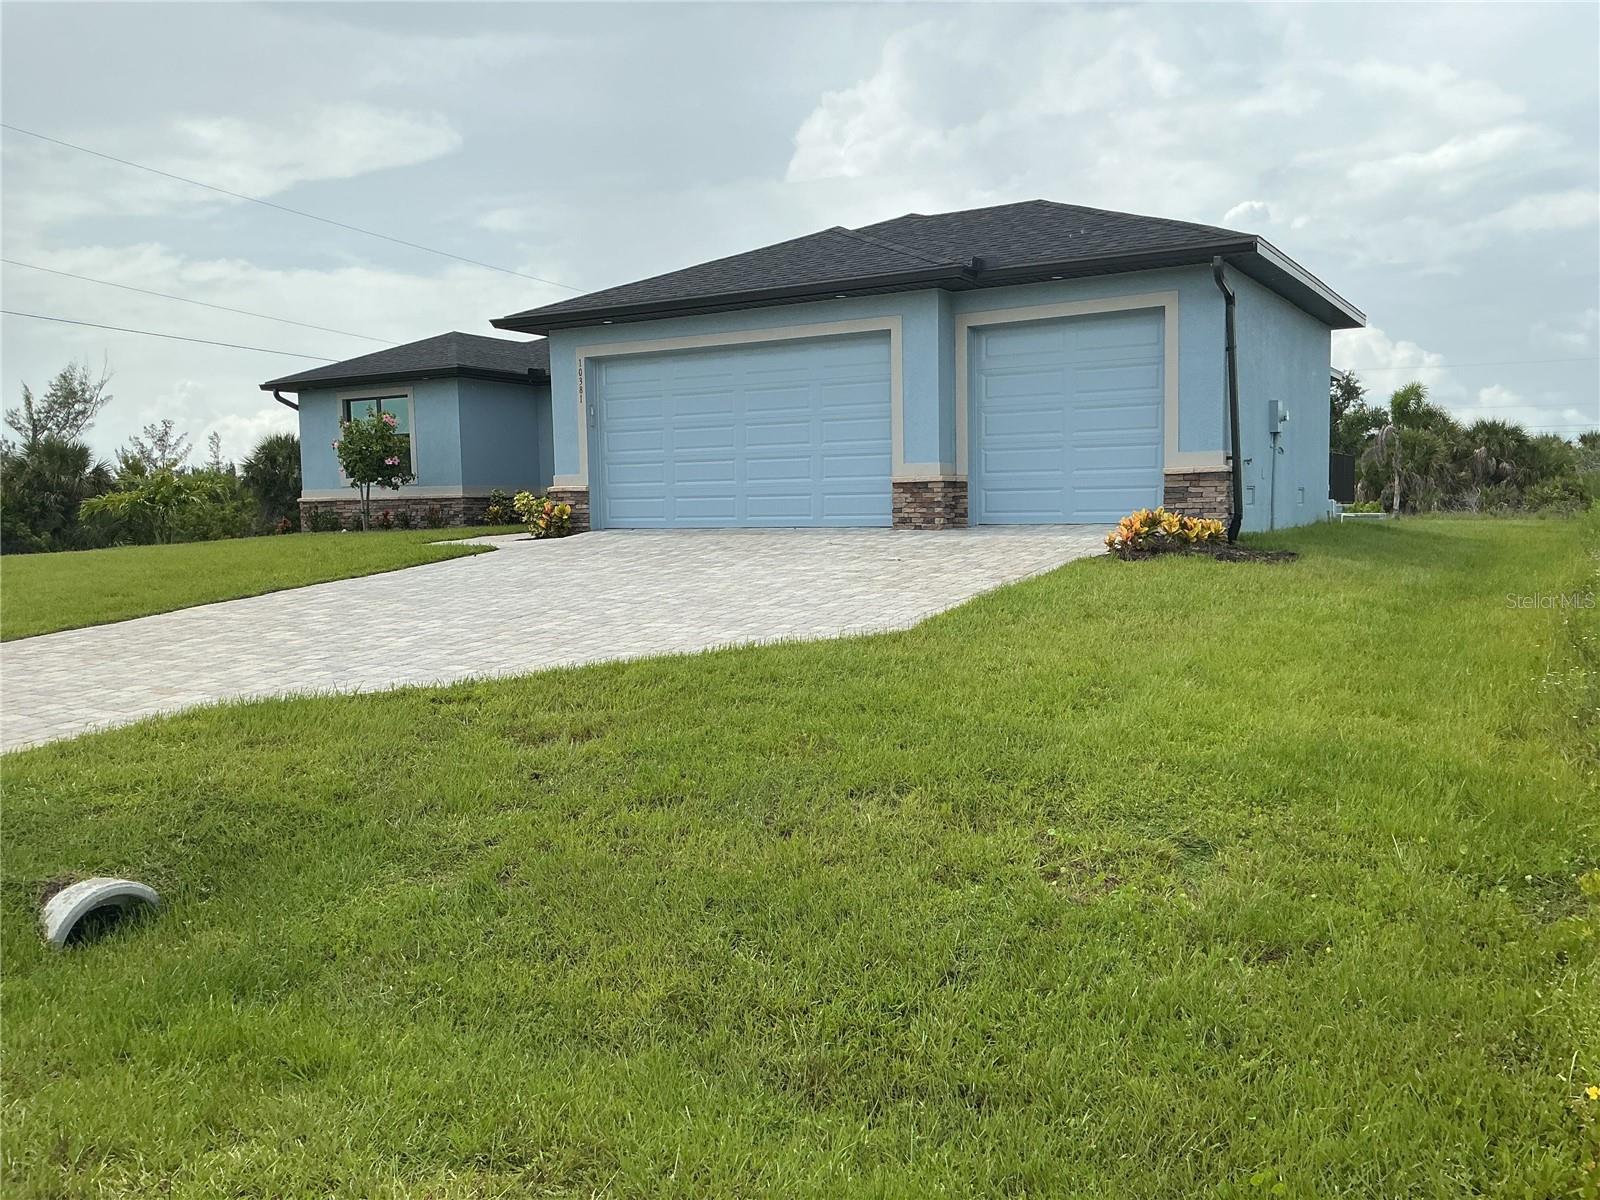
Discover the brand-new Custom Douglas Brooke Home featuring 4 bedrooms, 2 bathrooms, and a 3-car garage, complete with impact-resistant windows and doors. Spanning over 2000 square feet, this home is adorned with high-end finishes. Step through the impact-resistant glass double doors and into a spacious great room showcasing elegant dark wood-look tile, soaring ceilings, and sliding doors that lead to an expansive pool area. The kitchen boasts crisp white upper cabinets and black base cabinets, quartz countertops, and stainless-steel appliances. A large island separates the kitchen from the living space. Adjacent to the kitchen is a huge walk-in pantry and a sizable laundry room with a sink. The dining area, set behind the kitchen, features a vaulted ceiling. The master suite is a true retreat with walk-in closets and an ensuite bathroom with dual vanities and a walk-in glass shower. The home's guest wing offers three additional large bedrooms and a full bathroom. Completing this residence is a generous 3-car garage and a pool equipped with an alarm system. Additional features include in-wall pest control, pre-wiring for cable in the master and living rooms, smart home capabilities, and impact-rated windows and doors. Close to shopping, nightlife, boat ramps, hospitals, major airports and so much more! 3D video is of Model Home with same floorplan and finishings may differ. Please see attachments. Rates as low as 3.99% for well qualified buyers with DBL Home Mortgage.
Ceiling Fans(s)
High Ceilings
In Wall Pest System
Living Room/Dining Room Combo
Open Floorplan
Other
Primary Bedroom Main Floor
Smart Home
Solid Wood Cabinets
Split Bedroom
Thermostat
Walk-In Closet(s)
Taxes: $625.00
Tax Year: 2024
Association Fee: $120.00
Association Fee Frequency: Annually
Garden
Lighting
Sliding Doors
Dishwasher
Electric Water Heater
Microwave
Range
Refrigerator
MLS Area: 33981 - Port Charlotte
Total Square Footage: 2,664
Price per Square Feet: $213.61
Water: Public
Construction: Block, Stone, Stucco
Date Listed: 2025-07-15 00:00:00
Pool: Y
Pool Description: Child Safety Fence, Gunite, In Ground
Furnished: Unfurnished
Garage Description: Y
Garage Spaces: 3
Attached Garage: Y
Flooring: Tile
Roof: Shingle
Heating: Central
Cooling: Central Air
Laundry: Electric Dryer Hookup, Inside, Laundry Room, Washer Hookup
Pets: Yes
Sewer: Public Sewer
Lot Desc.: Cleared, Paved
Parcel ID: 412128407007
Listing Courtesy Of: Keller Williams Elite Realty
thompsongroup@kw.com
Discover the brand-new Custom Douglas Brooke Home featuring 4 bedrooms, 2 bathrooms, and a 3-car garage, complete with impact-resistant windows and doors. Spanning over 2000 square feet, this home is adorned with high-end finishes. Step through the impact-resistant glass double doors and into a spacious great room showcasing elegant dark wood-look tile, soaring ceilings, and sliding doors that lead to an expansive pool area. The kitchen boasts crisp white upper cabinets and black base cabinets, quartz countertops, and stainless-steel appliances. A large island separates the kitchen from the living space. Adjacent to the kitchen is a huge walk-in pantry and a sizable laundry room with a sink. The dining area, set behind the kitchen, features a vaulted ceiling. The master suite is a true retreat with walk-in closets and an ensuite bathroom with dual vanities and a walk-in glass shower. The home's guest wing offers three additional large bedrooms and a full bathroom. Completing this residence is a generous 3-car garage and a pool equipped with an alarm system. Additional features include in-wall pest control, pre-wiring for cable in the master and living rooms, smart home capabilities, and impact-rated windows and doors. Close to shopping, nightlife, boat ramps, hospitals, major airports and so much more! 3D video is of Model Home with same floorplan and finishings may differ. Please see attachments. Rates as low as 3.99% for well qualified buyers with DBL Home Mortgage.
Property Details
Price: $429,990
Sq Ft: 2,013
($214 per
sqft)
Bedrooms: 4
Bathrooms: 2
City: Port Charlotte
County: Charlotte
Type: Single Family
Development: Port Charlotte
Subdivision: Port Charlotte Sec 87
Acres: 0.2600
Virtual Tour/Floorplan: View
Year Built: 2025
Listing Number: O6326991
Status Code: Pending
Taxes: $625.00
Tax Year: 2024
Garage:
3
/
Y
Furnishings: Unfurnished
Pets Allowed: Yes
Total Recurring Fees: $10
Total Recurring Fee Frequency: 0.00
Interior Features:
Ceiling Fans(s)
High Ceilings
In Wall Pest System
Living Room/Dining Room Combo
Open Floorplan
Other
Primary Bedroom Main Floor
Smart Home
Solid Wood Cabinets
Split Bedroom
Thermostat
Walk-In Closet(s)
Financial Information:
Taxes: $625.00
Tax Year: 2024
Association Fee: $120.00
Association Fee Frequency: Annually
Exterior Features:
Garden
Lighting
Sliding Doors
Equipment:
Dishwasher
Electric Water Heater
Microwave
Range
Refrigerator
Additional Information:
MLS Area: 33981 - Port Charlotte
Total Square Footage: 2,664
Price per Square Feet: $213.61
Water: Public
Construction: Block, Stone, Stucco
Date Listed: 2025-07-15 00:00:00
Pool: Y
Pool Description: Child Safety Fence, Gunite, In Ground
Furnished: Unfurnished
Garage Description: Y
Garage Spaces: 3
Attached Garage: Y
Flooring: Tile
Roof: Shingle
Heating: Central
Cooling: Central Air
Laundry: Electric Dryer Hookup, Inside, Laundry Room, Washer Hookup
Pets: Yes
Sewer: Public Sewer
Lot Desc.: Cleared, Paved
Parcel ID: 412128407007
Map of 10381 Rainsville Street, Port Charlotte, FL 33981
Listing Courtesy Of: Keller Williams Elite Realty
thompsongroup@kw.com