10380 Tangelo Road, Seminole, FL 33772
For Sale $620,000



Save Property
View Virtual Tour
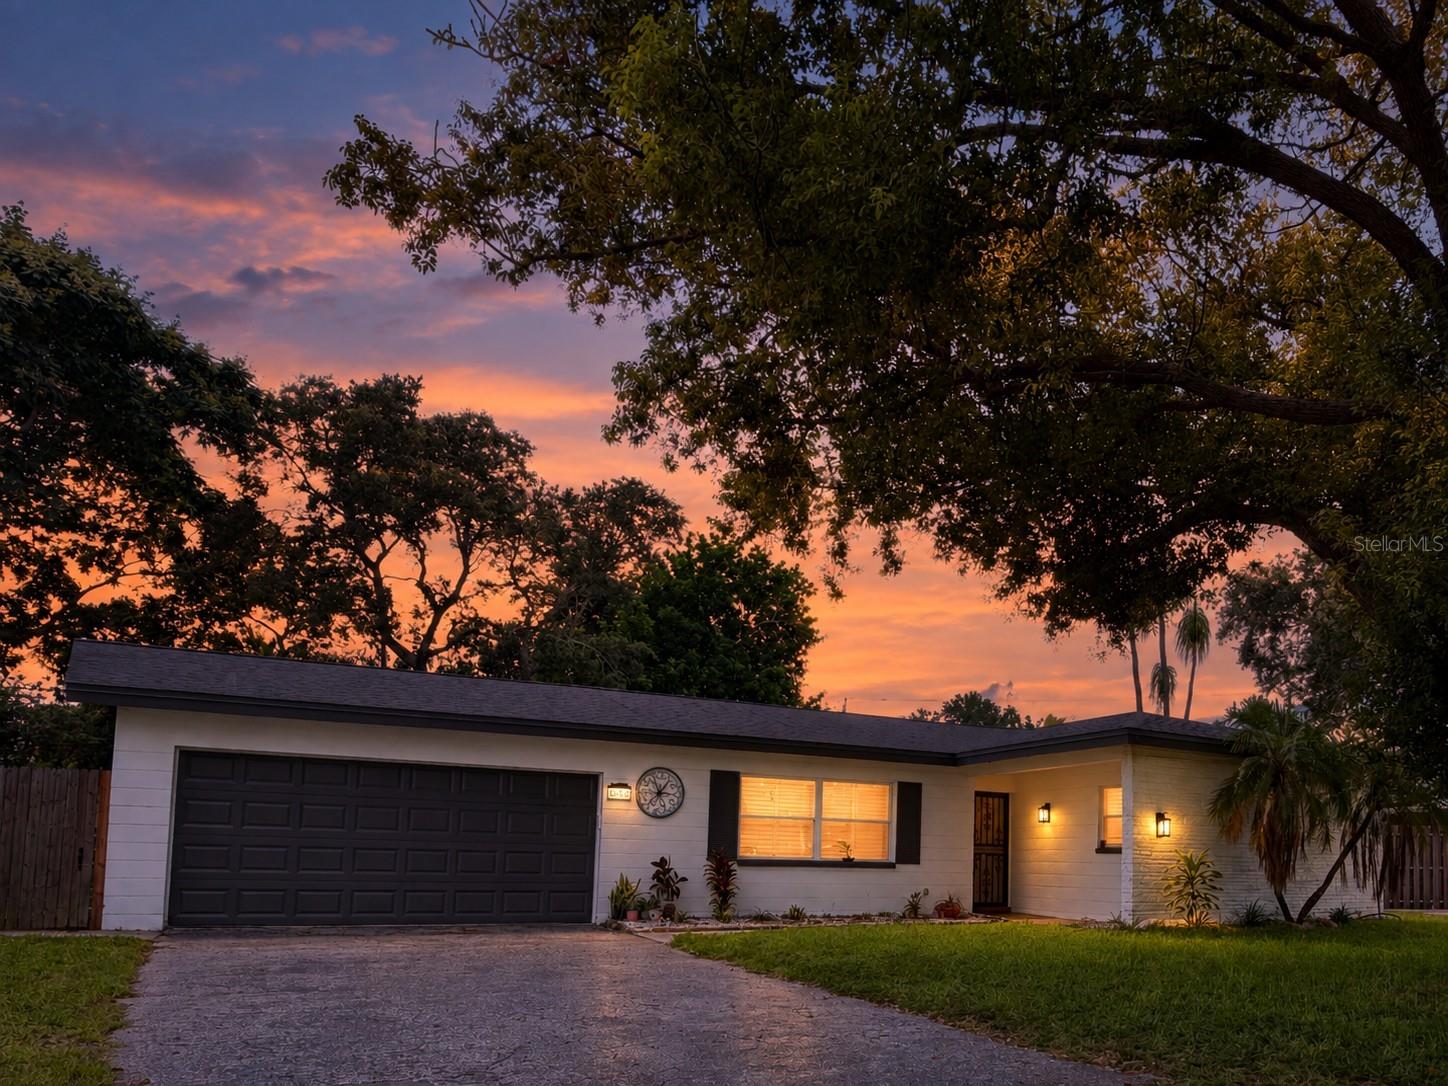
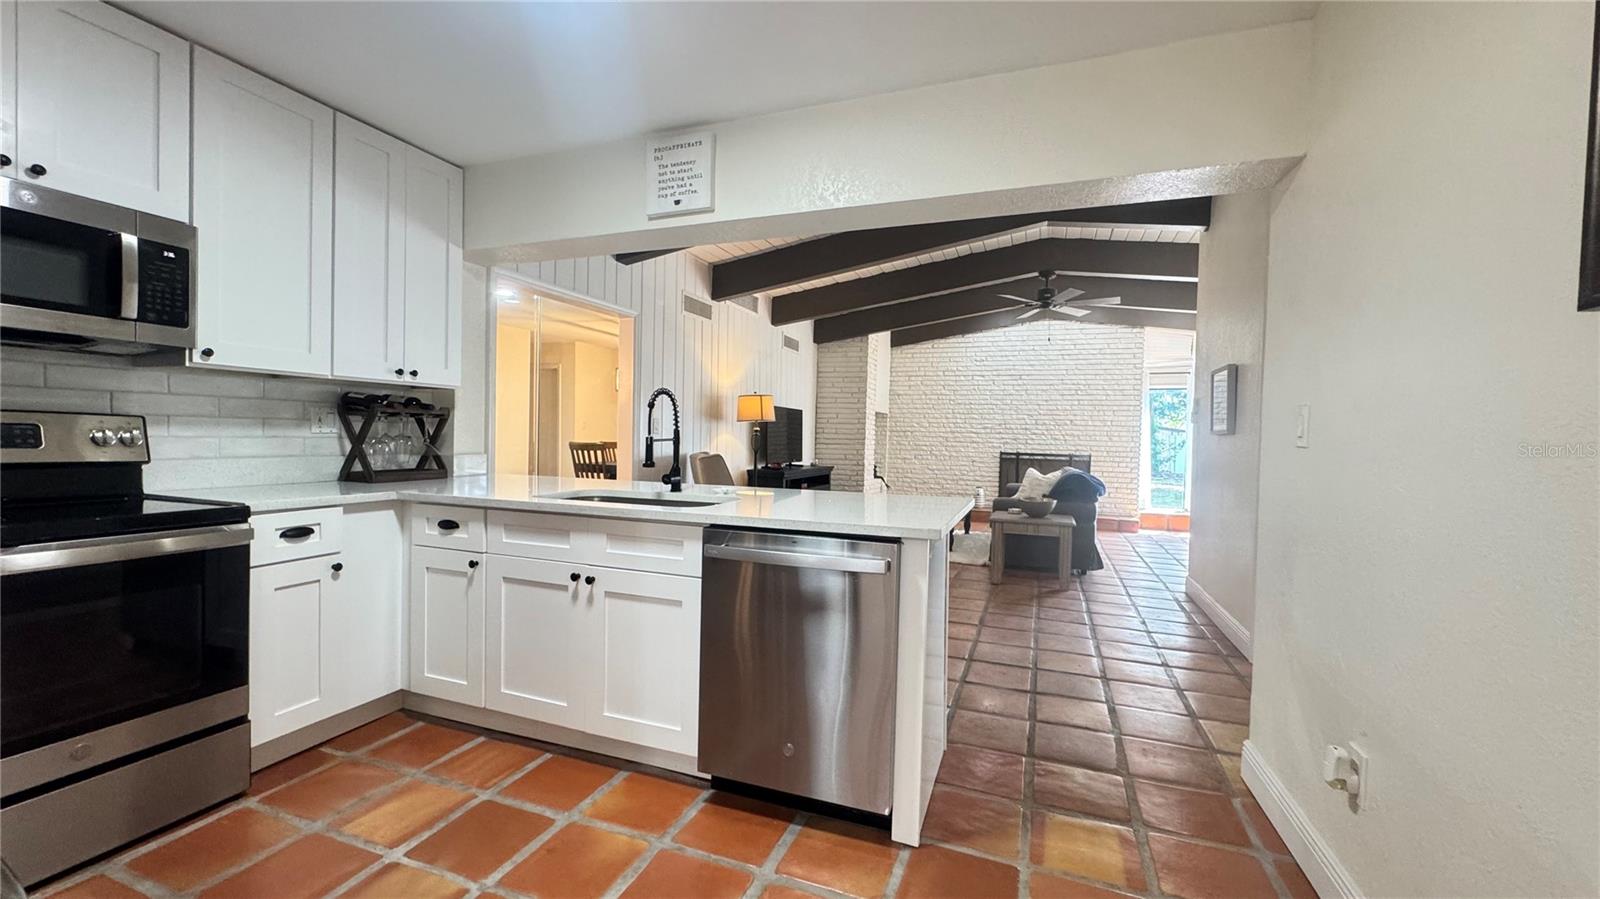
Set on a peaceful, oversized fenced lot in a quiet, walkable Seminole neighborhood, this spacious 3 bed, 2 bath + BONUS ROOM home invites you to slow down, spread out, and savor the kind of everyday moments that smaller spaces simply can’t offer. From the moment you step inside, the high beamed ceilings and Saltillo tile provide loads of charm, unique character, and inspire a feeling of openness and warmth. The living room centers around a striking wood-burning fireplace, while oversized windows pour in natural light and frame serene views of the shaded pergola and expansive backyard. Whether it’s morning coffee under the trees, weekend gatherings, or a quiet evening under the stars, this outdoor space provides a lovely private retreat. The updated kitchen offers stainless steel appliances, quartz countertops, 42” shaker cabinets, and inviting bar seating. The split-bedroom layout offers both comfort and privacy, with a spacious primary suite on one end of the home complete with a huge walk-in closet (large enough for an office and a closet!) and a beautifully updated bath with an oversized walk-in shower. Two additional bedrooms and a large full bathroom sit on the opposite side of the home, while the large bonus room offers space for a playroom, secondary TV room, work-from-home needs, gym or other creative space. Located in a non-flood zone and mere minutes from Madeira Beach, St. Pete Beach, the Pinellas Trail, shopping, dining, and the VA Medical Center. Zoned for highly-rated Seminole schools.
Ceiling Fans(s)
High Ceilings
Taxes: $6,146.35
Tax Year: 2026
Private Yard
Dishwasher
Disposal
Electric Water Heater
Microwave
Range
Elementary School: Orange Grove Elementary-Pn
Middle School: Osceola Middle-Pn
Junior High: Osceola Middle-Pn
High School: Seminole High-Pn
MLS Area: 33772 - Seminole
Total Square Footage: 2,772
Price per Square Feet: $290.13
Total Floors: 1
Water: Public, Well
Construction: Block
Date Listed: 2026-11-05 00:00:00
Furnished: Unfurnished
Windows: Blinds, Rods, Shutters
Garage Description: Y
Garage Spaces: 2
Attached Garage: Y
Flooring: Luxury Vinyl, Other
Roof: Shingle
Heating: Central, Electric
Cooling: Central Air, Mini-Split Unit(S)
Fireplace: Y
Laundry: Laundry Room
Pets: Cats Ok, Dogs Ok, Yes
Sewer: Public Sewer
Lot Desc.: Corner Lot
Parcel ID: 34-30-15-09396-
Listing Courtesy Of: Dalton Wade Inc
tracylforth@gmail.com
Set on a peaceful, oversized fenced lot in a quiet, walkable Seminole neighborhood, this spacious 3 bed, 2 bath + BONUS ROOM home invites you to slow down, spread out, and savor the kind of everyday moments that smaller spaces simply can’t offer. From the moment you step inside, the high beamed ceilings and Saltillo tile provide loads of charm, unique character, and inspire a feeling of openness and warmth. The living room centers around a striking wood-burning fireplace, while oversized windows pour in natural light and frame serene views of the shaded pergola and expansive backyard. Whether it’s morning coffee under the trees, weekend gatherings, or a quiet evening under the stars, this outdoor space provides a lovely private retreat. The updated kitchen offers stainless steel appliances, quartz countertops, 42” shaker cabinets, and inviting bar seating. The split-bedroom layout offers both comfort and privacy, with a spacious primary suite on one end of the home complete with a huge walk-in closet (large enough for an office and a closet!) and a beautifully updated bath with an oversized walk-in shower. Two additional bedrooms and a large full bathroom sit on the opposite side of the home, while the large bonus room offers space for a playroom, secondary TV room, work-from-home needs, gym or other creative space. Located in a non-flood zone and mere minutes from Madeira Beach, St. Pete Beach, the Pinellas Trail, shopping, dining, and the VA Medical Center. Zoned for highly-rated Seminole schools.
Property Details
Price: $620,000
Sq Ft: 2,137
($290 per
sqft)
Bedrooms: 3
Bathrooms: 2
City: Seminole
County: Pinellas
Type: Single Family
Development: Blossom Lake Village
Subdivision: Blossom Lake Village Sec 4
Acres: 0.3200
Virtual Tour/Floorplan: View
Year Built: 1963
Listing Number: TB8564972
Status Code: A-Active
Taxes: $6,146.35
Tax Year: 2026
Garage:
2
/
Y
Furnishings: Unfurnished
Pets Allowed: Cats OK, Dogs OK, Yes
Interior Features:
Ceiling Fans(s)
High Ceilings
Financial Information:
Taxes: $6,146.35
Tax Year: 2026
Exterior Features:
Private Yard
Equipment:
Dishwasher
Disposal
Electric Water Heater
Microwave
Range
School Information:
Elementary School: Orange Grove Elementary-Pn
Middle School: Osceola Middle-Pn
Junior High: Osceola Middle-Pn
High School: Seminole High-Pn
Additional Information:
MLS Area: 33772 - Seminole
Total Square Footage: 2,772
Price per Square Feet: $290.13
Total Floors: 1
Water: Public, Well
Construction: Block
Date Listed: 2026-11-05 00:00:00
Furnished: Unfurnished
Windows: Blinds, Rods, Shutters
Garage Description: Y
Garage Spaces: 2
Attached Garage: Y
Flooring: Luxury Vinyl, Other
Roof: Shingle
Heating: Central, Electric
Cooling: Central Air, Mini-Split Unit(S)
Fireplace: Y
Laundry: Laundry Room
Pets: Cats Ok, Dogs Ok, Yes
Sewer: Public Sewer
Lot Desc.: Corner Lot
Parcel ID: 34-30-15-09396-
Map of 10380 Tangelo Road, Seminole, FL 33772
Listing Courtesy Of: Dalton Wade Inc
tracylforth@gmail.com