10376 Fallsgrove Street, Orlando, FL 32836
For Sale $405,000


Save Property
View Virtual Tour
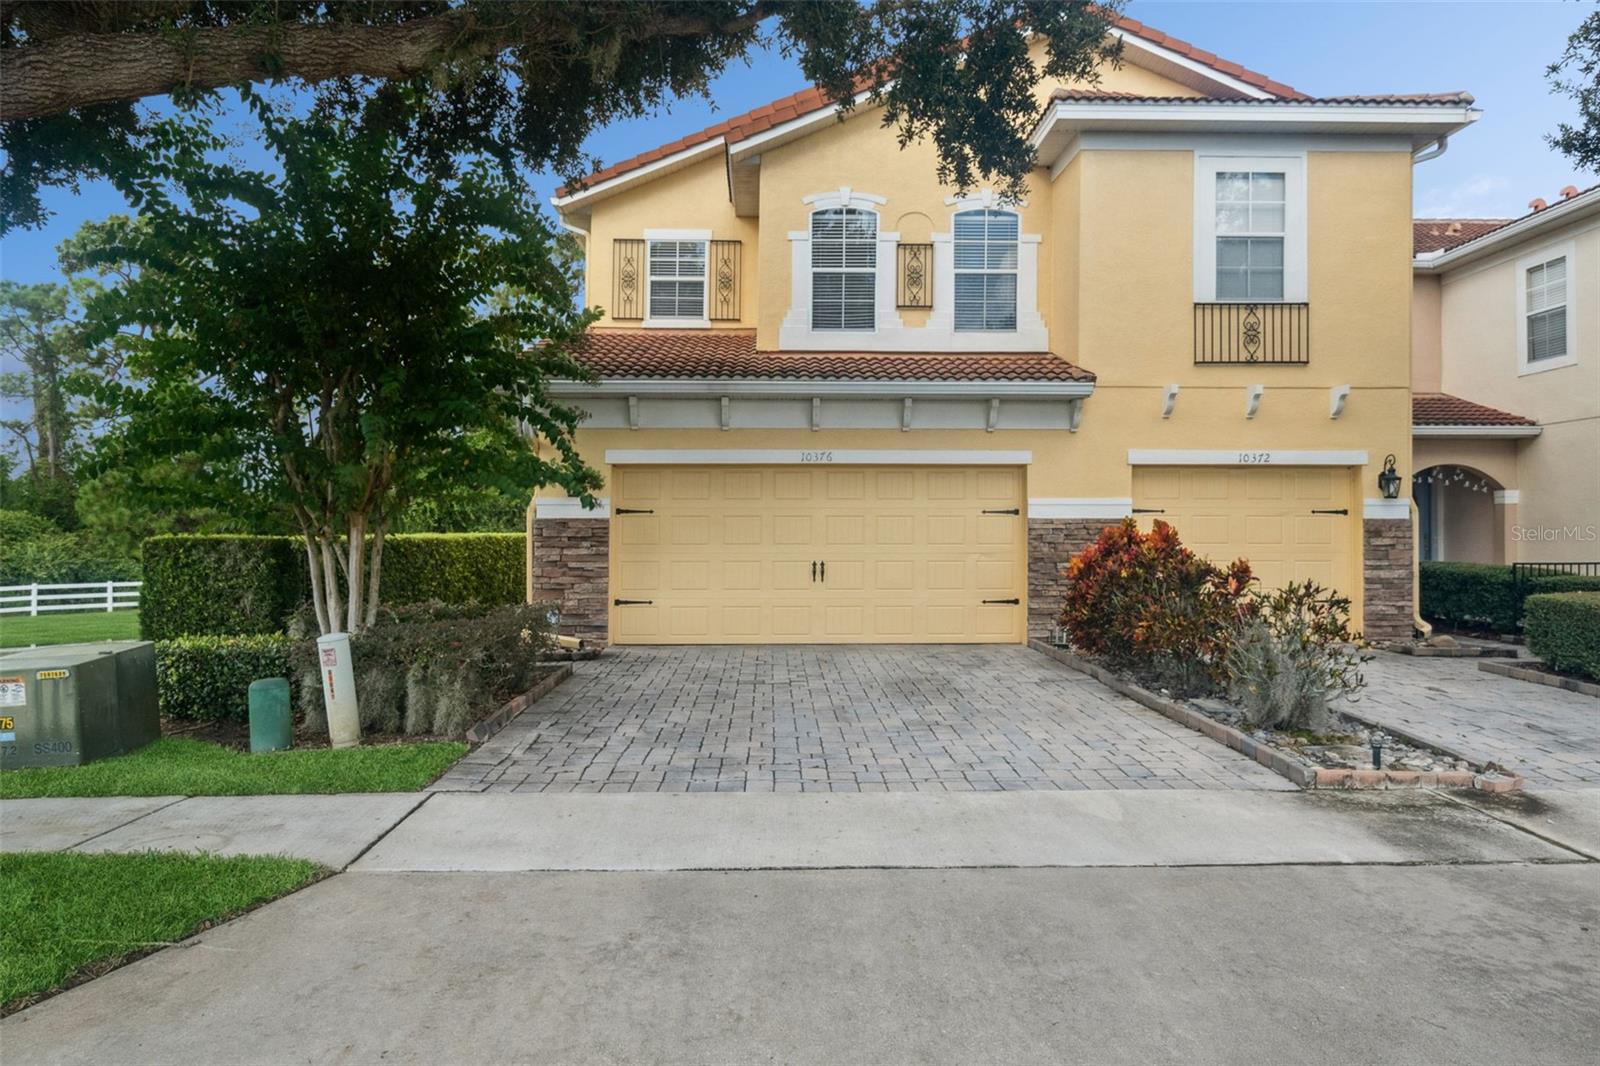
This spacious, private, end-unit townhome features recent upgrades including new carpet and fresh paint and new AC in 2024. The downstairs boasts an open floor plan, an upgraded kitchen with granite countertops and stainless steel appliances, a convenient half bath, and an oversized garage. Enjoy serene moments on the private patio with a picturesque lake view. Upstairs, you'll find a built-in computer alcove, a dedicated laundry area, and three bedrooms. The master suite offers a private bath with a soaking tub and a separate shower. Two additional guest rooms share a second full bath. The location is ideal, offering easy access to all the major attractions, exceptional restaurants, and world-class shopping. Please let me know if you have any questions or would like to schedule a viewing. One or more photos are Virtual Staged.
Kitchen/Family Room Combo
Primary Bedroom Upstairs
Solid Wood Cabinets
Stone Counters
Thermostat
Walk-In Closet(s)
Taxes: $5,869.50
Tax Year: 2024
Association Fee: $235.00
Association Fee Frequency: Monthly
Sidewalk
Dishwasher
Disposal
Electric Water Heater
Microwave
Range
Refrigerator
Elementary School: Castleview Elementary
Middle School: Horizon West Middle School
Junior High: Horizon West Middle School
High School: Windermere High School
Building Description: Contemporary
MLS Area: 32836 - Orlando/Dr. Phillips/Bay Vista
Total Square Footage: 2,136
Price per Square Feet: $242.37
Total Floors: 2
Water: Public
Construction: Stucco
Date Listed: 2025-10-09 00:00:00
Furnished: Unfurnished
Windows: Blinds
Parking: Curb Parking, Driveway
Garage Description: Y
Garage Spaces: 2
Attached Garage: Y
Flooring: Carpet, Ceramic Tile
Roof: Tile
Heating: Central, Electric
Cooling: Central Air
Laundry: Laundry Closet, Upper Level
Pets: Breed Restrictions
Sewer: Public Sewer
Parcel ID: 08-24-28-3139-0
Listing Courtesy Of: Mainframe Real Estate
barry@mainframere.com
This spacious, private, end-unit townhome features recent upgrades including new carpet and fresh paint and new AC in 2024. The downstairs boasts an open floor plan, an upgraded kitchen with granite countertops and stainless steel appliances, a convenient half bath, and an oversized garage. Enjoy serene moments on the private patio with a picturesque lake view. Upstairs, you'll find a built-in computer alcove, a dedicated laundry area, and three bedrooms. The master suite offers a private bath with a soaking tub and a separate shower. Two additional guest rooms share a second full bath. The location is ideal, offering easy access to all the major attractions, exceptional restaurants, and world-class shopping. Please let me know if you have any questions or would like to schedule a viewing. One or more photos are Virtual Staged.
Property Details
Price: $405,000
Sq Ft: 1,671
($242 per
sqft)
Bedrooms: 3
Bathrooms: 2
Partial Baths: 1
City: Orlando
County: Orange
Type: Townhouse
Development: Grandview Isles
Acres: 0.0700
Virtual Tour/Floorplan: View
Year Built: 2008
Listing Number: O6350129
Status Code: A-Active
Taxes: $5,869.50
Tax Year: 2024
Garage:
2
/
Y
Furnishings: Unfurnished
Pets Allowed: Breed Restrictions
Total Recurring Fees: $235
Total Recurring Fee Frequency: 0.00
Interior Features:
Kitchen/Family Room Combo
Primary Bedroom Upstairs
Solid Wood Cabinets
Stone Counters
Thermostat
Walk-In Closet(s)
Financial Information:
Taxes: $5,869.50
Tax Year: 2024
Association Fee: $235.00
Association Fee Frequency: Monthly
Exterior Features:
Sidewalk
Equipment:
Dishwasher
Disposal
Electric Water Heater
Microwave
Range
Refrigerator
School Information:
Elementary School: Castleview Elementary
Middle School: Horizon West Middle School
Junior High: Horizon West Middle School
High School: Windermere High School
Additional Information:
Building Description: Contemporary
MLS Area: 32836 - Orlando/Dr. Phillips/Bay Vista
Total Square Footage: 2,136
Price per Square Feet: $242.37
Total Floors: 2
Water: Public
Construction: Stucco
Date Listed: 2025-10-09 00:00:00
Furnished: Unfurnished
Windows: Blinds
Parking: Curb Parking, Driveway
Garage Description: Y
Garage Spaces: 2
Attached Garage: Y
Flooring: Carpet, Ceramic Tile
Roof: Tile
Heating: Central, Electric
Cooling: Central Air
Laundry: Laundry Closet, Upper Level
Pets: Breed Restrictions
Sewer: Public Sewer
Parcel ID: 08-24-28-3139-0
Map of 10376 Fallsgrove Street, Orlando, FL 32836
Listing Courtesy Of: Mainframe Real Estate
barry@mainframere.com