10370 Trout Road, Orlando, FL 32836
For Sale $1,200,000




Save Property
View Virtual Tour
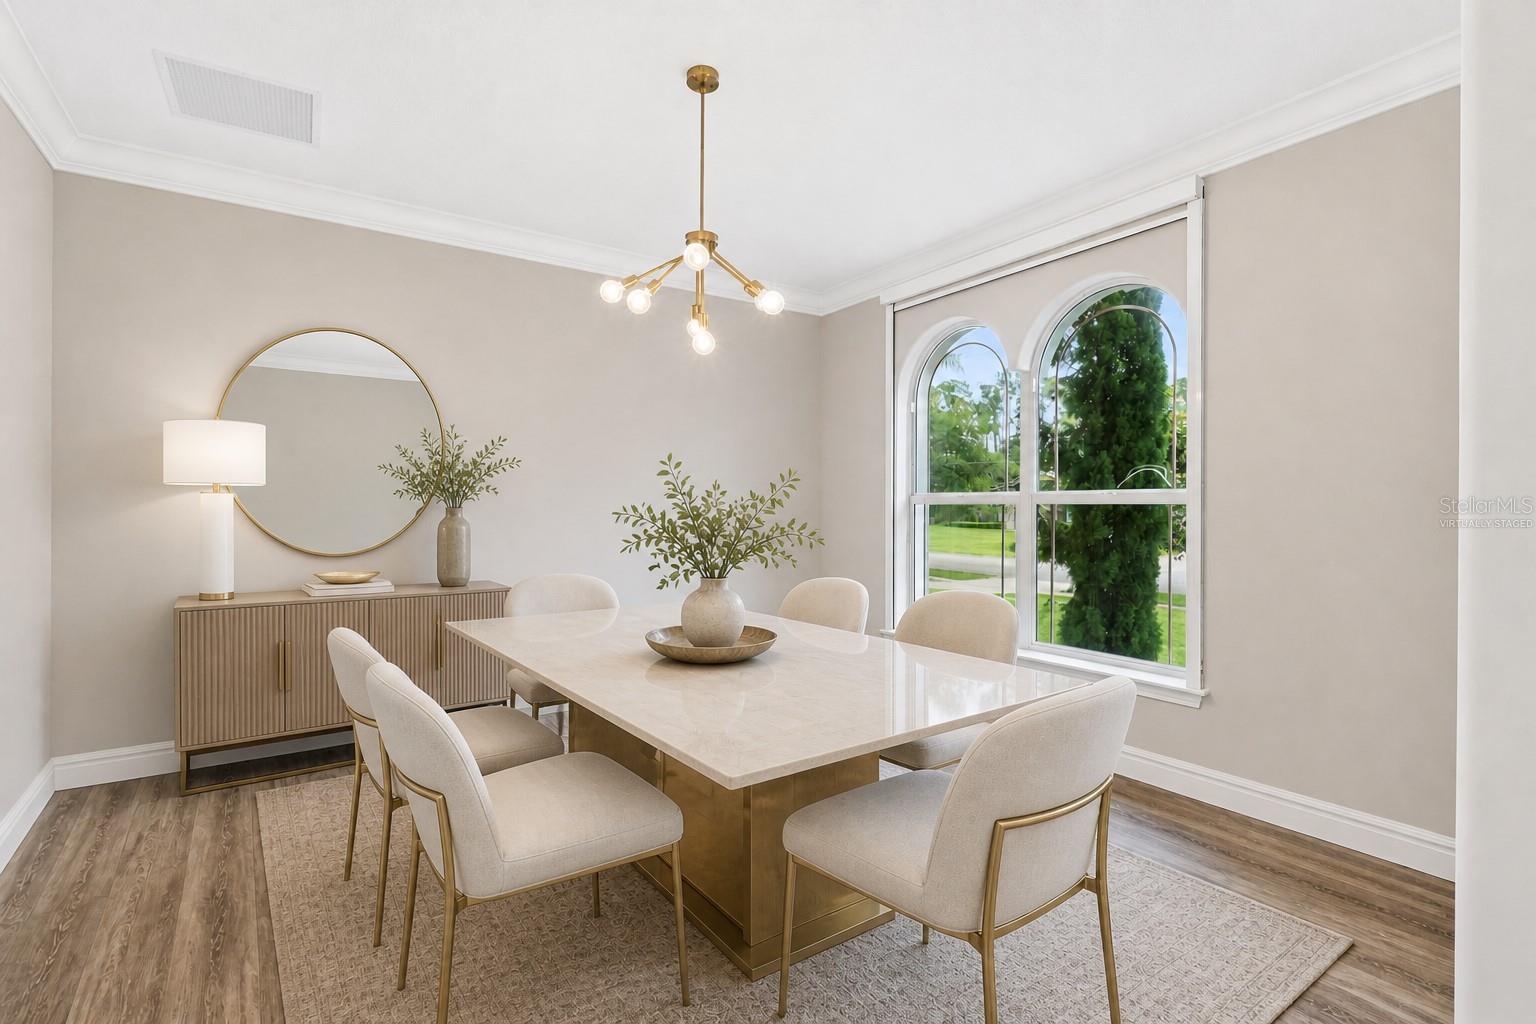
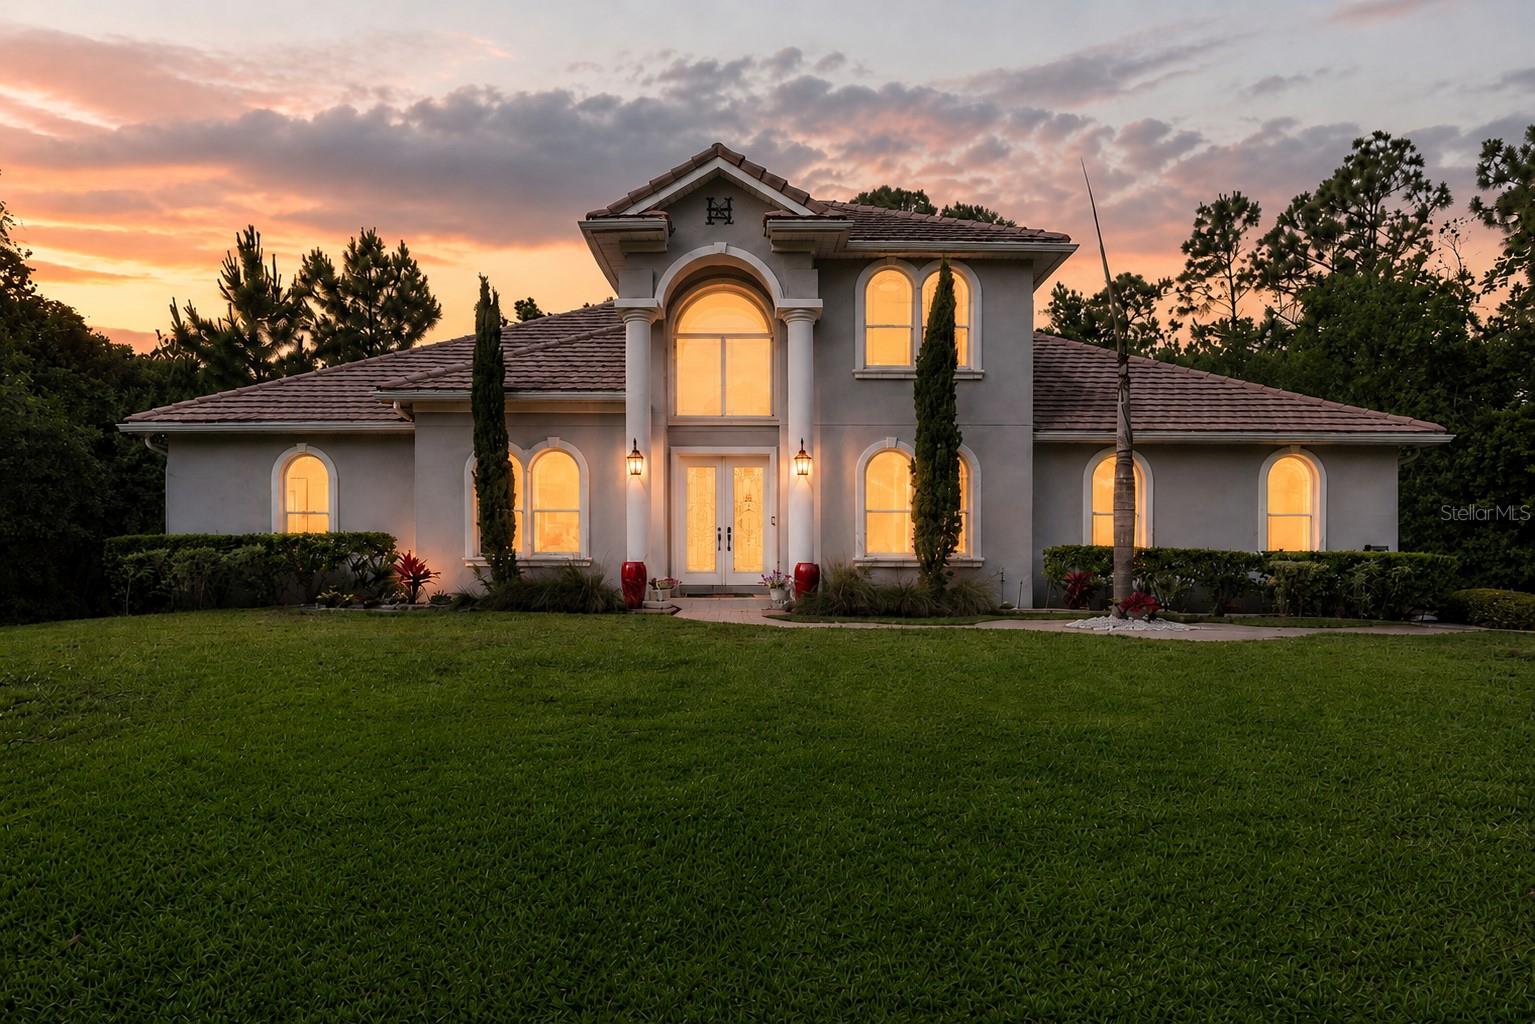
Welcome to Cypress Isle, where privacy, space, and Florida living come together. Situated on approximately half an acre, this impressive pool home offers 4 bedrooms, 3 full bathrooms, 3,145 square feet of living space, and a 3-car garage. Backing to a peaceful conservation area, the property features soaring ceilings, a dramatic two-story great room, a first-floor primary suite, and a screened pool and spa surrounded by mature landscaping. Inside, a grand two-story foyer introduces an inviting layout filled with natural light. The great room features vaulted ceilings, a fireplace, and an upper-level catwalk overlooking the living area. The updated kitchen showcases quartz countertops, stainless steel appliances, and an island that connects to the surrounding living and dining spaces. The first-floor primary suite features a beautifully appointed, spa-inspired bath with two separate walk-in showers, a freestanding soaking tub, and elegant dual vanities. Upstairs, three additional bedrooms provide options for guest accommodations, a home office, or other uses. French doors open to a covered lanai and screened pool and spa overlooking the conservation area. Mature landscaping enhances the outdoor setting, creating an inviting backdrop for relaxing or entertaining. Significant improvements completed in 2024 include a new HVAC system, water heater, pool and spa heater, water softener, irrigation system, and natural gas connection. Conveniently located near Windermere, Walt Disney World, Central Florida's world-renowned theme parks, shopping, and dining, this property offers an appealing combination of privacy, architectural character, and access to Orlando's most popular attractions. Schedule your private showing today.
Ceiling Fans(s)
Primary Bedroom Main Floor
Solid Surface Counters
Stone Counters
Taxes: $12,242.22
Tax Year: 2025
Association Fee: $91.40
Association Fee Frequency: Monthly
Private Yard
Built-In Oven
Cooktop
Dishwasher
Range Hood
Refrigerator
Trees/Woods
MLS Area: 32836 - Orlando/Dr. Phillips/Bay Vista
Total Square Footage: 4,157
Price per Square Feet: $381.56
Total Floors: 2
Water: Well
Construction: Block, Stucco
Date Listed: 2026-05-08 00:00:00
Pool: Y
Pool Description: Gunite
Private Spa: Y
Furnished: Unfurnished
Parking: Driveway, Garage Faces Side
Garage Description: Y
Garage Spaces: 3
Attached Garage: Y
Flooring: Luxury Vinyl, Tile
Roof: Tile
Heating: Gas
Cooling: Central Air
Fireplace: Y
Laundry: Inside, Laundry Room
Pets: Yes
Sewer: Septic Tank
Parcel ID: 32-23-28-1867-0
Listing Courtesy Of: Serhant
chad@goingluxurygroup.com
Welcome to Cypress Isle, where privacy, space, and Florida living come together. Situated on approximately half an acre, this impressive pool home offers 4 bedrooms, 3 full bathrooms, 3,145 square feet of living space, and a 3-car garage. Backing to a peaceful conservation area, the property features soaring ceilings, a dramatic two-story great room, a first-floor primary suite, and a screened pool and spa surrounded by mature landscaping. Inside, a grand two-story foyer introduces an inviting layout filled with natural light. The great room features vaulted ceilings, a fireplace, and an upper-level catwalk overlooking the living area. The updated kitchen showcases quartz countertops, stainless steel appliances, and an island that connects to the surrounding living and dining spaces. The first-floor primary suite features a beautifully appointed, spa-inspired bath with two separate walk-in showers, a freestanding soaking tub, and elegant dual vanities. Upstairs, three additional bedrooms provide options for guest accommodations, a home office, or other uses. French doors open to a covered lanai and screened pool and spa overlooking the conservation area. Mature landscaping enhances the outdoor setting, creating an inviting backdrop for relaxing or entertaining. Significant improvements completed in 2024 include a new HVAC system, water heater, pool and spa heater, water softener, irrigation system, and natural gas connection. Conveniently located near Windermere, Walt Disney World, Central Florida's world-renowned theme parks, shopping, and dining, this property offers an appealing combination of privacy, architectural character, and access to Orlando's most popular attractions. Schedule your private showing today.
Property Details
Price: $1,200,000
Sq Ft: 3,145
($382 per
sqft)
Bedrooms: 4
Bathrooms: 3
City: Orlando
County: Orange
Type: Single Family
Development: Cypress Isle
Acres: 0.5000
Virtual Tour/Floorplan: View
Year Built: 2004
Listing Number: O6404645
Status Code: A-Active
Taxes: $12,242.22
Tax Year: 2025
Garage:
3
/
Y
Furnishings: Unfurnished
Pets Allowed: Yes
Total Recurring Fees: $91
Total Recurring Fee Frequency: 0.00
Interior Features:
Ceiling Fans(s)
Primary Bedroom Main Floor
Solid Surface Counters
Stone Counters
Financial Information:
Taxes: $12,242.22
Tax Year: 2025
Association Fee: $91.40
Association Fee Frequency: Monthly
Exterior Features:
Private Yard
Equipment:
Built-In Oven
Cooktop
Dishwasher
Range Hood
Refrigerator
View:
Trees/Woods
Additional Information:
MLS Area: 32836 - Orlando/Dr. Phillips/Bay Vista
Total Square Footage: 4,157
Price per Square Feet: $381.56
Total Floors: 2
Water: Well
Construction: Block, Stucco
Date Listed: 2026-05-08 00:00:00
Pool: Y
Pool Description: Gunite
Private Spa: Y
Furnished: Unfurnished
Parking: Driveway, Garage Faces Side
Garage Description: Y
Garage Spaces: 3
Attached Garage: Y
Flooring: Luxury Vinyl, Tile
Roof: Tile
Heating: Gas
Cooling: Central Air
Fireplace: Y
Laundry: Inside, Laundry Room
Pets: Yes
Sewer: Septic Tank
Parcel ID: 32-23-28-1867-0
Map of 10370 Trout Road, Orlando, FL 32836
Listing Courtesy Of: Serhant
chad@goingluxurygroup.com