10367 135Th Street, Largo, FL 33774
Active Under Contract $809,000


Save Property
View Virtual Tour
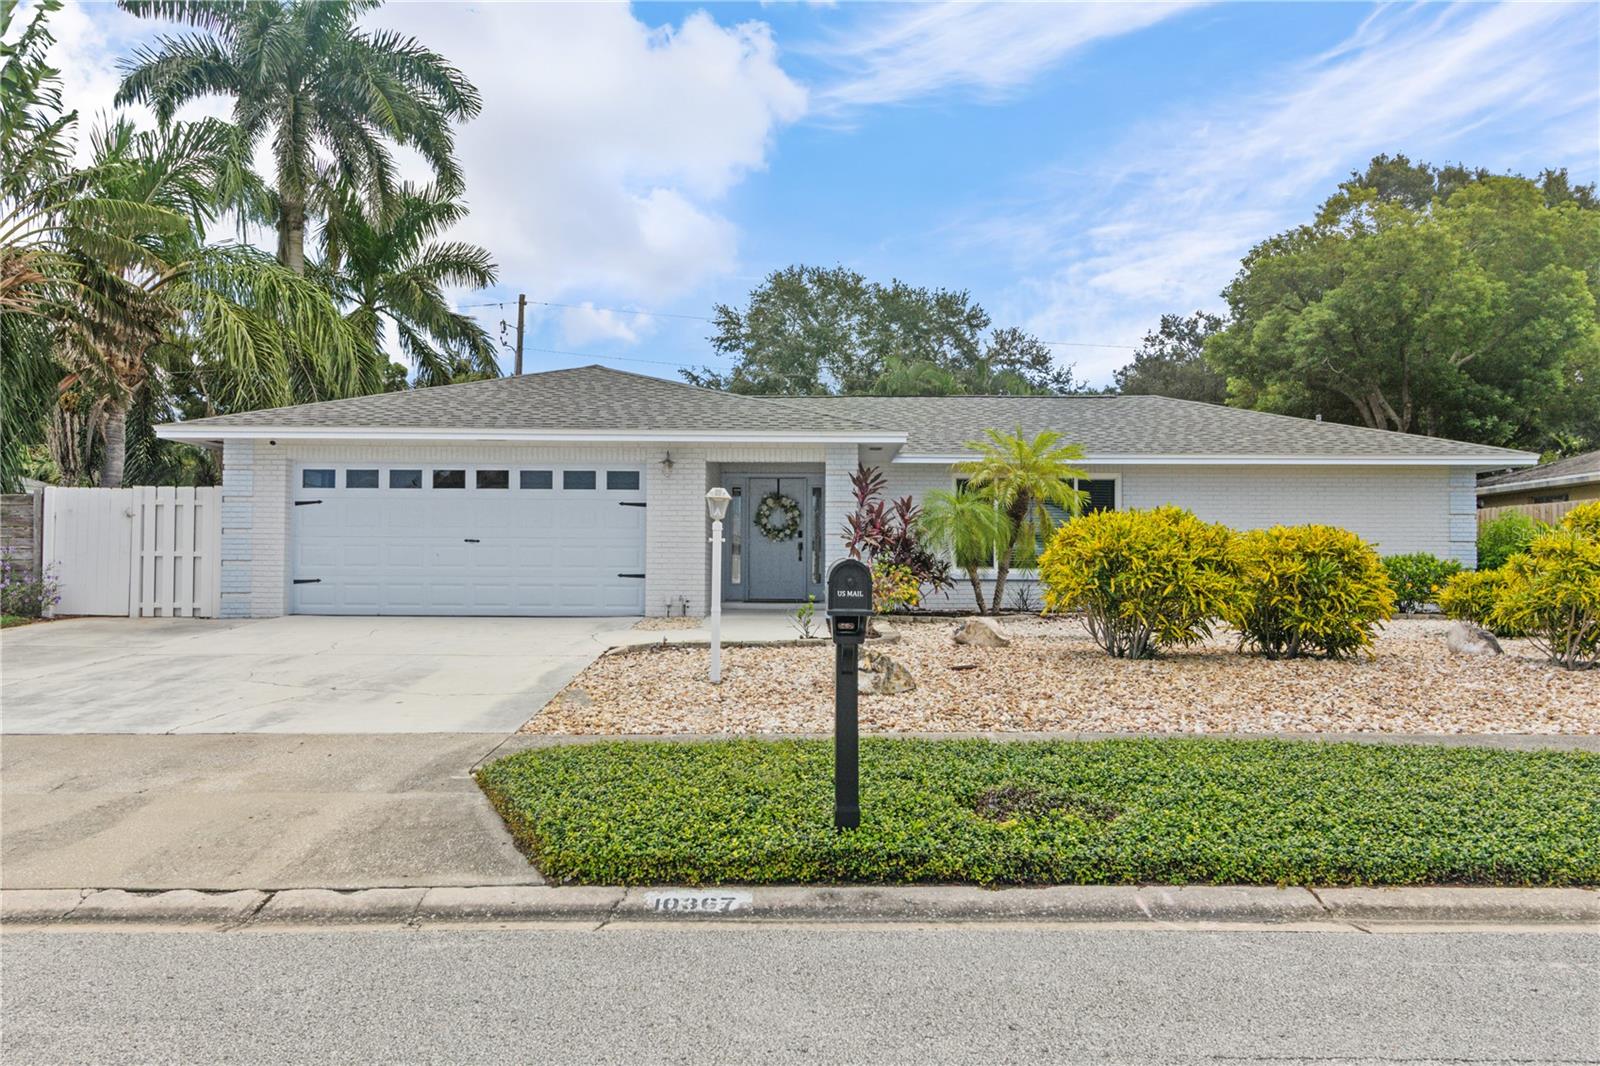
Under contract-accepting backup offers. Generous living spaces, thoughtful design, and the Florida lifestyle come together beautifully in this impressive 4-bedroom, 3-bath home with a 2-car garage. Tucked away in the quaint Alston Heights neighborhood and located in an X flood zone, this impressive 4-bedroom, 3-bath home with a 2-car garage offers a spacious split floor plan designed for both everyday comfort and effortless entertaining. Professionally curated by an interior designer, the home has a polished, cohesive feel throughout, complemented by upgraded windows and doors and a long list of thoughtful improvements. The expansive homesite has been transformed into a low-maintenance landscaped retreat, creating multiple outdoor spaces where you can entertain, unwind, or simply enjoy the Florida sunshine. At the heart of the backyard is a large screened pool and spa, surrounded by inviting areas to lounge and gather. A separate Jacuzzi and patio create even more opportunities to relax, while a Generac whole-home generator supported by two 120-gallon propane tanks adds an exceptional level of convenience and preparedness. A water-softening system is another welcome upgrade. With its substantial lot, spacious interior, multiple outdoor living areas, and move-in-ready presentation, this is a home designed to be enjoyed from day one. And the location is hard to beat—just minutes from Indian Rocks Beach, Walsingham Park, the Pinellas Trail, shopping, dining, and entertainment. Beautifully finished, wonderfully spacious, and ready for you to move in, kick back, and enjoy the Florida lifestyle.
Ceiling Fans(s)
Crown Molding
Smart Home
Solid Surface Counters
Solid Wood Cabinets
Thermostat
Walk-In Closet(s)
Window Treatments
Taxes: $10,774.78
Tax Year: 2025
Hurricane Shutters
Outdoor Shower
Private Mailbox
Sidewalk
Bar Fridge
Dishwasher
Disposal
Dryer
Exhaust Fan
Microwave
Range
Refrigerator
Washer
Water Softener
Pool
Trees/Woods
Elementary School: Oakhurst Elementary-Pn
Middle School: Seminole Middle-Pn
Junior High: Seminole Middle-Pn
High School: Seminole High-Pn
Building Description: Ranch, Traditional
MLS Area: 33774 - Largo
Total Square Footage: 2,957
Price per Square Feet: $335.68
Total Floors: 1
Water: Public
Construction: Concrete, Stucco
Date Listed: 2026-09-16 00:00:00
Pool: Y
Pool Description: Gunite, Heated, In Ground, Lighting, Screen Enclosure
Private Spa: Y
Furnished: Negotiable
Windows: Skylight(S), Blinds
Parking: Driveway, Garage Door Opener
Garage Description: Y
Garage Spaces: 2
Attached Garage: Y
Flooring: Carpet, Ceramic Tile, Vinyl
Roof: Shingle
Heating: Central
Cooling: Central Air
Security: Security System, Smoke Detector(S)
Laundry: In Garage, Laundry Room
Sewer: Public Sewer
Lot Desc.: Landscaped, Sidewalk, Sloped, Unincorporated
Parcel ID: 17-30-15-00793-
Listing Courtesy Of: Smith & Associates Real Estate
findhomesonthebeach@gmail.com
Under contract-accepting backup offers. Generous living spaces, thoughtful design, and the Florida lifestyle come together beautifully in this impressive 4-bedroom, 3-bath home with a 2-car garage. Tucked away in the quaint Alston Heights neighborhood and located in an X flood zone, this impressive 4-bedroom, 3-bath home with a 2-car garage offers a spacious split floor plan designed for both everyday comfort and effortless entertaining. Professionally curated by an interior designer, the home has a polished, cohesive feel throughout, complemented by upgraded windows and doors and a long list of thoughtful improvements. The expansive homesite has been transformed into a low-maintenance landscaped retreat, creating multiple outdoor spaces where you can entertain, unwind, or simply enjoy the Florida sunshine. At the heart of the backyard is a large screened pool and spa, surrounded by inviting areas to lounge and gather. A separate Jacuzzi and patio create even more opportunities to relax, while a Generac whole-home generator supported by two 120-gallon propane tanks adds an exceptional level of convenience and preparedness. A water-softening system is another welcome upgrade. With its substantial lot, spacious interior, multiple outdoor living areas, and move-in-ready presentation, this is a home designed to be enjoyed from day one. And the location is hard to beat—just minutes from Indian Rocks Beach, Walsingham Park, the Pinellas Trail, shopping, dining, and entertainment. Beautifully finished, wonderfully spacious, and ready for you to move in, kick back, and enjoy the Florida lifestyle.
Property Details
Price: $809,000
Sq Ft: 2,410
($336 per
sqft)
Bedrooms: 4
Bathrooms: 3
City: Largo
County: Pinellas
Type: Single Family
Development: Alston Heights
Subdivision: Alston Heights 3 Rep
Acres: 0.1800
Virtual Tour/Floorplan: View
Year Built: 1975
Listing Number: TB8548970
Status Code: Active Under Contract
Taxes: $10,774.78
Tax Year: 2025
Garage:
2
/
Y
Furnishings: Negotiable
Interior Features:
Ceiling Fans(s)
Crown Molding
Smart Home
Solid Surface Counters
Solid Wood Cabinets
Thermostat
Walk-In Closet(s)
Window Treatments
Financial Information:
Taxes: $10,774.78
Tax Year: 2025
Exterior Features:
Hurricane Shutters
Outdoor Shower
Private Mailbox
Sidewalk
Equipment:
Bar Fridge
Dishwasher
Disposal
Dryer
Exhaust Fan
Microwave
Range
Refrigerator
Washer
Water Softener
View:
Pool
Trees/Woods
School Information:
Elementary School: Oakhurst Elementary-Pn
Middle School: Seminole Middle-Pn
Junior High: Seminole Middle-Pn
High School: Seminole High-Pn
Additional Information:
Building Description: Ranch, Traditional
MLS Area: 33774 - Largo
Total Square Footage: 2,957
Price per Square Feet: $335.68
Total Floors: 1
Water: Public
Construction: Concrete, Stucco
Date Listed: 2026-09-16 00:00:00
Pool: Y
Pool Description: Gunite, Heated, In Ground, Lighting, Screen Enclosure
Private Spa: Y
Furnished: Negotiable
Windows: Skylight(S), Blinds
Parking: Driveway, Garage Door Opener
Garage Description: Y
Garage Spaces: 2
Attached Garage: Y
Flooring: Carpet, Ceramic Tile, Vinyl
Roof: Shingle
Heating: Central
Cooling: Central Air
Security: Security System, Smoke Detector(S)
Laundry: In Garage, Laundry Room
Sewer: Public Sewer
Lot Desc.: Landscaped, Sidewalk, Sloped, Unincorporated
Parcel ID: 17-30-15-00793-
Map of 10367 135Th Street, Largo, FL 33774
Listing Courtesy Of: Smith & Associates Real Estate
findhomesonthebeach@gmail.com