1036 Oak Meadow Lane, Osprey, FL 34229
For Sale $630,000


Save Property
View Virtual Tour
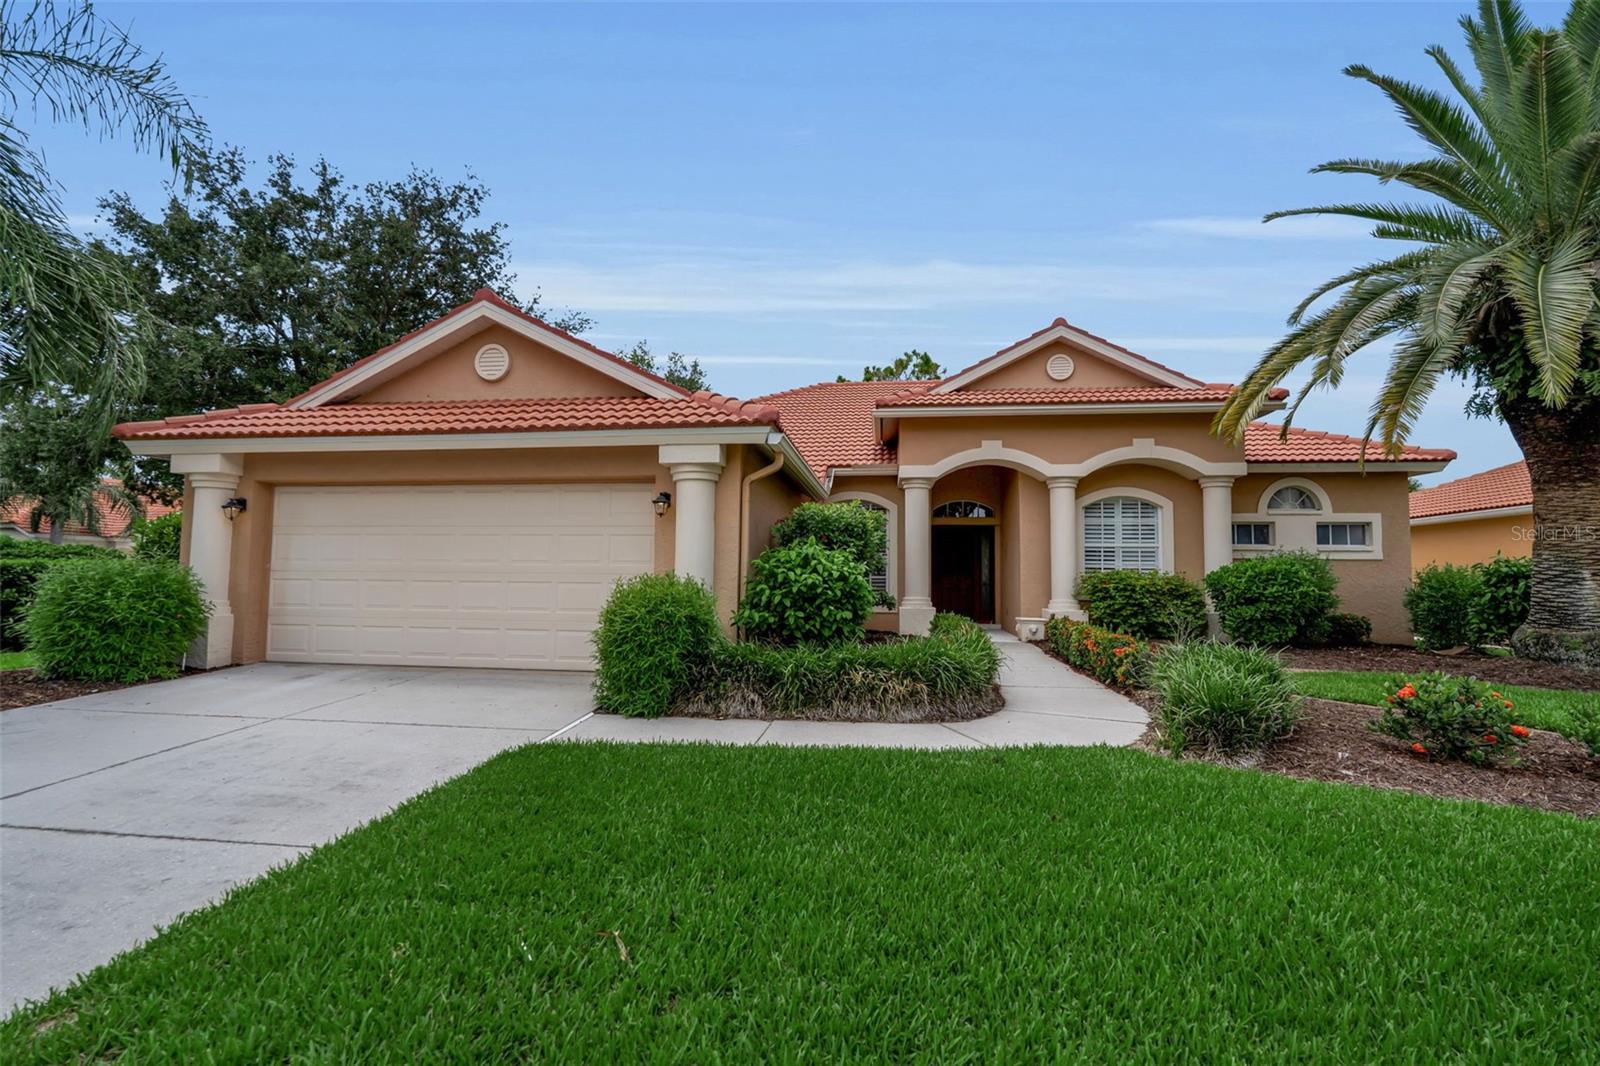
Completely renovated St. Charles floor plan in the highly desirable Woodlands community of Rivendell. You must see to believe the upgrades! Just half a block to the community pool and less than five minutes to the renowned Pine View School for the intellectually gifted.Enjoy stunning brand-new granite countertops in the kitchen and bathrooms, plus beautiful ceramic tile flooring throughout the entire home for easy durability and maintenance. Gain total peace of mind with a new tile roof installed in 2023 and a new air conditioning system from 2024, making this home truly move-in ready. Located just minutes from world-famous Gulf beaches, shopping, and entertainment, this property features low HOA fees and an unbeatable location.
Ceiling Fans(s)
Crown Molding
Eat-in Kitchen
Kitchen/Family Room Combo
Living Room/Dining Room Combo
Open Floorplan
Primary Bedroom Main Floor
Stone Counters
Thermostat
Tray Ceiling(s)
Walk-In Closet(s)
Park
Playground
Pool
Taxes: $4,010.90
Tax Year: 2025
Association Fee: $721.00
Association Fee Frequency: Semi-Annually
Rain Gutters
Sidewalk
Convection Oven
Cooktop
Dishwasher
Disposal
Electric Water Heater
Ice Maker
Microwave
Refrigerator
Washer
Elementary School: Laurel Nokomis Elementary
Middle School: Sarasota Middle
Junior High: Sarasota Middle
High School: Venice Senior High
MLS Area: 34229 - Osprey
Total Square Footage: 2,947
Price per Square Feet: $288.20
Total Floors: 1
Water: Public
Construction: Block
Date Listed: 2026-07-31 00:00:00
Furnished: Unfurnished
Garage Spaces: 2
Flooring: Ceramic Tile
Roof: Tile
Heating: Central, Electric
Cooling: Central Air
Security: Security System
Laundry: Laundry Room
Pets: Yes
Sewer: Public Sewer
Lot Desc.: Corner Lot, Landscaped, Level, Sidewalk, Paved
Parcel ID: 0155030037
Amenities: Park, Playground, Pool
Listing Courtesy Of: Better Homes And Gardens Real Estate Atchley Prope
curtandrewsrealtor@gmail.com
Completely renovated St. Charles floor plan in the highly desirable Woodlands community of Rivendell. You must see to believe the upgrades! Just half a block to the community pool and less than five minutes to the renowned Pine View School for the intellectually gifted.Enjoy stunning brand-new granite countertops in the kitchen and bathrooms, plus beautiful ceramic tile flooring throughout the entire home for easy durability and maintenance. Gain total peace of mind with a new tile roof installed in 2023 and a new air conditioning system from 2024, making this home truly move-in ready. Located just minutes from world-famous Gulf beaches, shopping, and entertainment, this property features low HOA fees and an unbeatable location.
Property Details
Price: $630,000
Sq Ft: 2,186
($288 per
sqft)
Bedrooms: 4
Bathrooms: 2
City: Osprey
County: Sarasota
Type: Single Family
Development: Rivendell
Subdivision: Rivendell, Unit 3-A
Acres: 0.2400
Virtual Tour/Floorplan: View
Year Built: 2001
Listing Number: A4701532
Status Code: A-Active
Taxes: $4,010.90
Tax Year: 2025
Garage:
2
Furnishings: Unfurnished
Pets Allowed: Yes
Total Recurring Fees: $120
Total Recurring Fee Frequency: 0.00
Interior Features:
Ceiling Fans(s)
Crown Molding
Eat-in Kitchen
Kitchen/Family Room Combo
Living Room/Dining Room Combo
Open Floorplan
Primary Bedroom Main Floor
Stone Counters
Thermostat
Tray Ceiling(s)
Walk-In Closet(s)
Amenities:
Park
Playground
Pool
Financial Information:
Taxes: $4,010.90
Tax Year: 2025
Association Fee: $721.00
Association Fee Frequency: Semi-Annually
Exterior Features:
Rain Gutters
Sidewalk
Equipment:
Convection Oven
Cooktop
Dishwasher
Disposal
Electric Water Heater
Ice Maker
Microwave
Refrigerator
Washer
School Information:
Elementary School: Laurel Nokomis Elementary
Middle School: Sarasota Middle
Junior High: Sarasota Middle
High School: Venice Senior High
Additional Information:
MLS Area: 34229 - Osprey
Total Square Footage: 2,947
Price per Square Feet: $288.20
Total Floors: 1
Water: Public
Construction: Block
Date Listed: 2026-07-31 00:00:00
Furnished: Unfurnished
Garage Spaces: 2
Flooring: Ceramic Tile
Roof: Tile
Heating: Central, Electric
Cooling: Central Air
Security: Security System
Laundry: Laundry Room
Pets: Yes
Sewer: Public Sewer
Lot Desc.: Corner Lot, Landscaped, Level, Sidewalk, Paved
Parcel ID: 0155030037
Amenities: Park, Playground, Pool
Map of 1036 Oak Meadow Lane, Osprey, FL 34229
Listing Courtesy Of: Better Homes And Gardens Real Estate Atchley Prope
curtandrewsrealtor@gmail.com