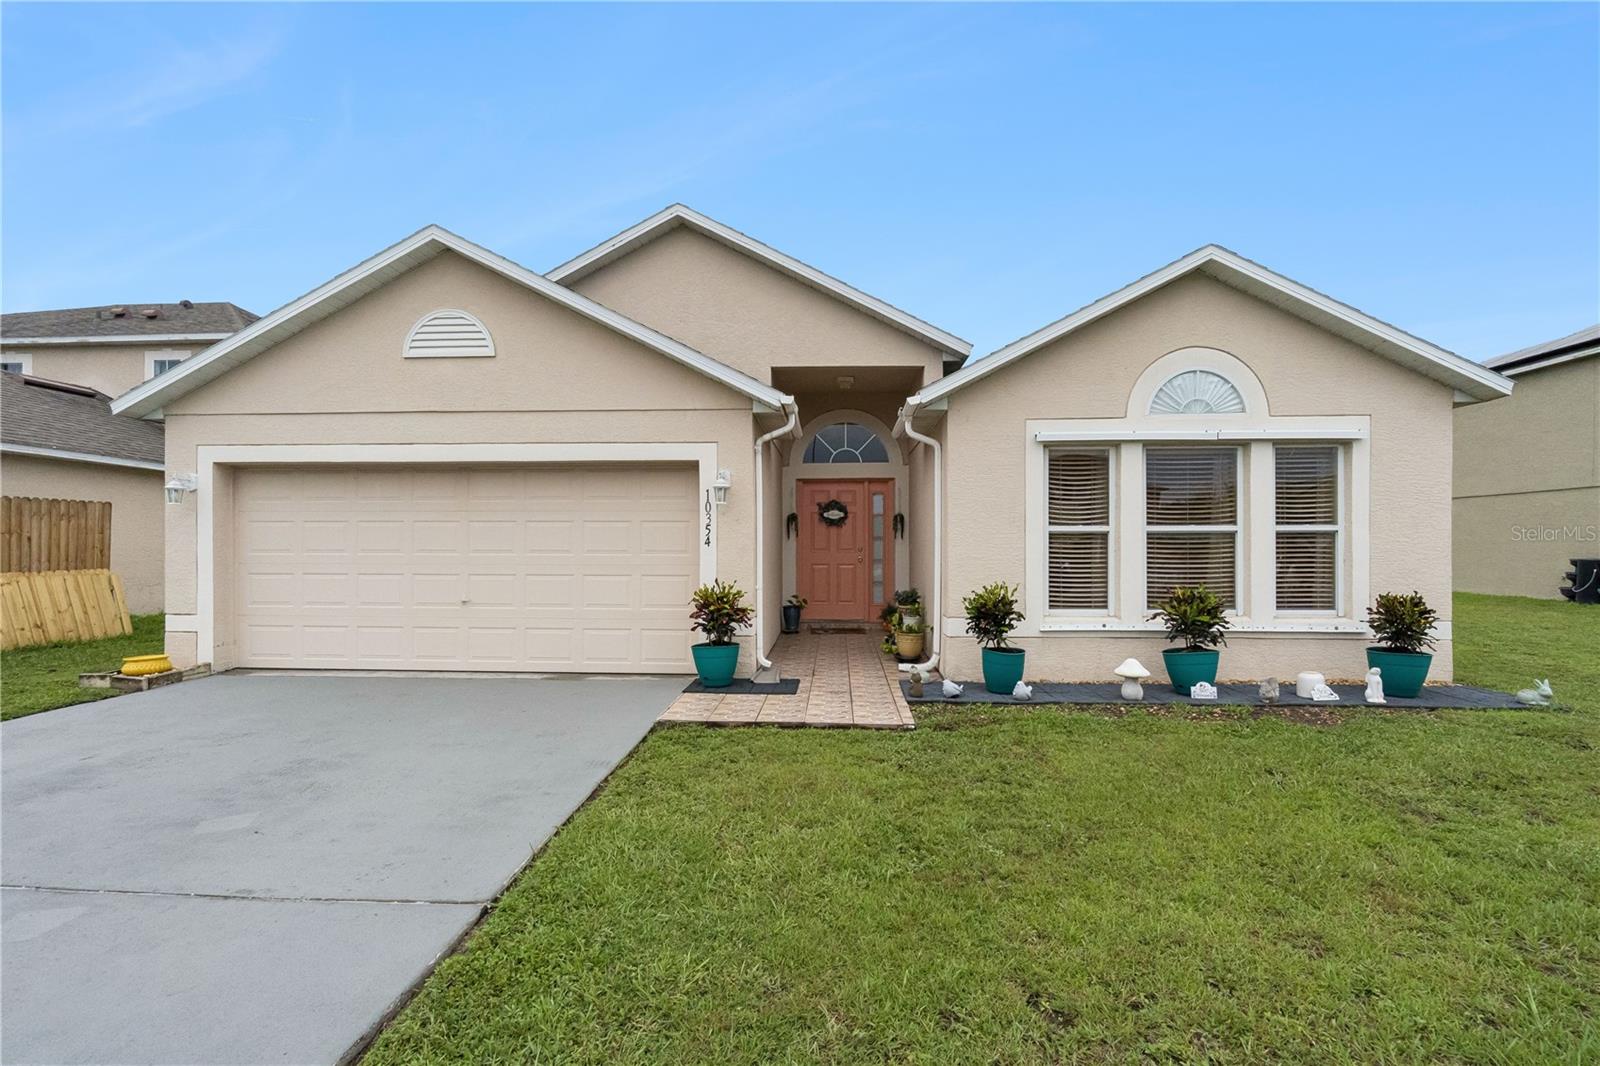
10354 Laxton Street, Orlando, FL 32824
For Sale $410,000


Save Property
View Virtual Tour
Welcome to this beautifully maintained 3-bedroom, 2-bathroom home in the desirable Wetherbee Lakes community. Offering nearly 1,900 square feet of thoughtfully designed living space, this home features an open and functional floor plan that's perfect for both everyday living and entertaining. The spacious kitchen flows seamlessly into the main living areas, while the split-bedroom layout provides added privacy for the owner's suite. Enjoy a 2-car garage, generous backyard, and a location that puts you just minutes from Lake Nona, Medical City, Orlando International Airport, SR-417, Florida's Turnpike, shopping, dining, and top-rated conveniences. Whether you're searching for your next home or a smart investment opportunity, this property offers exceptional value in one of Orlando's fastest-growing areas.
Ceiling Fans(s)
Other
Thermostat
Walk-In Closet(s)
Other
Taxes: $1,796.00
Tax Year: 2026
Association Fee: $450.00
Association Fee Frequency: Annually
Sidewalk
Dishwasher
Disposal
Electric Water Heater
Microwave
Range
Water Softener
Elementary School: Wetherbee Elementary School
Middle School: South Creek Middle
Junior High: South Creek Middle
High School: Cypress Creek High
MLS Area: 32824 - Orlando/Taft / Meadow Woods
Total Square Footage: 2,290
Price per Square Feet: $218.67
Water: Public
Construction: Stucco
Date Listed: 2026-07-30 00:00:00
Furnished: Unfurnished
Garage Description: Y
Garage Spaces: 2
Attached Garage: Y
Flooring: Ceramic Tile
Roof: Shingle
Cooling: Central Air
Laundry: Inside
Pets: Breed Restrictions
Sewer: Public Sewer
Parcel ID: 13-24-29-9179-0
Amenities: Other
Listing Courtesy Of: Coldwell Banker Realty
miltonkeithjames@gmail.com
Welcome to this beautifully maintained 3-bedroom, 2-bathroom home in the desirable Wetherbee Lakes community. Offering nearly 1,900 square feet of thoughtfully designed living space, this home features an open and functional floor plan that's perfect for both everyday living and entertaining. The spacious kitchen flows seamlessly into the main living areas, while the split-bedroom layout provides added privacy for the owner's suite. Enjoy a 2-car garage, generous backyard, and a location that puts you just minutes from Lake Nona, Medical City, Orlando International Airport, SR-417, Florida's Turnpike, shopping, dining, and top-rated conveniences. Whether you're searching for your next home or a smart investment opportunity, this property offers exceptional value in one of Orlando's fastest-growing areas.
Property Details
Price: $410,000
Sq Ft: 1,875
($219 per
sqft)
Bedrooms: 3
Bathrooms: 2
City: Orlando
County: Orange
Type: Single Family
Development: Wetherbee Lakes
Subdivision: Wetherbee Lakes Sub
Acres: 0.1400
Virtual Tour/Floorplan: View
Year Built: 2005
Listing Number: O6429628
Status Code: A-Active
Taxes: $1,796.00
Tax Year: 2026
Garage:
2
/
Y
Furnishings: Unfurnished
Pets Allowed: Breed Restrictions
Total Recurring Fees: $38
Total Recurring Fee Frequency: 0.00
Interior Features:
Ceiling Fans(s)
Other
Thermostat
Walk-In Closet(s)
Amenities:
Other
Financial Information:
Taxes: $1,796.00
Tax Year: 2026
Association Fee: $450.00
Association Fee Frequency: Annually
Exterior Features:
Sidewalk
Equipment:
Dishwasher
Disposal
Electric Water Heater
Microwave
Range
Water Softener
School Information:
Elementary School: Wetherbee Elementary School
Middle School: South Creek Middle
Junior High: South Creek Middle
High School: Cypress Creek High
Additional Information:
MLS Area: 32824 - Orlando/Taft / Meadow Woods
Total Square Footage: 2,290
Price per Square Feet: $218.67
Water: Public
Construction: Stucco
Date Listed: 2026-07-30 00:00:00
Furnished: Unfurnished
Garage Description: Y
Garage Spaces: 2
Attached Garage: Y
Flooring: Ceramic Tile
Roof: Shingle
Cooling: Central Air
Laundry: Inside
Pets: Breed Restrictions
Sewer: Public Sewer
Parcel ID: 13-24-29-9179-0
Amenities: Other
Map of 10354 Laxton Street, Orlando, FL 32824
Listing Courtesy Of: Coldwell Banker Realty
miltonkeithjames@gmail.com