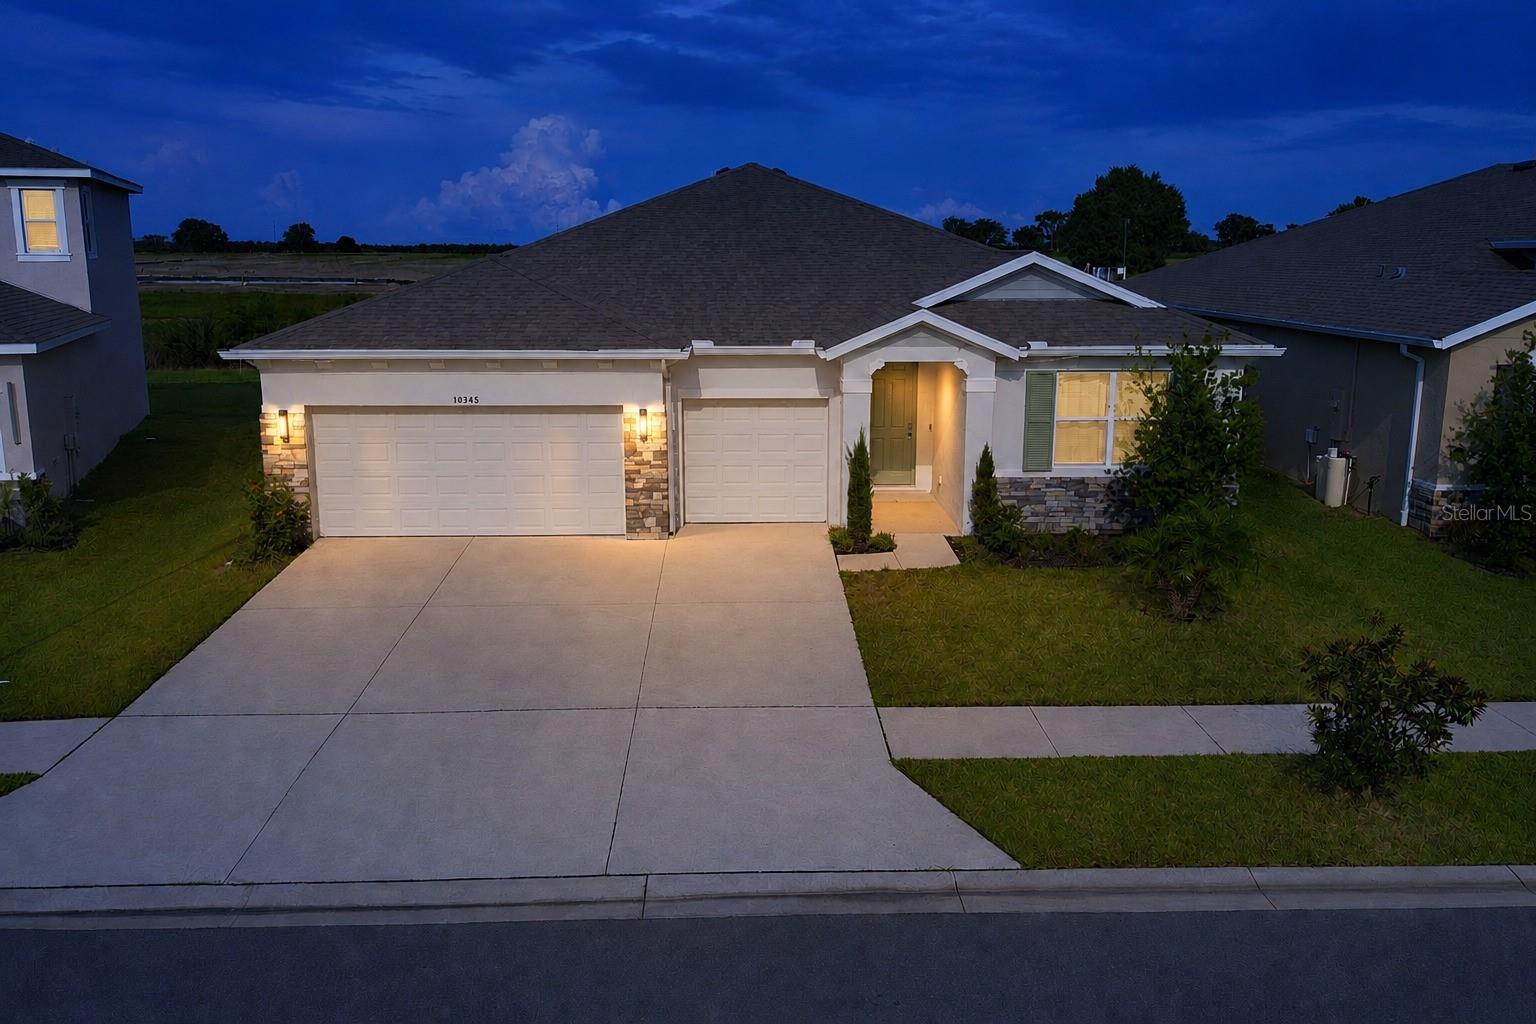
10345 Bridgegate Heights Loop, San Antonio, FL 33576
For Sale $624,990


Save Property
View Virtual Tour
STOP SEARCHING—THIS IS THE ONE! A HOME WITHIN A HOME! Welcome to this exceptional D.R. Horton Camden Multi-Gen home located in the highly desirable Mirada community, where modern design, generous living spaces and exceptional versatility come together in one remarkable property. The main residence features 3 spacious bedrooms and beautifully appointed living areas, while the private Multi-Gen Suite adds an additional bedroom, full bathroom, private living area and kitchenette, creating a total of 4 bedrooms and 3.5 bathrooms with an incredible layout designed for today's lifestyle. Step inside to a bright, open-concept living space designed for both everyday comfort and entertaining. The heart of the home is the beautiful kitchen featuring quartz countertops, a large center island, modern cabinetry, stainless-steel appliances and abundant storage, seamlessly connecting the kitchen, dining and living areas. What truly sets this home apart is the private Multi-Gen Suite—a true “home within a home.” This flexible space is ideal for extended family, parents, long-term guests or simply anyone who values additional privacy and independence. With its own living area, kitchenette, bedroom and full bathroom, opportunities like this are difficult to find in a traditional single-family home. The suite may also potential for additional income. Additional highlights include a 3-car garage, spacious laundry room, generous storage and covered outdoor living space, all thoughtfully incorporated into a floor plan that provides both connection and privacy. And the lifestyle extends beyond the front door. Located in Mirada, this home offers access to an extraordinary resort-style community while remaining conveniently located near shopping, dining, major roadways and the growing Tampa Bay area. Why settle for an ordinary home when you can have extraordinary flexibility? Whether you're looking for space for your family, privacy for multiple generations or a home designed to adapt to your future, this Camden Multi-Gen delivers something truly special. Homes offering this combination of space, privacy and versatility are hard to find. Schedule your private showing today and experience the difference for yourself! A HOME WITHIN A HOME—MORE SPACE. MORE PRIVACY. MORE POSSIBILITIES.
Crown Molding
Living Room/Dining Room Combo
Open Floorplan
Primary Bedroom Main Floor
Smart Home
Window Treatments
Cable TV
Clubhouse
Maintenance
Park
Playground
Pool
Recreation Facilities
Security
Wheelchair Access
Taxes: $7,770.00
Tax Year: 2025
Association Fee: $271.00
Association Fee Frequency: Quarterly
Balcony
Courtyard
Garden
Lighting
Private Entrance
Private Mailbox
Private Yard
Sidewalk
Sprinkler Metered
Convection Oven
Dishwasher
Disposal
Dryer
Electric Water Heater
Kitchen Reverse Osmosis System
Microwave
Range Hood
Refrigerator
Trash Compactor
Water Filtration System
Water Softener
Whole House R.O. System
Garden
Water
Elementary School: San Antonio-Po
Middle School: Pasco Middle-Po
Junior High: Pasco Middle-Po
High School: Pasco High-Po
Building Description: Contemporary
MLS Area: 33576 - San Antonio
Total Square Footage: 2,828
Price per Square Feet: $221.00
Total Floors: 1
Water: Private
Construction: Block
Date Listed: 2026-09-08 00:00:00
Furnished: Unfurnished
Windows: Shutters
Parking: Guest, Oversized, Parking Pad, Garage
Garage Spaces: 3
Flooring: Tile
Roof: Shingle
Heating: Central
Cooling: Central Air
Security: Fire Alarm, Fire Sprinkler System, Security Gate, Security System Owned, Smoke Detector(S)
Laundry: Electric Dryer Hookup, Laundry Room
Pets: Cats Ok, Dogs Ok
Sewer: Public Sewer
Parcel ID: 20-25-16-0130-0
Amenities: Cable Tv, Clubhouse, Maintenance, Park, Playground, Pool, Recreation Facilities, Security, Wheelchair Access
Listing Courtesy Of: Ebenezer Real Estate Solutions Group Llc
anagonzalezmendezrealtor@gmail.com
STOP SEARCHING—THIS IS THE ONE! A HOME WITHIN A HOME! Welcome to this exceptional D.R. Horton Camden Multi-Gen home located in the highly desirable Mirada community, where modern design, generous living spaces and exceptional versatility come together in one remarkable property. The main residence features 3 spacious bedrooms and beautifully appointed living areas, while the private Multi-Gen Suite adds an additional bedroom, full bathroom, private living area and kitchenette, creating a total of 4 bedrooms and 3.5 bathrooms with an incredible layout designed for today's lifestyle. Step inside to a bright, open-concept living space designed for both everyday comfort and entertaining. The heart of the home is the beautiful kitchen featuring quartz countertops, a large center island, modern cabinetry, stainless-steel appliances and abundant storage, seamlessly connecting the kitchen, dining and living areas. What truly sets this home apart is the private Multi-Gen Suite—a true “home within a home.” This flexible space is ideal for extended family, parents, long-term guests or simply anyone who values additional privacy and independence. With its own living area, kitchenette, bedroom and full bathroom, opportunities like this are difficult to find in a traditional single-family home. The suite may also potential for additional income. Additional highlights include a 3-car garage, spacious laundry room, generous storage and covered outdoor living space, all thoughtfully incorporated into a floor plan that provides both connection and privacy. And the lifestyle extends beyond the front door. Located in Mirada, this home offers access to an extraordinary resort-style community while remaining conveniently located near shopping, dining, major roadways and the growing Tampa Bay area. Why settle for an ordinary home when you can have extraordinary flexibility? Whether you're looking for space for your family, privacy for multiple generations or a home designed to adapt to your future, this Camden Multi-Gen delivers something truly special. Homes offering this combination of space, privacy and versatility are hard to find. Schedule your private showing today and experience the difference for yourself! A HOME WITHIN A HOME—MORE SPACE. MORE PRIVACY. MORE POSSIBILITIES.
Property Details
Price: $624,990
Sq Ft: 2,828
($221 per
sqft)
Bedrooms: 4
Bathrooms: 3
Partial Baths: 1
City: San Antonio
County: Pasco
Type: Single Family
Development: Mirada
Subdivision: Mirada Prcl 15A
Acres: 0.1700
Virtual Tour/Floorplan: View
Year Built: 2024
Listing Number: TB8534136
Status Code: A-Active
Taxes: $7,770.00
Tax Year: 2025
Garage:
3
Furnishings: Unfurnished
Pets Allowed: Cats OK, Dogs OK
Total Recurring Fees: $90
Total Recurring Fee Frequency: 0.00
Interior Features:
Crown Molding
Living Room/Dining Room Combo
Open Floorplan
Primary Bedroom Main Floor
Smart Home
Window Treatments
Amenities:
Cable TV
Clubhouse
Maintenance
Park
Playground
Pool
Recreation Facilities
Security
Wheelchair Access
Financial Information:
Taxes: $7,770.00
Tax Year: 2025
Association Fee: $271.00
Association Fee Frequency: Quarterly
Exterior Features:
Balcony
Courtyard
Garden
Lighting
Private Entrance
Private Mailbox
Private Yard
Sidewalk
Sprinkler Metered
Equipment:
Convection Oven
Dishwasher
Disposal
Dryer
Electric Water Heater
Kitchen Reverse Osmosis System
Microwave
Range Hood
Refrigerator
Trash Compactor
Water Filtration System
Water Softener
Whole House R.O. System
View:
Garden
Water
School Information:
Elementary School: San Antonio-Po
Middle School: Pasco Middle-Po
Junior High: Pasco Middle-Po
High School: Pasco High-Po
Additional Information:
Building Description: Contemporary
MLS Area: 33576 - San Antonio
Total Square Footage: 2,828
Price per Square Feet: $221.00
Total Floors: 1
Water: Private
Construction: Block
Date Listed: 2026-09-08 00:00:00
Furnished: Unfurnished
Windows: Shutters
Parking: Guest, Oversized, Parking Pad, Garage
Garage Spaces: 3
Flooring: Tile
Roof: Shingle
Heating: Central
Cooling: Central Air
Security: Fire Alarm, Fire Sprinkler System, Security Gate, Security System Owned, Smoke Detector(S)
Laundry: Electric Dryer Hookup, Laundry Room
Pets: Cats Ok, Dogs Ok
Sewer: Public Sewer
Parcel ID: 20-25-16-0130-0
Amenities: Cable Tv, Clubhouse, Maintenance, Park, Playground, Pool, Recreation Facilities, Security, Wheelchair Access
Map of 10345 Bridgegate Heights Loop, San Antonio, FL 33576
Listing Courtesy Of: Ebenezer Real Estate Solutions Group Llc
anagonzalezmendezrealtor@gmail.com