10339 105Th Terrace Sw, Ocala, FL 34481
For Sale $365,000


Save Property
View Virtual Tour
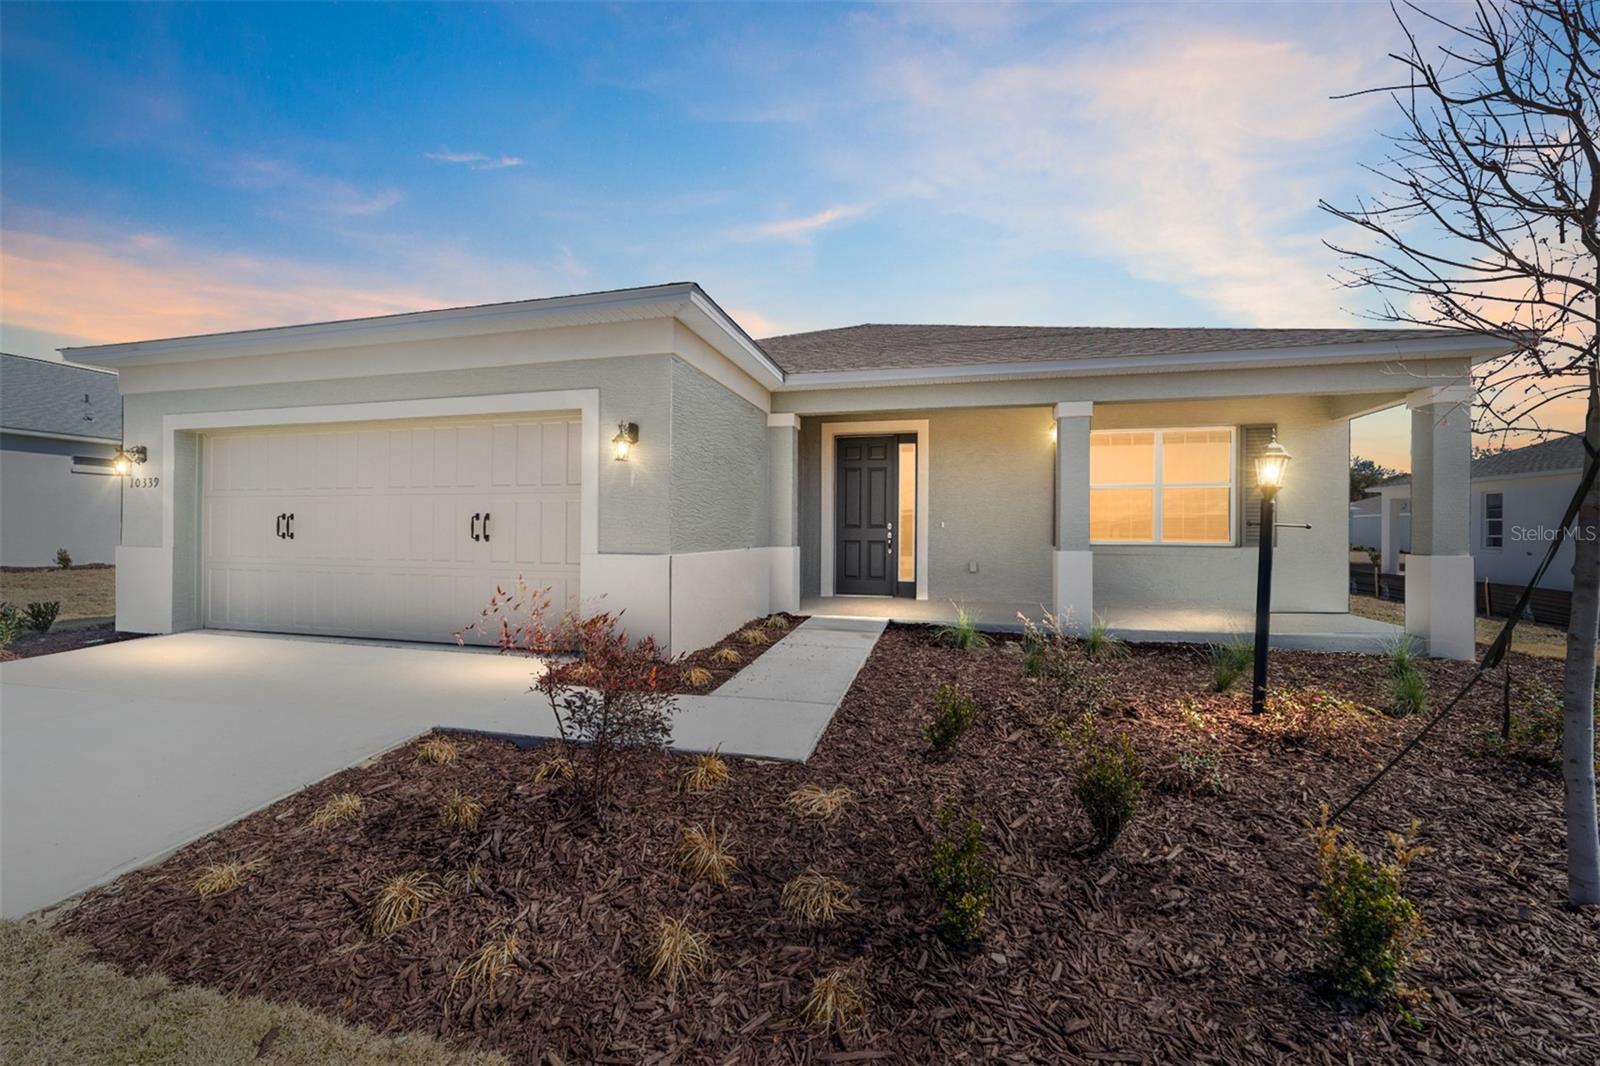
The Wisteria model in Longleaf Ridge offers an exceptional blend of sophisticated curb appeal and modern interior design. From the moment you arrive, the professionally manicured landscaping and inviting covered entry set a high-end tone for this 2,126 sq. ft. new construction home. Inside, the 3-bedroom, 2-bathroom layout is defined by a seamless flow of luxury vinyl flooring throughout, providing a sleek, carpet-free environment. The heart of the home is an expansive Great Room and dedicated breakfast area that overlooks a contemporary kitchen, elegantly appointed with stainless steel appliances and a classic subway tile backsplash. The private Master Suite serves as a quiet sanctuary, complete with a generous walk-in closet and a luxurious en-suite bathroom. Complete with a 2-car garage and a private screened lanai, this home is perfectly designed for enjoying the quintessential Florida lifestyle in style.
Thermostat
Walk-In Closet(s)
Basketball Court
Clubhouse
Fence Restrictions
Fitness Center
Gated
Maintenance
Park
Pickleball Court(s)
Racquetball
Recreation Facilities
Storage
Tennis Court(s)
Taxes: $381.65
Tax Year: 2025
Association Fee: $493.63
Association Fee Frequency: Monthly
Dishwasher
Disposal
Microwave
Range
Refrigerator
MLS Area: 34481 - Ocala
Total Square Footage: 2,603
Price per Square Feet: $171.68
Water: Private
Construction: Block, Concrete, Stucco
Date Listed: 2026-03-05 00:00:00
Furnished: Unfurnished
Windows: Blinds, Shutters
Parking: Driveway
Garage Description: Y
Garage Spaces: 2
Attached Garage: Y
Flooring: Luxury Vinyl, Tile
Roof: Shingle
Heating: Central
Cooling: Central Air
Laundry: Laundry Room
55+ Community: Y
Pets: Cats Ok, Dogs Ok, Number Limit, Yes
Sewer: Private Sewer
Lot Desc.: Cleared, Paved
Parcel ID: 3530-067-144
Amenities: Basketball Court, Clubhouse, Fence Restrictions, Fitness Center, Gated, Maintenance, Park, Pickleball Court(S), Racquetball, Recreation Facilities, Storage, Tennis Court(S)
Listing Courtesy Of: On Top Of The World Real Est
shelby_correia@otowfl.com
The Wisteria model in Longleaf Ridge offers an exceptional blend of sophisticated curb appeal and modern interior design. From the moment you arrive, the professionally manicured landscaping and inviting covered entry set a high-end tone for this 2,126 sq. ft. new construction home. Inside, the 3-bedroom, 2-bathroom layout is defined by a seamless flow of luxury vinyl flooring throughout, providing a sleek, carpet-free environment. The heart of the home is an expansive Great Room and dedicated breakfast area that overlooks a contemporary kitchen, elegantly appointed with stainless steel appliances and a classic subway tile backsplash. The private Master Suite serves as a quiet sanctuary, complete with a generous walk-in closet and a luxurious en-suite bathroom. Complete with a 2-car garage and a private screened lanai, this home is perfectly designed for enjoying the quintessential Florida lifestyle in style.
Property Details
Price: $365,000
Sq Ft: 2,126
($172 per
sqft)
Bedrooms: 3
Bathrooms: 2
City: Ocala
County: Marion
Type: Single Family
Development: On Top Of The World
Acres: 0.2200
Virtual Tour/Floorplan: View
Year Built: 2025
Listing Number: OM720055
Status Code: A-Active
Taxes: $381.65
Tax Year: 2025
Garage:
2
/
Y
Furnishings: Unfurnished
Pets Allowed: Cats OK, Dogs OK, Number Limit, Yes
Total Recurring Fees: $494
Total Recurring Fee Frequency: 0.00
Interior Features:
Thermostat
Walk-In Closet(s)
Amenities:
Basketball Court
Clubhouse
Fence Restrictions
Fitness Center
Gated
Maintenance
Park
Pickleball Court(s)
Racquetball
Recreation Facilities
Storage
Tennis Court(s)
Financial Information:
Taxes: $381.65
Tax Year: 2025
Association Fee: $493.63
Association Fee Frequency: Monthly
Equipment:
Dishwasher
Disposal
Microwave
Range
Refrigerator
Additional Information:
MLS Area: 34481 - Ocala
Total Square Footage: 2,603
Price per Square Feet: $171.68
Water: Private
Construction: Block, Concrete, Stucco
Date Listed: 2026-03-05 00:00:00
Furnished: Unfurnished
Windows: Blinds, Shutters
Parking: Driveway
Garage Description: Y
Garage Spaces: 2
Attached Garage: Y
Flooring: Luxury Vinyl, Tile
Roof: Shingle
Heating: Central
Cooling: Central Air
Laundry: Laundry Room
55+ Community: Y
Pets: Cats Ok, Dogs Ok, Number Limit, Yes
Sewer: Private Sewer
Lot Desc.: Cleared, Paved
Parcel ID: 3530-067-144
Amenities: Basketball Court, Clubhouse, Fence Restrictions, Fitness Center, Gated, Maintenance, Park, Pickleball Court(S), Racquetball, Recreation Facilities, Storage, Tennis Court(S)
Map of 10339 105Th Terrace Sw, Ocala, FL 34481
Listing Courtesy Of: On Top Of The World Real Est
shelby_correia@otowfl.com