10330 Goldenbrook Way, Tampa, FL 33647
For Sale $435,000


Save Property
View Virtual Tour
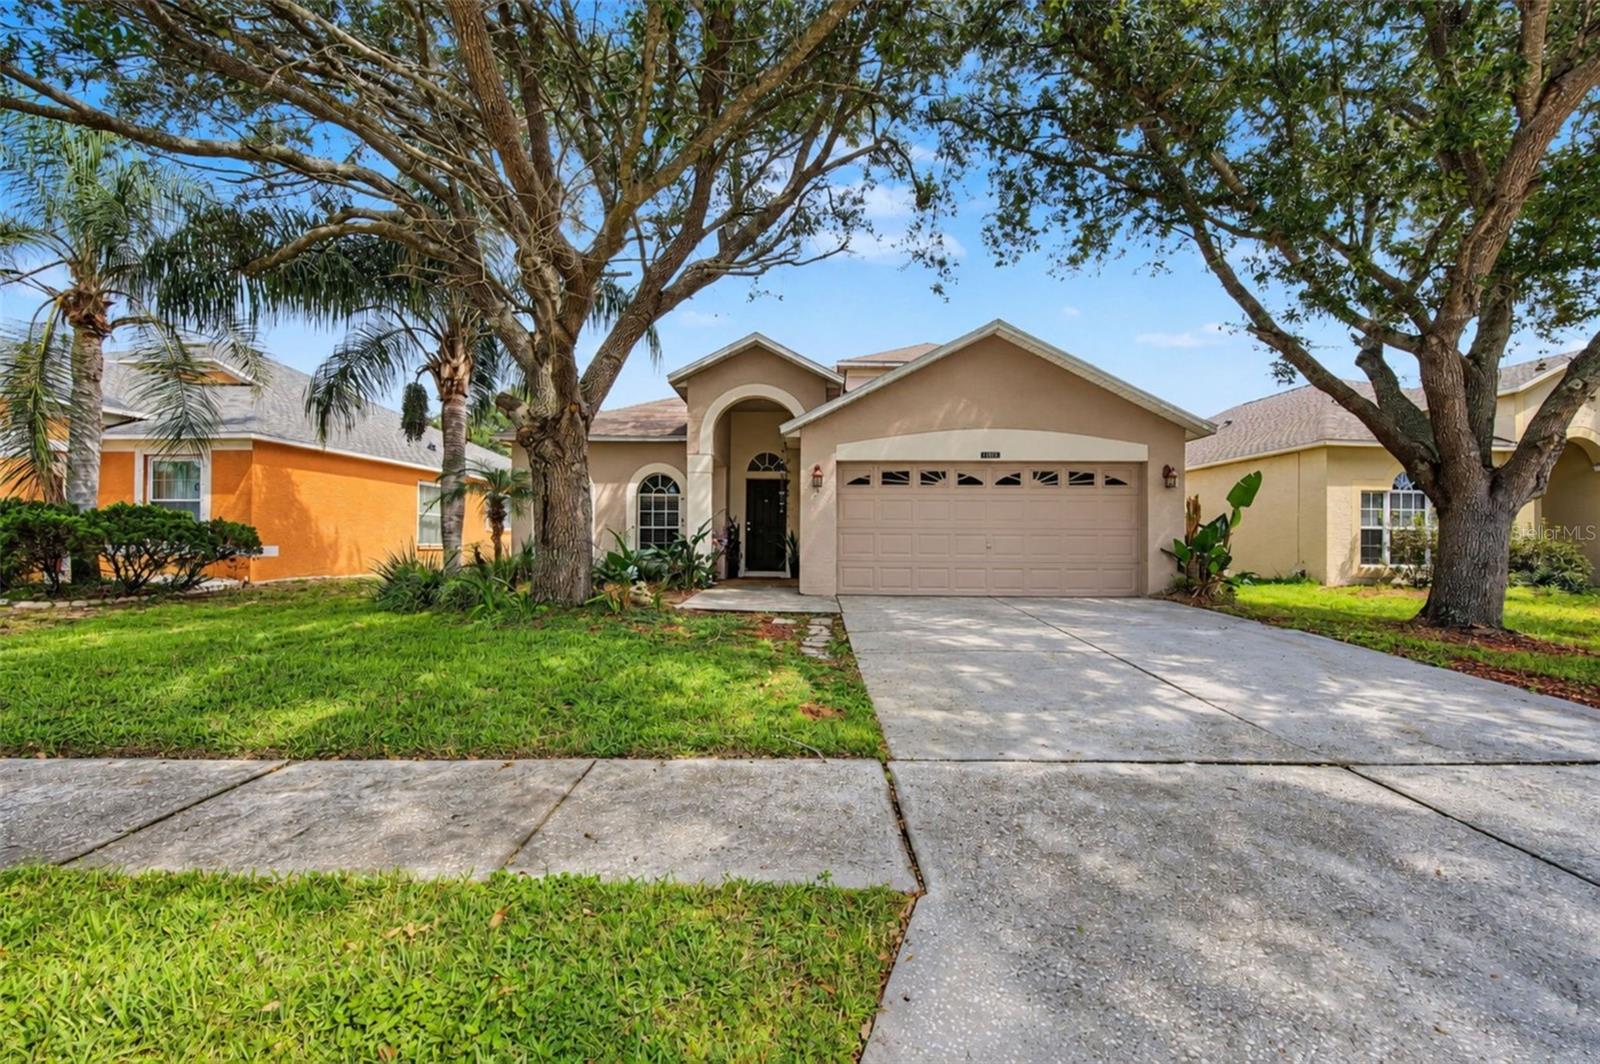
Located in the desirable Cross Creek community of New Tampa, this spacious 5-bedroom, 3-bathroom home offers a versatile two-story floor plan with a 2-car garage, private screened-in pool, and loft. The main level features the primary suite and three additional bedrooms, providing the convenience of mostly single-story living. Upstairs, the loft, fifth bedroom, and full bathroom create an ideal private space for guests, multigenerational living, a home office, or bonus room. The open concept living areas flow seamlessly to the screened lanai and pool, making the home well-suited for both everyday living and entertaining. Conveniently located near The Shops at Wiregrass, Tampa Premium Outlets, dining, entertainment, parks, major roadways, and approximately 30 minutes from Tampa International Airport.
Eat-in Kitchen
Primary Bedroom Main Floor
Solid Wood Cabinets
Walk-In Closet(s)
Wet Bar
Park
Playground
Tennis Court(s)
Taxes: $716.30
Tax Year: 2025
Association Fee: $375.00
Association Fee: $250.00
Association Fee Frequency: Annually
Association Fee Frequency: Annually
Private Mailbox
Sidewalk
Convection Oven
Dishwasher
Disposal
Gas Water Heater
Microwave
Refrigerator
Elementary School: Pride-Hb
Middle School: Benito-Hb
Junior High: Benito-Hb
High School: Wharton-Hb
MLS Area: 33647 - Tampa / Tampa Palms
Total Square Footage: 2,796
Price per Square Feet: $186.70
Total Floors: 2
Water: Public
Construction: Block, Stucco
Date Listed: 2026-09-30 00:00:00
Pool: Y
Pool Description: In Ground, Screen Enclosure
Furnished: Unfurnished
Garage Description: Y
Garage Spaces: 2
Attached Garage: Y
Flooring: Carpet, Laminate, Tile
Roof: Shingle
Heating: Central
Cooling: Central Air
Laundry: Laundry Room
Pets: Cats Ok, Dogs Ok, Number Limit
Sewer: Public Sewer
Parcel ID: U-09-27-20-5Mp-
Amenities: Park, Playground, Tennis Court(S)
Listing Courtesy Of: Coldwell Banker Realty
stefania.salazar@cbrealty.com
Located in the desirable Cross Creek community of New Tampa, this spacious 5-bedroom, 3-bathroom home offers a versatile two-story floor plan with a 2-car garage, private screened-in pool, and loft. The main level features the primary suite and three additional bedrooms, providing the convenience of mostly single-story living. Upstairs, the loft, fifth bedroom, and full bathroom create an ideal private space for guests, multigenerational living, a home office, or bonus room. The open concept living areas flow seamlessly to the screened lanai and pool, making the home well-suited for both everyday living and entertaining. Conveniently located near The Shops at Wiregrass, Tampa Premium Outlets, dining, entertainment, parks, major roadways, and approximately 30 minutes from Tampa International Airport.
Property Details
Price: $435,000
Sq Ft: 2,330
($187 per
sqft)
Bedrooms: 5
Bathrooms: 3
City: Tampa
County: Hillsborough
Type: Single Family
Development: Cross Creek
Subdivision: Cross Creek Prcl K Ph 1B
Acres: 0.1400
Virtual Tour/Floorplan: View
Year Built: 2001
Listing Number: TB8553670
Status Code: A-Active
Taxes: $716.30
Tax Year: 2025
Garage:
2
/
Y
Furnishings: Unfurnished
Pets Allowed: Cats OK, Dogs OK, Number Limit
Total Recurring Fees: $52
Total Recurring Fee Frequency: 0.00
Interior Features:
Eat-in Kitchen
Primary Bedroom Main Floor
Solid Wood Cabinets
Walk-In Closet(s)
Wet Bar
Amenities:
Park
Playground
Tennis Court(s)
Financial Information:
Taxes: $716.30
Tax Year: 2025
Association Fee: $375.00
Association Fee: $250.00
Association Fee Frequency: Annually
Association Fee Frequency: Annually
Exterior Features:
Private Mailbox
Sidewalk
Equipment:
Convection Oven
Dishwasher
Disposal
Gas Water Heater
Microwave
Refrigerator
School Information:
Elementary School: Pride-Hb
Middle School: Benito-Hb
Junior High: Benito-Hb
High School: Wharton-Hb
Additional Information:
MLS Area: 33647 - Tampa / Tampa Palms
Total Square Footage: 2,796
Price per Square Feet: $186.70
Total Floors: 2
Water: Public
Construction: Block, Stucco
Date Listed: 2026-09-30 00:00:00
Pool: Y
Pool Description: In Ground, Screen Enclosure
Furnished: Unfurnished
Garage Description: Y
Garage Spaces: 2
Attached Garage: Y
Flooring: Carpet, Laminate, Tile
Roof: Shingle
Heating: Central
Cooling: Central Air
Laundry: Laundry Room
Pets: Cats Ok, Dogs Ok, Number Limit
Sewer: Public Sewer
Parcel ID: U-09-27-20-5Mp-
Amenities: Park, Playground, Tennis Court(S)
Map of 10330 Goldenbrook Way, Tampa, FL 33647
Listing Courtesy Of: Coldwell Banker Realty
stefania.salazar@cbrealty.com