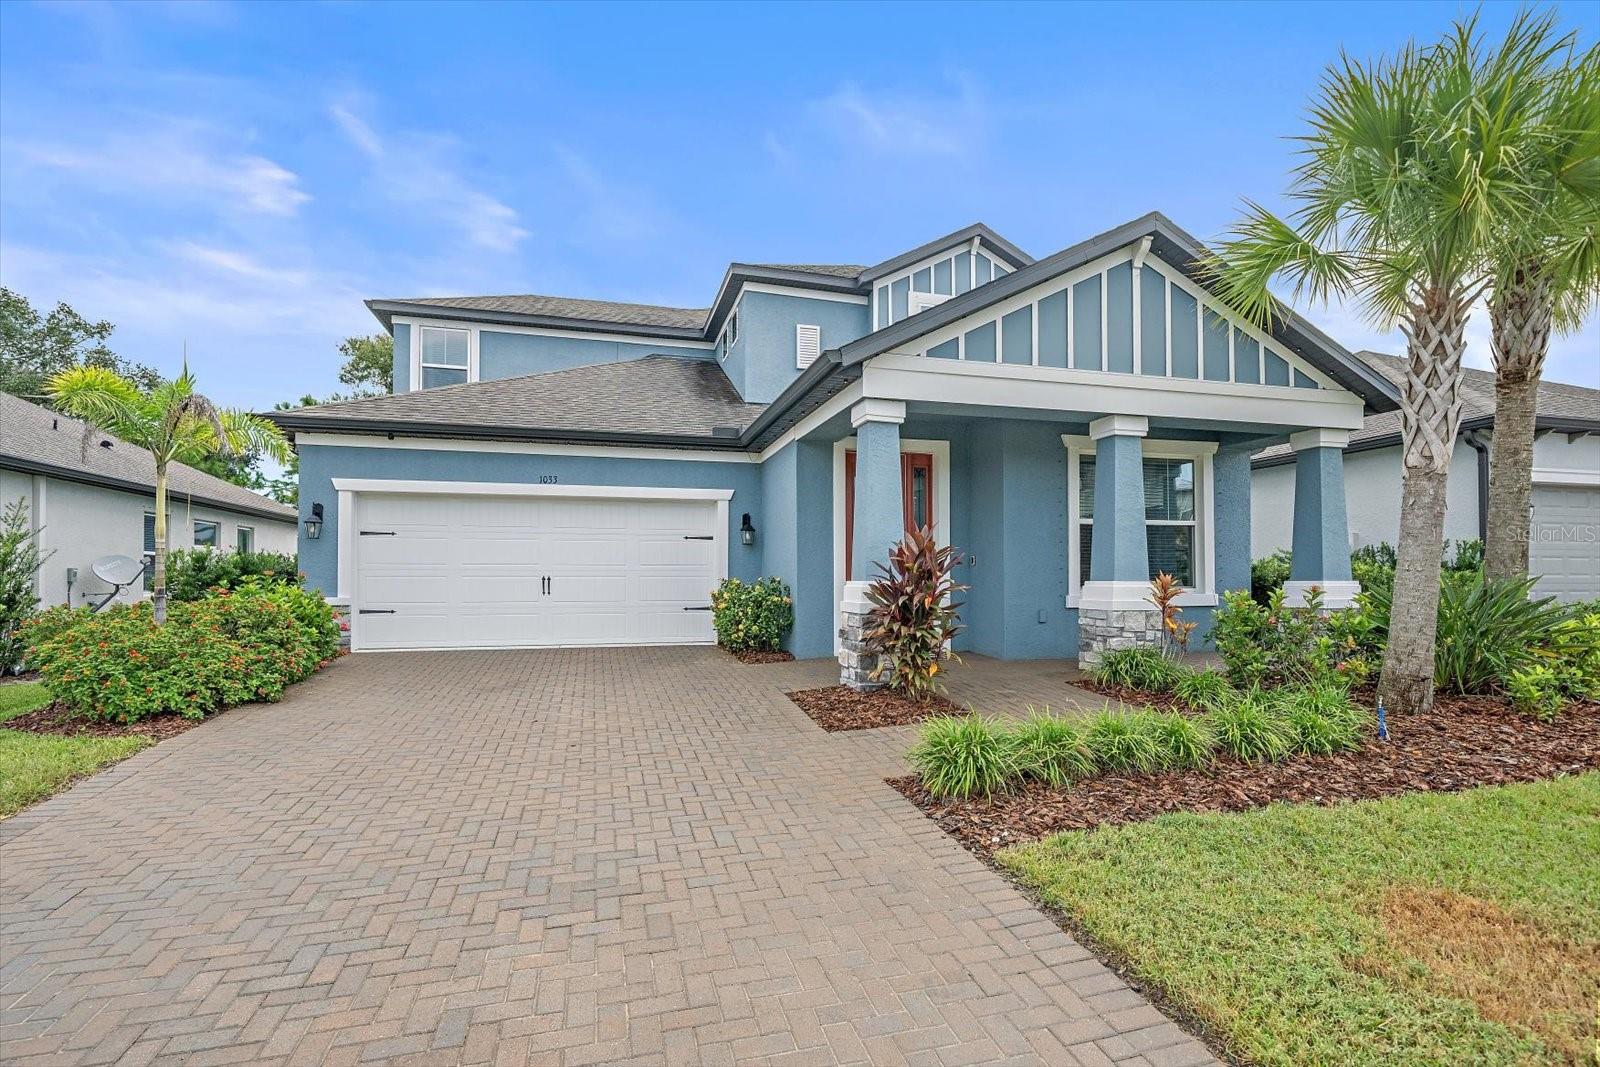
1033 Whimbrel Run, Bradenton, FL 34212
For Sale $679,500


Save Property
View Virtual Tour
Enjoy wild Florida without sacrificing the proximity to everyday conveniences! This spacious 4BR, 3.5BA, pool residence will make you feel at home the moment you arrive! The formal dining room up front easily doubles as a den or office. The kitchen has elegant cabinets, backsplash, huge island, stainless steel appliances and a large walk-in pantry with plenty of storage. Large laundry room pre-plumbed for sink and half a bathroom leading to the garage complete the service areas. Living room is inviting and flows right into the beautiful back yard, privately fenced and with no neighbors, but a privately owned farm space with an occasional cow. The heated saltwater pool has a sunshelf and waterfall feature. Easy to take care of landscaping. The 1st floor primary suite is a true sanctuary, with two large walk-in closets (one currently used as a work area) and a luxurious bath with an oversized walk-in shower. A wrought-iron staircase leads upstairs to three additional bedrooms, including one with its own en-suite bath, ideal for your house guest. The media/game room opens through French doors to a large screened balcony overlooking the same peaceful farmland backyard. Riverside Preserve offers low HOA fees and no CDD, plus a 16+ acre riverfront park where residents can launch a kayak or paddleboard, fish, walk the nature trails or gather at the pavilion, with frequent sightings of manatees, dolphins and seabirds. You have a quick access to I-75, shopping, dining, medical facilities, A rated schools and of course the best beaches in Florida.
Ceiling Fans(s)
Eat-in Kitchen
Kitchen/Family Room Combo
Living Room/Dining Room Combo
Open Floorplan
Primary Bedroom Main Floor
Thermostat
Walk-In Closet(s)
Window Treatments
Gated
Park
Trail(s)
Taxes: $6,615.00
Tax Year: 2025
Association Fee: $530.00
Association Fee Frequency: Quarterly
Balcony
Hurricane Shutters
Rain Gutters
Sprinkler Metered
Cooktop
Dishwasher
Disposal
Range
Refrigerator
Park/Greenbelt
Trees/Woods
Elementary School: Gene Witt Elementary
Middle School: Carlos E. Haile Middle
Junior High: Carlos E. Haile Middle
High School: Parrish Community High
Building Description: Traditional
MLS Area: 34212 - Bradenton
Total Square Footage: 3,966
Price per Square Feet: $216.26
Water: Public
Construction: Block, Concrete, Stucco
Date Listed: 2026-10-02 00:00:00
Pool: Y
Pool Description: Auto Cleaner, Child Safety Fence, Heated, In Ground, Lighting, Salt Water, Screen Enclosure
Furnished: Negotiable
Windows: Blinds, Shades
Garage Description: Y
Garage Spaces: 2
Attached Garage: Y
Flooring: Carpet, Ceramic Tile
Roof: Shingle
Heating: Central
Cooling: Central Air
Security: Fire Sprinkler System, Gated Community
Laundry: Inside, Laundry Room
Pets: Yes
Sewer: Public Sewer
Lot Desc.: Conservation Area, Farm, Greenbelt, In County, Landscaped
Parcel ID: 535511459
Amenities: Gated, Park, Trail(S)
Listing Courtesy Of: Coldwell Banker Realty
nikki.smith@floridamoves.com
Enjoy wild Florida without sacrificing the proximity to everyday conveniences! This spacious 4BR, 3.5BA, pool residence will make you feel at home the moment you arrive! The formal dining room up front easily doubles as a den or office. The kitchen has elegant cabinets, backsplash, huge island, stainless steel appliances and a large walk-in pantry with plenty of storage. Large laundry room pre-plumbed for sink and half a bathroom leading to the garage complete the service areas. Living room is inviting and flows right into the beautiful back yard, privately fenced and with no neighbors, but a privately owned farm space with an occasional cow. The heated saltwater pool has a sunshelf and waterfall feature. Easy to take care of landscaping. The 1st floor primary suite is a true sanctuary, with two large walk-in closets (one currently used as a work area) and a luxurious bath with an oversized walk-in shower. A wrought-iron staircase leads upstairs to three additional bedrooms, including one with its own en-suite bath, ideal for your house guest. The media/game room opens through French doors to a large screened balcony overlooking the same peaceful farmland backyard. Riverside Preserve offers low HOA fees and no CDD, plus a 16+ acre riverfront park where residents can launch a kayak or paddleboard, fish, walk the nature trails or gather at the pavilion, with frequent sightings of manatees, dolphins and seabirds. You have a quick access to I-75, shopping, dining, medical facilities, A rated schools and of course the best beaches in Florida.
Property Details
Price: $679,500
Sq Ft: 3,142
($216 per
sqft)
Bedrooms: 4
Bathrooms: 3
Partial Baths: 1
City: Bradenton
County: Manatee
Type: Single Family
Development: Riverside Preserve
Subdivision: Riverside Preserve Ph 1
Acres: 0.1600
Virtual Tour/Floorplan: View
Year Built: 2020
Listing Number: A4707992
Status Code: A-Active
Taxes: $6,615.00
Tax Year: 2025
Garage:
2
/
Y
Furnishings: Negotiable
Pets Allowed: Yes
Total Recurring Fees: $177
Total Recurring Fee Frequency: 0.00
Interior Features:
Ceiling Fans(s)
Eat-in Kitchen
Kitchen/Family Room Combo
Living Room/Dining Room Combo
Open Floorplan
Primary Bedroom Main Floor
Thermostat
Walk-In Closet(s)
Window Treatments
Amenities:
Gated
Park
Trail(s)
Financial Information:
Taxes: $6,615.00
Tax Year: 2025
Association Fee: $530.00
Association Fee Frequency: Quarterly
Exterior Features:
Balcony
Hurricane Shutters
Rain Gutters
Sprinkler Metered
Equipment:
Cooktop
Dishwasher
Disposal
Range
Refrigerator
View:
Park/Greenbelt
Trees/Woods
School Information:
Elementary School: Gene Witt Elementary
Middle School: Carlos E. Haile Middle
Junior High: Carlos E. Haile Middle
High School: Parrish Community High
Additional Information:
Building Description: Traditional
MLS Area: 34212 - Bradenton
Total Square Footage: 3,966
Price per Square Feet: $216.26
Water: Public
Construction: Block, Concrete, Stucco
Date Listed: 2026-10-02 00:00:00
Pool: Y
Pool Description: Auto Cleaner, Child Safety Fence, Heated, In Ground, Lighting, Salt Water, Screen Enclosure
Furnished: Negotiable
Windows: Blinds, Shades
Garage Description: Y
Garage Spaces: 2
Attached Garage: Y
Flooring: Carpet, Ceramic Tile
Roof: Shingle
Heating: Central
Cooling: Central Air
Security: Fire Sprinkler System, Gated Community
Laundry: Inside, Laundry Room
Pets: Yes
Sewer: Public Sewer
Lot Desc.: Conservation Area, Farm, Greenbelt, In County, Landscaped
Parcel ID: 535511459
Amenities: Gated, Park, Trail(S)
Map of 1033 Whimbrel Run, Bradenton, FL 34212
Listing Courtesy Of: Coldwell Banker Realty
nikki.smith@floridamoves.com