10316 Myrtle Street N, Tampa, FL 33617
For Sale $359,900


Save Property
View Virtual Tour
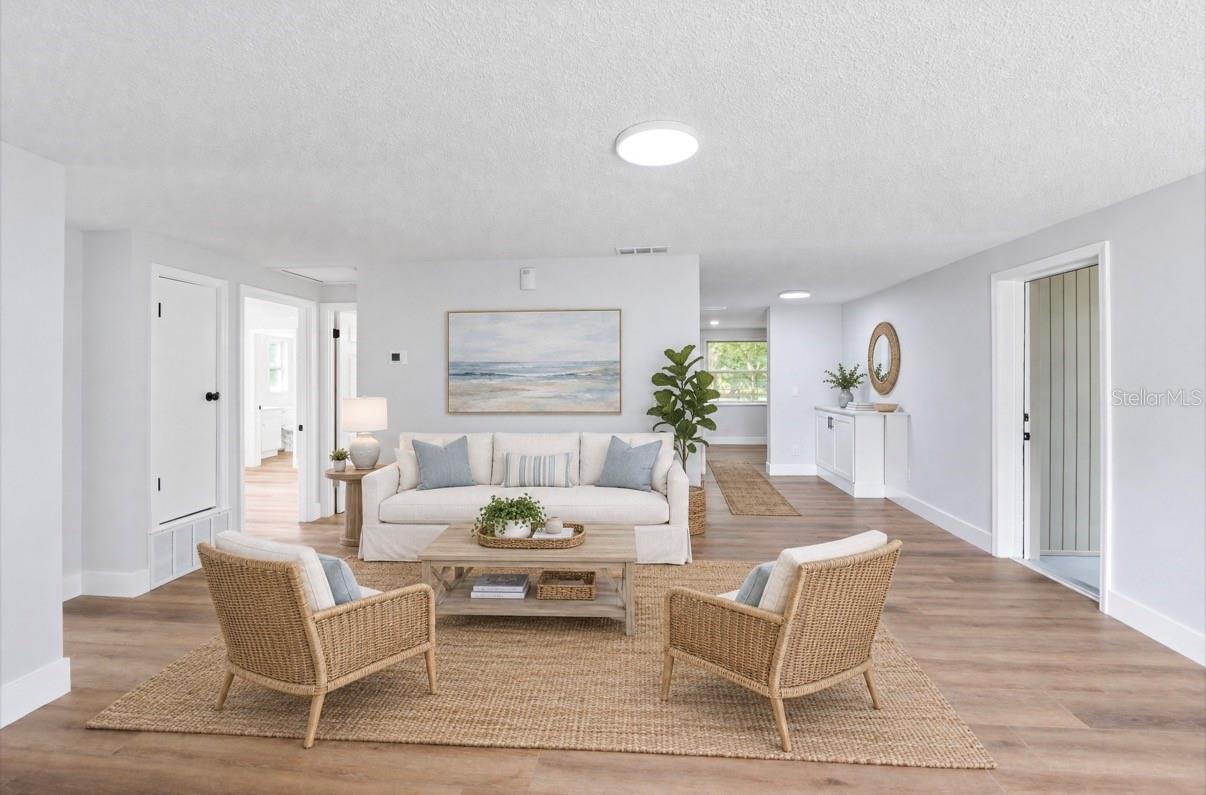
Virtually Staged. ** Offering Seller Credit ** Welcome to your beautifully renovated home in Tampa’s sought-after area. Offering 3 bedrooms, 2 bathrooms, and 1,348 square feet, it sits on a generous 0.21-acre lot. The home has been completely renovated, featuring new flooring, a refreshed kitchen and bathrooms, and fresh interior and exterior paint. Major updates include an HVAC system permitted in April 2024, a roof permitted in August 2026, and a water heater installed in 2026. Enjoy a welcoming neighborhood with convenient access to local parks, restaurants, shopping, USF and everyday essentials. The home is also well-positioned for access to major roads and all that downtown Tampa has to offer. The motivated seller is offering a credit to the buyer, adding extra appeal to this move-in-ready opportunity. Come see the comfort, updates, and inviting Tampa lifestyle this property has in store!
Thermostat
Taxes: $3,854.00
Tax Year: 2025
Private Mailbox
Sidewalk
Dishwasher
Electric Water Heater
Microwave
Range
Refrigerator
Water Filtration System
MLS Area: 33617 - Tampa / Temple Terrace
Total Square Footage: 1,560
Price per Square Feet: $266.99
Water: Well
Construction: Block
Date Listed: 2026-11-13 00:00:00
Furnished: Unfurnished
Windows: Blinds
Parking: Driveway
Flooring: Luxury Vinyl
Roof: Shingle
Heating: Central
Cooling: Central Air
Laundry: Electric Dryer Hookup, Laundry Room, Outside, Washer Hookup
Pets: Yes
Sewer: Public Sewer
Lot Desc.: Sidewalk
Parcel ID: A-15-28-19-Zzz-
Listing Courtesy Of: Re/Max Collective
christy@remaxcollectivefl.com
Virtually Staged. ** Offering Seller Credit ** Welcome to your beautifully renovated home in Tampa’s sought-after area. Offering 3 bedrooms, 2 bathrooms, and 1,348 square feet, it sits on a generous 0.21-acre lot. The home has been completely renovated, featuring new flooring, a refreshed kitchen and bathrooms, and fresh interior and exterior paint. Major updates include an HVAC system permitted in April 2024, a roof permitted in August 2026, and a water heater installed in 2026. Enjoy a welcoming neighborhood with convenient access to local parks, restaurants, shopping, USF and everyday essentials. The home is also well-positioned for access to major roads and all that downtown Tampa has to offer. The motivated seller is offering a credit to the buyer, adding extra appeal to this move-in-ready opportunity. Come see the comfort, updates, and inviting Tampa lifestyle this property has in store!
Property Details
Price: $359,900
Sq Ft: 1,348
($267 per
sqft)
Bedrooms: 3
Bathrooms: 2
City: Tampa
County: Hillsborough
Type: Single Family
Development: Unplatted
Acres: 0.2100
Virtual Tour/Floorplan: View
Year Built: 1970
Listing Number: TB8562672
Status Code: A-Active
Taxes: $3,854.00
Tax Year: 2025
Garage:
Furnishings: Unfurnished
Pets Allowed: Yes
Interior Features:
Thermostat
Financial Information:
Taxes: $3,854.00
Tax Year: 2025
Exterior Features:
Private Mailbox
Sidewalk
Equipment:
Dishwasher
Electric Water Heater
Microwave
Range
Refrigerator
Water Filtration System
Additional Information:
MLS Area: 33617 - Tampa / Temple Terrace
Total Square Footage: 1,560
Price per Square Feet: $266.99
Water: Well
Construction: Block
Date Listed: 2026-11-13 00:00:00
Furnished: Unfurnished
Windows: Blinds
Parking: Driveway
Flooring: Luxury Vinyl
Roof: Shingle
Heating: Central
Cooling: Central Air
Laundry: Electric Dryer Hookup, Laundry Room, Outside, Washer Hookup
Pets: Yes
Sewer: Public Sewer
Lot Desc.: Sidewalk
Parcel ID: A-15-28-19-Zzz-
Map of 10316 Myrtle Street N, Tampa, FL 33617
Listing Courtesy Of: Re/Max Collective
christy@remaxcollectivefl.com