10316 Clover Pine Drive, Tampa, FL 33647
Active Under Contract $737,000


Save Property
View Virtual Tour
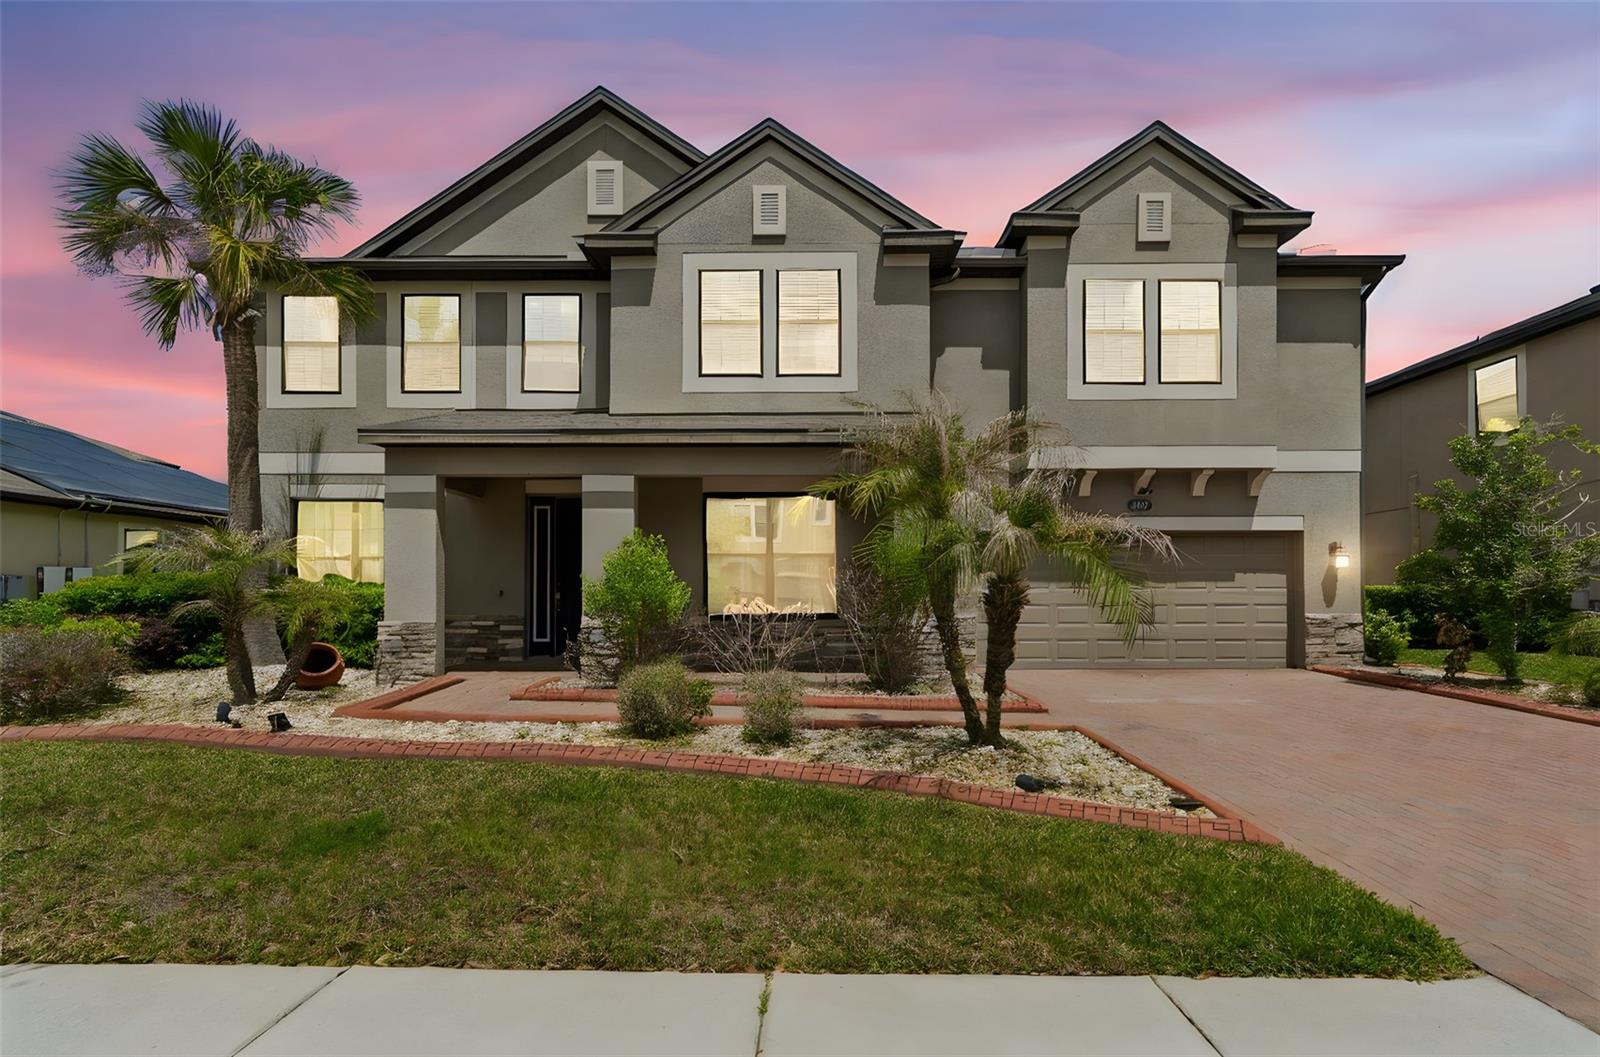
Under contract-accepting backup offers. Fall in love with this beautifully upgraded 5-bedroom, 4.5-bath home in Laurel Vista at K-Bar Ranch! Featuring a bright open floor plan, this home showcases wood-look porcelain tile flooring, crown molding, recessed lighting, and stylish design touches throughout. The gourmet kitchen offers quartz countertops, staggered white cabinets with under-cabinet lighting, stainless steel appliances, and a large island overlooking the spacious family room. Enjoy indoor-outdoor living with a large screened and tiled patio (50’ x 38’) with peaceful pond views. The first floor includes a bedroom ideal for an in-law suite, formal dining room, and private office/den. Upstairs features a large loft with wet bar, media/theater room with pre-wiring, and a luxurious primary suite with dual walk-in closets and spa-like bath. Additional highlights include wood flooring upstairs, crown molding and chair rails throughout, second-floor laundry, whole-home water softener, and a tandem 3-car garage. This move-in ready home offers space, comfort, and premium upgrades in a desirable community—don’t miss it!
Ceiling Fans(s)
Open Floorplan
Tray Ceiling(s)
Walk-In Closet(s)
Taxes: $15,694.44
Tax Year: 2025
Association Fee: $78.00
Association Fee Frequency: Monthly
Rain Gutters
Dishwasher
Disposal
Dryer
Electric Water Heater
Microwave
Range
Refrigerator
Trash Compactor
Washer
Water
Elementary School: Pride-Hb
Middle School: Benito-Hb
Junior High: Benito-Hb
High School: Wharton-Hb
MLS Area: 33647 - Tampa / Tampa Palms
Total Square Footage: 6,258
Price per Square Feet: $150.10
Total Floors: 2
Water: Public
Construction: Block, Stucco, Frame
Date Listed: 2026-04-08 00:00:00
Furnished: Unfurnished
Garage Description: Y
Garage Spaces: 3
Attached Garage: Y
Flooring: Ceramic Tile, Tile, Wood
Roof: Shingle
Heating: Electric, Exhaust Fan
Cooling: Central Air
Laundry: Laundry Room, Upper Level
Pets: Breed Restrictions, Number Limit
Sewer: Public Sewer
Parcel ID: A-04-27-20-A5E-
Listing Courtesy Of: Charles Rutenberg Realty Inc
bpravi@gmail.com
Under contract-accepting backup offers. Fall in love with this beautifully upgraded 5-bedroom, 4.5-bath home in Laurel Vista at K-Bar Ranch! Featuring a bright open floor plan, this home showcases wood-look porcelain tile flooring, crown molding, recessed lighting, and stylish design touches throughout. The gourmet kitchen offers quartz countertops, staggered white cabinets with under-cabinet lighting, stainless steel appliances, and a large island overlooking the spacious family room. Enjoy indoor-outdoor living with a large screened and tiled patio (50’ x 38’) with peaceful pond views. The first floor includes a bedroom ideal for an in-law suite, formal dining room, and private office/den. Upstairs features a large loft with wet bar, media/theater room with pre-wiring, and a luxurious primary suite with dual walk-in closets and spa-like bath. Additional highlights include wood flooring upstairs, crown molding and chair rails throughout, second-floor laundry, whole-home water softener, and a tandem 3-car garage. This move-in ready home offers space, comfort, and premium upgrades in a desirable community—don’t miss it!
Property Details
Price: $737,000
Sq Ft: 4,910
($150 per
sqft)
Bedrooms: 5
Bathrooms: 4
Partial Baths: 1
City: Tampa
County: Hillsborough
Type: Single Family
Development: K-Bar Ranch
Subdivision: K-Bar Ranch Prcl B
Acres: 0.1900
Virtual Tour/Floorplan: View
Year Built: 2017
Listing Number: TB8494244
Status Code: Active Under Contract
Taxes: $15,694.44
Tax Year: 2025
Garage:
3
/
Y
Furnishings: Unfurnished
Pets Allowed: Breed Restrictions, Number Limit
Total Recurring Fees: $78
Total Recurring Fee Frequency: 0.00
Interior Features:
Ceiling Fans(s)
Open Floorplan
Tray Ceiling(s)
Walk-In Closet(s)
Financial Information:
Taxes: $15,694.44
Tax Year: 2025
Association Fee: $78.00
Association Fee Frequency: Monthly
Exterior Features:
Rain Gutters
Equipment:
Dishwasher
Disposal
Dryer
Electric Water Heater
Microwave
Range
Refrigerator
Trash Compactor
Washer
View:
Water
School Information:
Elementary School: Pride-Hb
Middle School: Benito-Hb
Junior High: Benito-Hb
High School: Wharton-Hb
Additional Information:
MLS Area: 33647 - Tampa / Tampa Palms
Total Square Footage: 6,258
Price per Square Feet: $150.10
Total Floors: 2
Water: Public
Construction: Block, Stucco, Frame
Date Listed: 2026-04-08 00:00:00
Furnished: Unfurnished
Garage Description: Y
Garage Spaces: 3
Attached Garage: Y
Flooring: Ceramic Tile, Tile, Wood
Roof: Shingle
Heating: Electric, Exhaust Fan
Cooling: Central Air
Laundry: Laundry Room, Upper Level
Pets: Breed Restrictions, Number Limit
Sewer: Public Sewer
Parcel ID: A-04-27-20-A5E-
Map of 10316 Clover Pine Drive, Tampa, FL 33647
Listing Courtesy Of: Charles Rutenberg Realty Inc
bpravi@gmail.com