10310 Carroll Cove Place, Tampa, FL 33612
For Sale $849,900


Save Property
View Virtual Tour
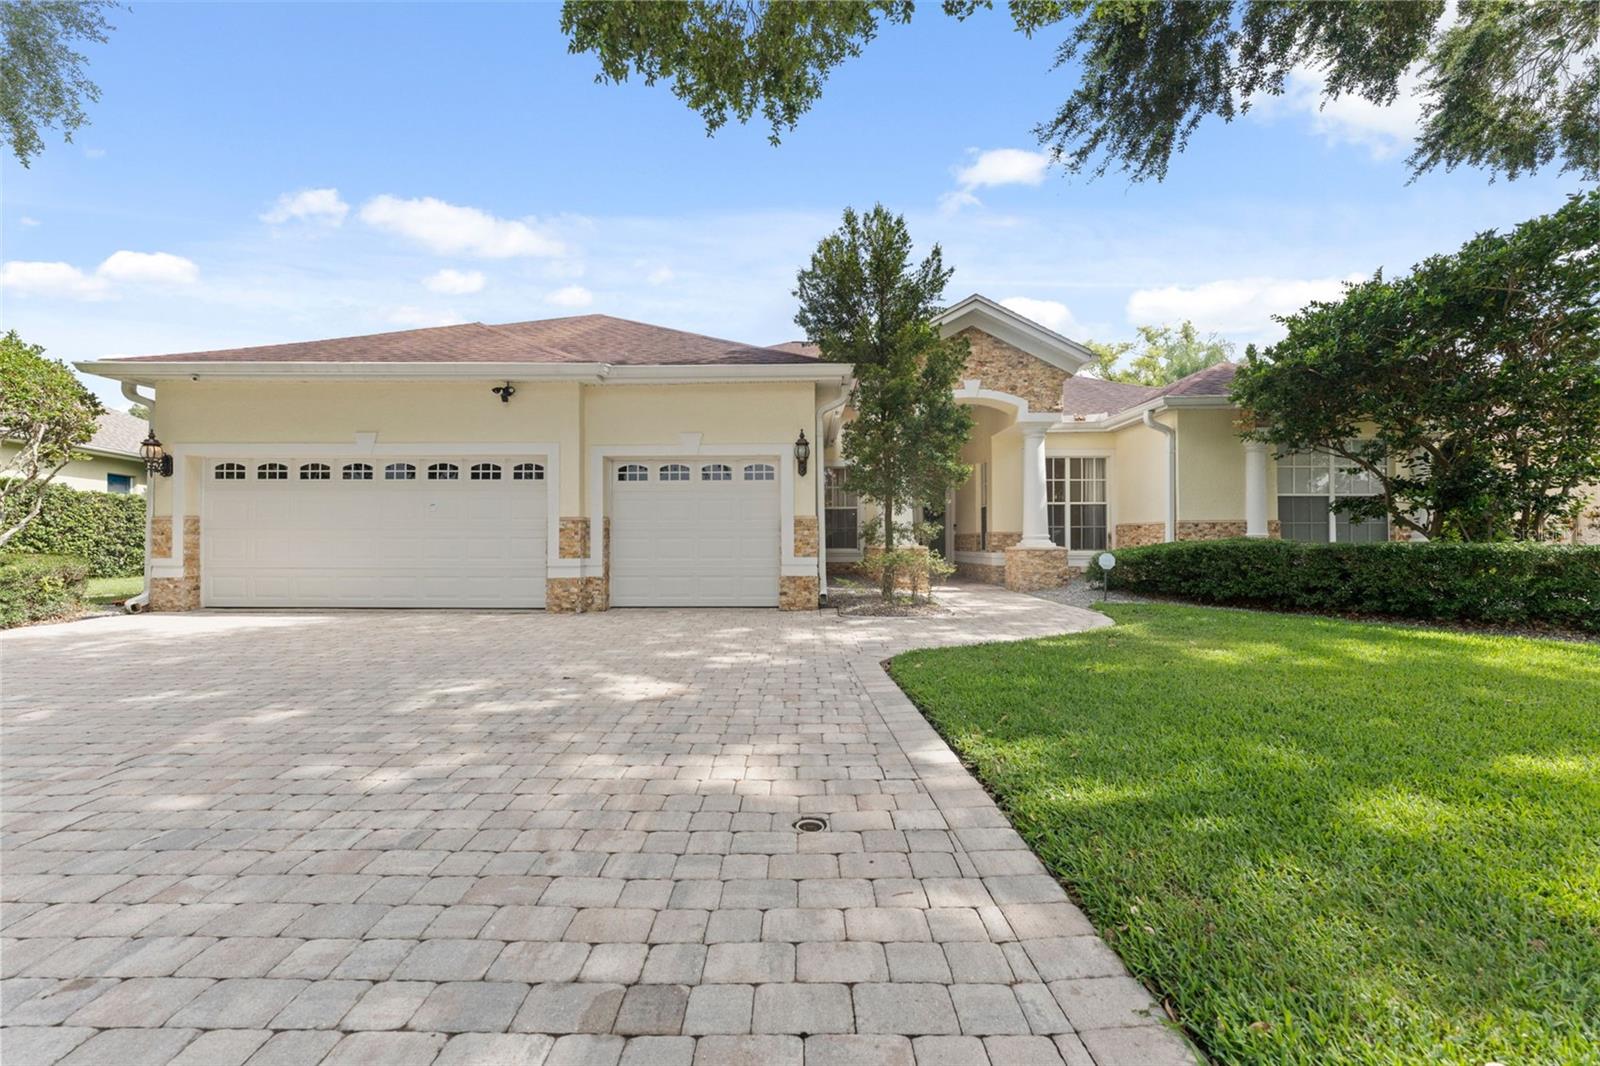
COMPLETELY UPDATED! Enjoy breathtaking sunset LAKE VIEWS in this luxurious 4 bd/4 full bath modern mansion in Lake Carroll Cove. This magnificent property features a formal foyer, a FLORIDA ROOM with floor-to-ceiling windows, a separate OFFICE/STUDY, and a sun-soaked, over-sized family room complete with gas fireplace, dramatic cathedral ceiling and palatial windows. The custom-designed kitchen boasts quartz countertops, a massive island, modern backsplash, 32 self-closing cabinets, 2 large pull-out pantries, a stylish drawer microwave, and a coffee bar with a WINE COOLER. The spacious primary bedroom features a tray ceiling, 2 custom-made WALK-IN CLOSETS & large windows. The luxurious primary bathroom is the pillar of opulence with a large whirlpool tub, walk-in shower, and 2 sinks with dimmable LED Touch Button & anti-fog mirrors. French doors lead out to the enormous backyard which has gorgeous mango trees and ROOM FOR A POOL. The 3-car garage has a utility sink, floor-to-ceiling cabinets & overhead storage racks. Amenities and recent UPGRADES to the home include new Italian porcelain tiles throughout (2021), TERRACE/LANAI with healing self-enclosure, luxury 5 1/2” baseboards (2021), underground rainwater disposal to lake, new isolation under roof, new water heater, new toilets, new sprinkler wiring, fresh interior & exterior paint and modern stone facelift (2020), new A/C (2020) and a drawer microwave, wine cooler and water softener (2021). The home features modern light fixtures including stunning chandeliers and a Ring doorbell. The Lake Carroll Cove Subdivision is private and quiet but centrally located and mere minutes to I-275 & Veterans Expressway, TPA, and downtown Tampa. *Pictures of pool are virtually staged. There is no pool on the property.
Cathedral Ceiling(s)
Ceiling Fans(s)
Dumbwaiter
Eat-in Kitchen
High Ceilings
Kitchen/Family Room Combo
L Dining
Open Floorplan
Primary Bedroom Main Floor
Solid Surface Counters
Split Bedroom
Stone Counters
Tray Ceiling(s)
Vaulted Ceiling(s)
Walk-In Closet(s)
Taxes: $13,961.57
Tax Year: 2024
Association Fee: $1,680.00
Association Fee Frequency: Annually
Hurricane Shutters
Rain Gutters
Sidewalk
Dishwasher
Disposal
Dryer
Microwave
Range
Range Hood
Refrigerator
Washer
Water Softener
Wine Refrigerator
Trees/Woods
Water
Elementary School: Lake Magdalene-Hb
Middle School: Adams-Hb
Junior High: Adams-Hb
High School: Chamberlain-Hb
Building Description: Florida
MLS Area: 33612 - Tampa / Forest Hills
Total Square Footage: 4,295
Price per Square Feet: $262.88
Total Floors: 1
Water: Public
Construction: Block, Stucco
Date Listed: 2026-10-28 00:00:00
Furnished: Unfurnished
Parking: Covered, Driveway, Garage Door Opener
Garage Description: Y
Attached Garage: Y
Flooring: Tile
Roof: Shingle
Heating: Central
Cooling: Central Air
Fireplace: Y
Laundry: Inside, Laundry Room
Pets: Yes
Sewer: Public Sewer
Lot Desc.: City Limits, Landscaped
Parcel ID: U-14-28-18-117-
Listing Courtesy Of: Lpt Realty Llc
heide@revesthomegroup.com
COMPLETELY UPDATED! Enjoy breathtaking sunset LAKE VIEWS in this luxurious 4 bd/4 full bath modern mansion in Lake Carroll Cove. This magnificent property features a formal foyer, a FLORIDA ROOM with floor-to-ceiling windows, a separate OFFICE/STUDY, and a sun-soaked, over-sized family room complete with gas fireplace, dramatic cathedral ceiling and palatial windows. The custom-designed kitchen boasts quartz countertops, a massive island, modern backsplash, 32 self-closing cabinets, 2 large pull-out pantries, a stylish drawer microwave, and a coffee bar with a WINE COOLER. The spacious primary bedroom features a tray ceiling, 2 custom-made WALK-IN CLOSETS & large windows. The luxurious primary bathroom is the pillar of opulence with a large whirlpool tub, walk-in shower, and 2 sinks with dimmable LED Touch Button & anti-fog mirrors. French doors lead out to the enormous backyard which has gorgeous mango trees and ROOM FOR A POOL. The 3-car garage has a utility sink, floor-to-ceiling cabinets & overhead storage racks. Amenities and recent UPGRADES to the home include new Italian porcelain tiles throughout (2021), TERRACE/LANAI with healing self-enclosure, luxury 5 1/2” baseboards (2021), underground rainwater disposal to lake, new isolation under roof, new water heater, new toilets, new sprinkler wiring, fresh interior & exterior paint and modern stone facelift (2020), new A/C (2020) and a drawer microwave, wine cooler and water softener (2021). The home features modern light fixtures including stunning chandeliers and a Ring doorbell. The Lake Carroll Cove Subdivision is private and quiet but centrally located and mere minutes to I-275 & Veterans Expressway, TPA, and downtown Tampa. *Pictures of pool are virtually staged. There is no pool on the property.
Property Details
Price: $849,900
Sq Ft: 3,233
($263 per
sqft)
Bedrooms: 4
Bathrooms: 4
City: Tampa
County: Hillsborough
Type: Single Family
Development: Lake Carroll Cove
Acres: 0.2100
Virtual Tour/Floorplan: View
Year Built: 1996
Listing Number: TB8559659
Status Code: A-Active
Taxes: $13,961.57
Tax Year: 2024
Garage:
Y
Furnishings: Unfurnished
Pets Allowed: Yes
Total Recurring Fees: $140
Total Recurring Fee Frequency: 0.00
Interior Features:
Cathedral Ceiling(s)
Ceiling Fans(s)
Dumbwaiter
Eat-in Kitchen
High Ceilings
Kitchen/Family Room Combo
L Dining
Open Floorplan
Primary Bedroom Main Floor
Solid Surface Counters
Split Bedroom
Stone Counters
Tray Ceiling(s)
Vaulted Ceiling(s)
Walk-In Closet(s)
Financial Information:
Taxes: $13,961.57
Tax Year: 2024
Association Fee: $1,680.00
Association Fee Frequency: Annually
Exterior Features:
Hurricane Shutters
Rain Gutters
Sidewalk
Equipment:
Dishwasher
Disposal
Dryer
Microwave
Range
Range Hood
Refrigerator
Washer
Water Softener
Wine Refrigerator
View:
Trees/Woods
Water
School Information:
Elementary School: Lake Magdalene-Hb
Middle School: Adams-Hb
Junior High: Adams-Hb
High School: Chamberlain-Hb
Additional Information:
Building Description: Florida
MLS Area: 33612 - Tampa / Forest Hills
Total Square Footage: 4,295
Price per Square Feet: $262.88
Total Floors: 1
Water: Public
Construction: Block, Stucco
Date Listed: 2026-10-28 00:00:00
Furnished: Unfurnished
Parking: Covered, Driveway, Garage Door Opener
Garage Description: Y
Attached Garage: Y
Flooring: Tile
Roof: Shingle
Heating: Central
Cooling: Central Air
Fireplace: Y
Laundry: Inside, Laundry Room
Pets: Yes
Sewer: Public Sewer
Lot Desc.: City Limits, Landscaped
Parcel ID: U-14-28-18-117-
Map of 10310 Carroll Cove Place, Tampa, FL 33612
Listing Courtesy Of: Lpt Realty Llc
heide@revesthomegroup.com