1030 Wilks Avenue, Orlando, FL 32809
For Sale $630,000


Save Property
View Virtual Tour
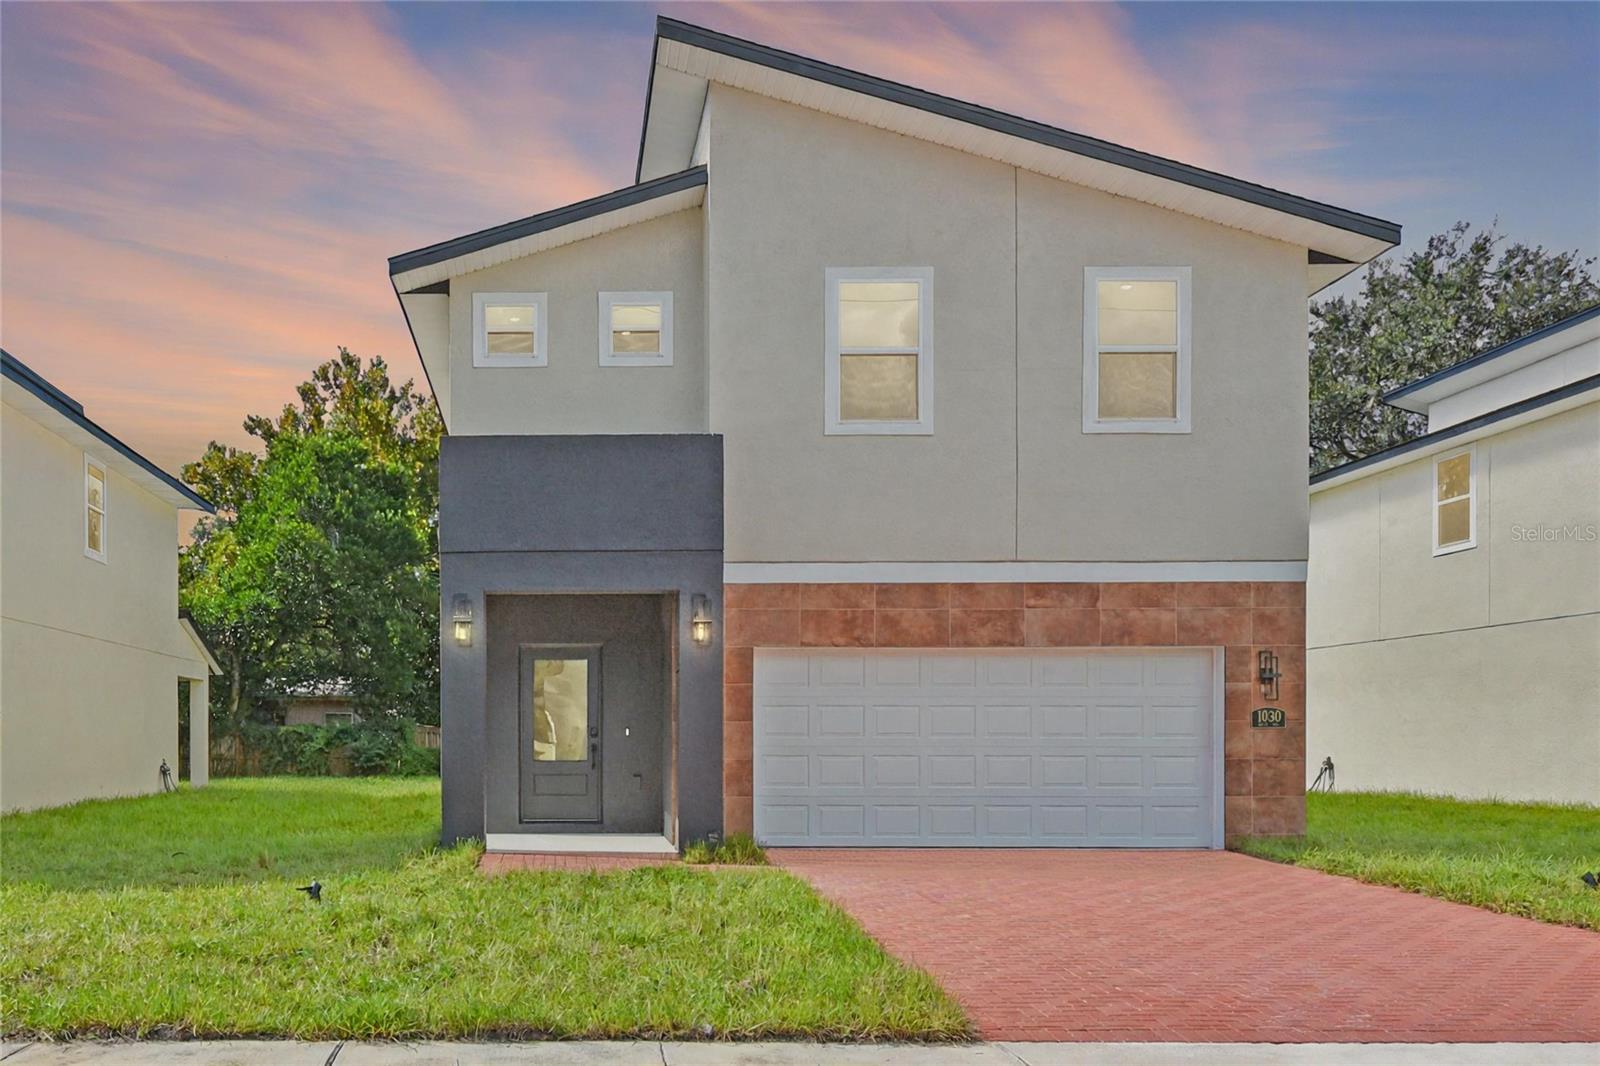
Beautifully designed 3-bedroom + BONUS ROOM, 2.5-bath home with bonus room in the heart of Belle Isle. This 2,250 sq. ft. residence features high-end finishes throughout, including luxury vinyl flooring, GE Profile appliances, and modern designer touches. The open-concept main level offers a spacious living and dining area that flows seamlessly through expansive sliding glass doors to a private backyard, perfect for entertaining. Convenience meets function with a mudroom just off the 2-car attached garage and a walk-in pantry with built-in cabinets and abundant storage space. Upstairs you’ll find the primary suite, two additional bedrooms, a bonus room ideal for an office, playroom, or additional bedroom, and a convenient upstairs laundry room. For the water sports enthusiast, this location is unmatched—just half a mile to a public boat ramp with direct access to the Conway Chain of Lakes, offering endless opportunities for boating, fishing, kayaking, and paddleboarding. Nestled on a quiet street, this property is also minutes from Downtown Orlando, Orlando International Airport (MCO), shopping, dining, and entertainment. This home may also be purchased together with the neighboring properties at 1028 Wilks Ave and 1054 Wilks Ave, providing a rare opportunity for multi-generational living or investment.
Dry Bar
Kitchen/Family Room Combo
Living Room/Dining Room Combo
Open Floorplan
Primary Bedroom Upstairs
Stone Counters
Thermostat
Walk-In Closet(s)
Taxes: $1,802.32
Tax Year: 2024
Private Mailbox
Sliding Doors
Dishwasher
Disposal
Electric Water Heater
Microwave
Range
Range Hood
Refrigerator
Elementary School: Pershing Elem
High School: Oak Ridge High
MLS Area: 32809 - Orlando/Pinecastle/Oakridge/ Edgewood
Total Square Footage: 2,250
Price per Square Feet: $280.00
Water: Public
Construction: Block
Date Listed: 2025-08-23 00:00:00
Furnished: Unfurnished
Windows: Double Pane Windows
Garage Description: Y
Garage Spaces: 2
Attached Garage: Y
Flooring: Luxury Vinyl, Tile
Roof: Shingle
Heating: Central
Cooling: Central Air
Security: Smoke Detector(S)
Laundry: Electric Dryer Hookup, Inside, Laundry Room, Upper Level, Washer Hookup
Sewer: Septic Tank
Parcel ID: 24-23-29-4012-0
Listing Courtesy Of: Lpt Realty, Llc
marina.joseph.realtor@gmail.com
Beautifully designed 3-bedroom + BONUS ROOM, 2.5-bath home with bonus room in the heart of Belle Isle. This 2,250 sq. ft. residence features high-end finishes throughout, including luxury vinyl flooring, GE Profile appliances, and modern designer touches. The open-concept main level offers a spacious living and dining area that flows seamlessly through expansive sliding glass doors to a private backyard, perfect for entertaining. Convenience meets function with a mudroom just off the 2-car attached garage and a walk-in pantry with built-in cabinets and abundant storage space. Upstairs you’ll find the primary suite, two additional bedrooms, a bonus room ideal for an office, playroom, or additional bedroom, and a convenient upstairs laundry room. For the water sports enthusiast, this location is unmatched—just half a mile to a public boat ramp with direct access to the Conway Chain of Lakes, offering endless opportunities for boating, fishing, kayaking, and paddleboarding. Nestled on a quiet street, this property is also minutes from Downtown Orlando, Orlando International Airport (MCO), shopping, dining, and entertainment. This home may also be purchased together with the neighboring properties at 1028 Wilks Ave and 1054 Wilks Ave, providing a rare opportunity for multi-generational living or investment.
Property Details
Price: $630,000
Sq Ft: 2,250
($280 per
sqft)
Bedrooms: 3
Bathrooms: 2
Partial Baths: 1
City: Orlando
County: Orange
Type: Single Family
Development: Johns
Subdivision: Johns Sub
Acres: 0.1400
Virtual Tour/Floorplan: View
Year Built: 2025
Listing Number: O6338527
Status Code: A-Active
Taxes: $1,802.32
Tax Year: 2024
Garage:
2
/
Y
Furnishings: Unfurnished
Interior Features:
Dry Bar
Kitchen/Family Room Combo
Living Room/Dining Room Combo
Open Floorplan
Primary Bedroom Upstairs
Stone Counters
Thermostat
Walk-In Closet(s)
Financial Information:
Taxes: $1,802.32
Tax Year: 2024
Exterior Features:
Private Mailbox
Sliding Doors
Equipment:
Dishwasher
Disposal
Electric Water Heater
Microwave
Range
Range Hood
Refrigerator
School Information:
Elementary School: Pershing Elem
High School: Oak Ridge High
Additional Information:
MLS Area: 32809 - Orlando/Pinecastle/Oakridge/ Edgewood
Total Square Footage: 2,250
Price per Square Feet: $280.00
Water: Public
Construction: Block
Date Listed: 2025-08-23 00:00:00
Furnished: Unfurnished
Windows: Double Pane Windows
Garage Description: Y
Garage Spaces: 2
Attached Garage: Y
Flooring: Luxury Vinyl, Tile
Roof: Shingle
Heating: Central
Cooling: Central Air
Security: Smoke Detector(S)
Laundry: Electric Dryer Hookup, Inside, Laundry Room, Upper Level, Washer Hookup
Sewer: Septic Tank
Parcel ID: 24-23-29-4012-0
Map of 1030 Wilks Avenue, Orlando, FL 32809
Listing Courtesy Of: Lpt Realty, Llc
marina.joseph.realtor@gmail.com