1030 32Nd Avenue, St Petersburg, FL 33704
Active Under Contract $540,000


Save Property
View Virtual Tour
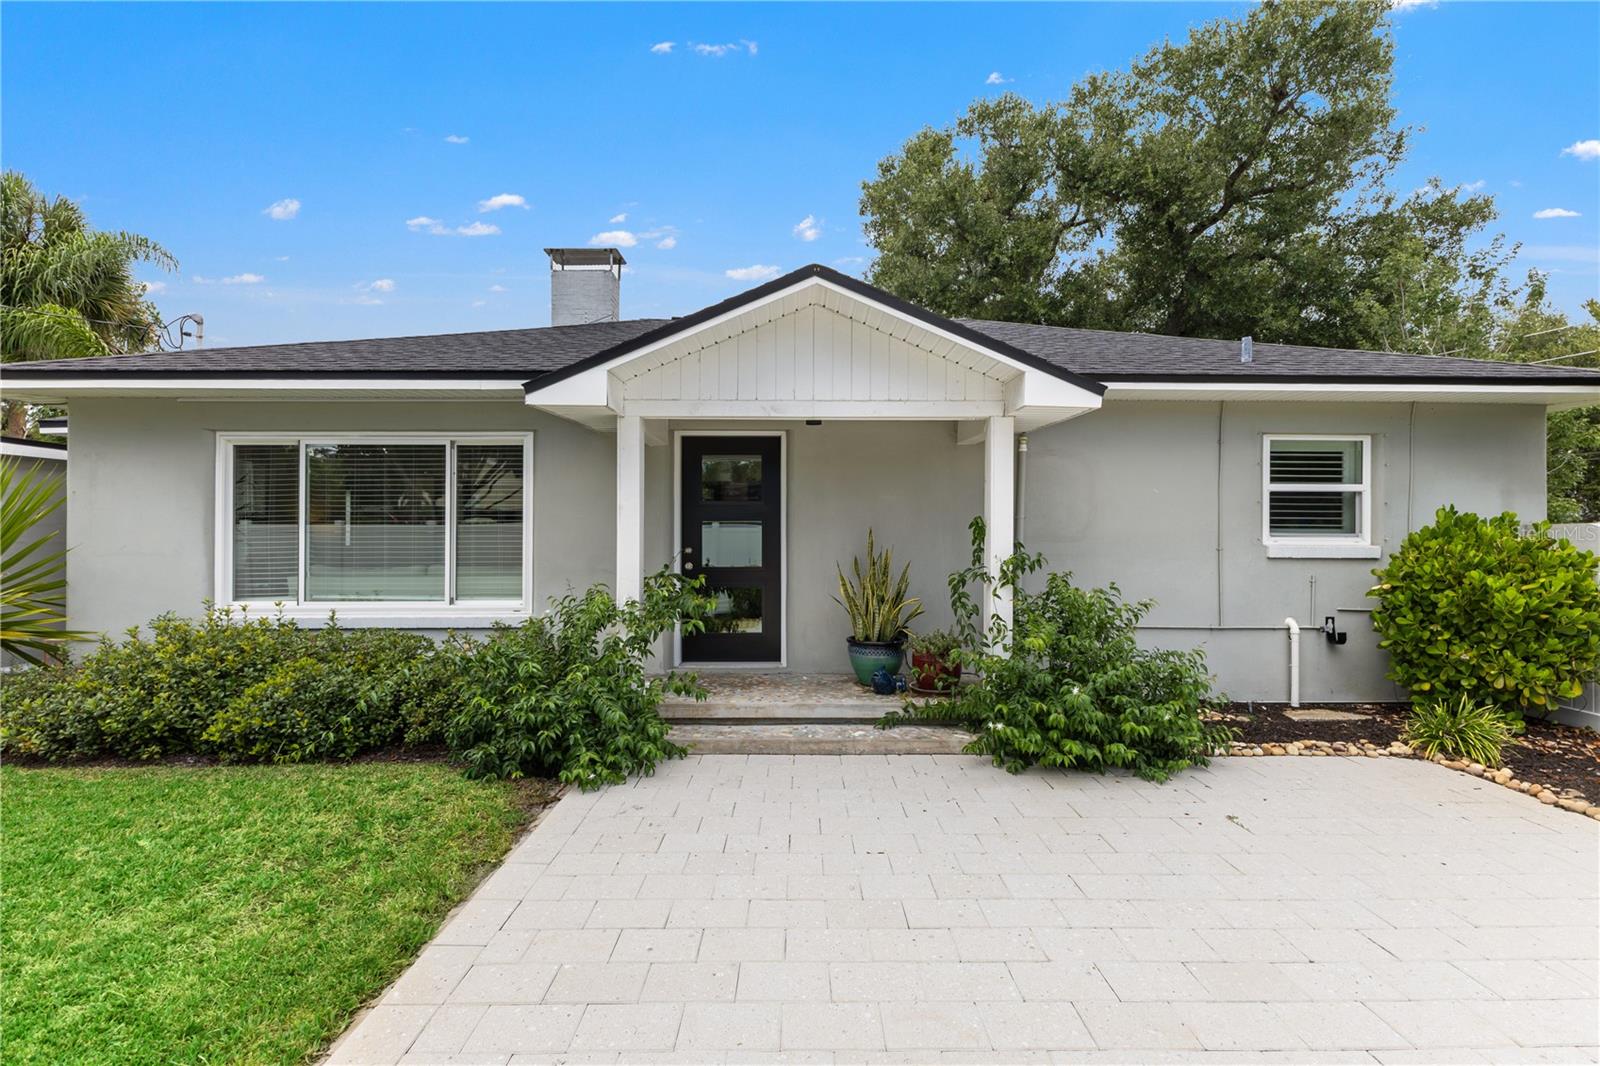
Under contract-accepting backup offers. Welcome to this beautifully updated block home in the heart of Magnolia Heights, one of St. Pete's most beloved and walkable neighborhoods. This immaculate 2-bedroom, 1.5-bath home offers 1,074 square feet of light-filled living space plus a detached 1-car garage, situated on a corner lot with extra privacy and parking. The major-ticket items are already done: windows, plumbing, and electrical were all updated in 2022, with a newer roof (2018) rounding out a home that's truly move-in ready. Inside, enjoy an updated kitchen, a thoughtfully added half bath and laundry closet, and updated bathrooms throughout. Outside, manicured landscaping, a paver patio and walkways, irrigation, and a fenced yard create the perfect space to relax or entertain — with room for a future pool or guest suite. The seller has had architectural plans drawn up for a pool and ADU addition (available upon request), and an AI-generated concept image is available showing the potential vision for the space. *Image is a rendering only and does not depict the property's current condition.* The detached garage also offers strong potential for an ADU conversion, ideal for rental income, a home office, or multigenerational living. The opportunities are endless! Just as important: this home sits outside flood and evacuation zones, offering real peace of mind in today's market. And the location is hard to beat — 6 minutes to Downtown St. Pete, every shop and restaurant you need minutes away on 4th St or MLK, 20 minutes to Tampa International Airport, and just 25 minutes to some of the best beaches in the world. A rare chance to own a truly updated home in one of St. Pete's most sought-after neighborhoods!
Built-in Features
Ceiling Fans(s)
Eat-in Kitchen
Living Room/Dining Room Combo
Primary Bedroom Main Floor
Solid Surface Counters
Solid Wood Cabinets
Stone Counters
Thermostat
Window Treatments
Taxes: $7,649.43
Tax Year: 2025
Awning(s)
Garden
Hurricane Shutters
Lighting
Private Yard
Sidewalk
Dishwasher
Disposal
Dryer
Electric Water Heater
Exhaust Fan
Freezer
Microwave
Range
Refrigerator
Washer
Garden
Elementary School: John M Sexton Elementary-Pn
Middle School: Meadowlawn Middle-Pn
Junior High: Meadowlawn Middle-Pn
High School: St. Petersburg High-Pn
Building Description: Craftsman, Traditional
MLS Area: 33704 - St Pete/Euclid
Total Square Footage: 1,629
Price per Square Feet: $502.79
Water: Public
Construction: Block
Date Listed: 2026-09-24 00:00:00
Furnished: Negotiable
Windows: Double Pane Windows, Shutters, Window Treatments
Parking: Curb Parking, Garage Door Opener, Garage Faces Side, Ground Level, Off Street, On Street, Workshop In Garage
Garage Spaces: 1
Flooring: Ceramic Tile, Tile, Wood
Roof: Shingle
Heating: Central, Electric
Cooling: Central Air
Fireplace: Y
Security: Security Lights, Smoke Detector(S)
Laundry: Electric Dryer Hookup, In Kitchen, Inside, Laundry Closet, Laundry Room, Washer Hookup
Pets: Yes
Sewer: Public Sewer
Lot Desc.: Corner Lot, City Limits, Landscaped, Level, Sidewalk, Paved
Parcel ID: 12-31-16-41796-
Listing Courtesy Of: Corcoran Dwellings
nicholasvaleriano2@gmail.com
Under contract-accepting backup offers. Welcome to this beautifully updated block home in the heart of Magnolia Heights, one of St. Pete's most beloved and walkable neighborhoods. This immaculate 2-bedroom, 1.5-bath home offers 1,074 square feet of light-filled living space plus a detached 1-car garage, situated on a corner lot with extra privacy and parking. The major-ticket items are already done: windows, plumbing, and electrical were all updated in 2022, with a newer roof (2018) rounding out a home that's truly move-in ready. Inside, enjoy an updated kitchen, a thoughtfully added half bath and laundry closet, and updated bathrooms throughout. Outside, manicured landscaping, a paver patio and walkways, irrigation, and a fenced yard create the perfect space to relax or entertain — with room for a future pool or guest suite. The seller has had architectural plans drawn up for a pool and ADU addition (available upon request), and an AI-generated concept image is available showing the potential vision for the space. *Image is a rendering only and does not depict the property's current condition.* The detached garage also offers strong potential for an ADU conversion, ideal for rental income, a home office, or multigenerational living. The opportunities are endless! Just as important: this home sits outside flood and evacuation zones, offering real peace of mind in today's market. And the location is hard to beat — 6 minutes to Downtown St. Pete, every shop and restaurant you need minutes away on 4th St or MLK, 20 minutes to Tampa International Airport, and just 25 minutes to some of the best beaches in the world. A rare chance to own a truly updated home in one of St. Pete's most sought-after neighborhoods!
Property Details
Price: $540,000
Sq Ft: 1,074
($503 per
sqft)
Bedrooms: 2
Bathrooms: 1
Partial Baths: 1
City: St Petersburg
County: Pinellas
Type: Single Family
Development: Hyde Park
Acres: 0.1500
Virtual Tour/Floorplan: View
Year Built: 1949
Listing Number: TB8551537
Status Code: Active Under Contract
Taxes: $7,649.43
Tax Year: 2025
Garage:
1
Furnishings: Negotiable
Pets Allowed: Yes
Interior Features:
Built-in Features
Ceiling Fans(s)
Eat-in Kitchen
Living Room/Dining Room Combo
Primary Bedroom Main Floor
Solid Surface Counters
Solid Wood Cabinets
Stone Counters
Thermostat
Window Treatments
Financial Information:
Taxes: $7,649.43
Tax Year: 2025
Exterior Features:
Awning(s)
Garden
Hurricane Shutters
Lighting
Private Yard
Sidewalk
Equipment:
Dishwasher
Disposal
Dryer
Electric Water Heater
Exhaust Fan
Freezer
Microwave
Range
Refrigerator
Washer
View:
Garden
School Information:
Elementary School: John M Sexton Elementary-Pn
Middle School: Meadowlawn Middle-Pn
Junior High: Meadowlawn Middle-Pn
High School: St. Petersburg High-Pn
Additional Information:
Building Description: Craftsman, Traditional
MLS Area: 33704 - St Pete/Euclid
Total Square Footage: 1,629
Price per Square Feet: $502.79
Water: Public
Construction: Block
Date Listed: 2026-09-24 00:00:00
Furnished: Negotiable
Windows: Double Pane Windows, Shutters, Window Treatments
Parking: Curb Parking, Garage Door Opener, Garage Faces Side, Ground Level, Off Street, On Street, Workshop In Garage
Garage Spaces: 1
Flooring: Ceramic Tile, Tile, Wood
Roof: Shingle
Heating: Central, Electric
Cooling: Central Air
Fireplace: Y
Security: Security Lights, Smoke Detector(S)
Laundry: Electric Dryer Hookup, In Kitchen, Inside, Laundry Closet, Laundry Room, Washer Hookup
Pets: Yes
Sewer: Public Sewer
Lot Desc.: Corner Lot, City Limits, Landscaped, Level, Sidewalk, Paved
Parcel ID: 12-31-16-41796-
Map of 1030 32Nd Avenue, St Petersburg, FL 33704
Listing Courtesy Of: Corcoran Dwellings
nicholasvaleriano2@gmail.com