103 Valencia Court, Plant City, FL 33566
For Sale $269,500


Save Property
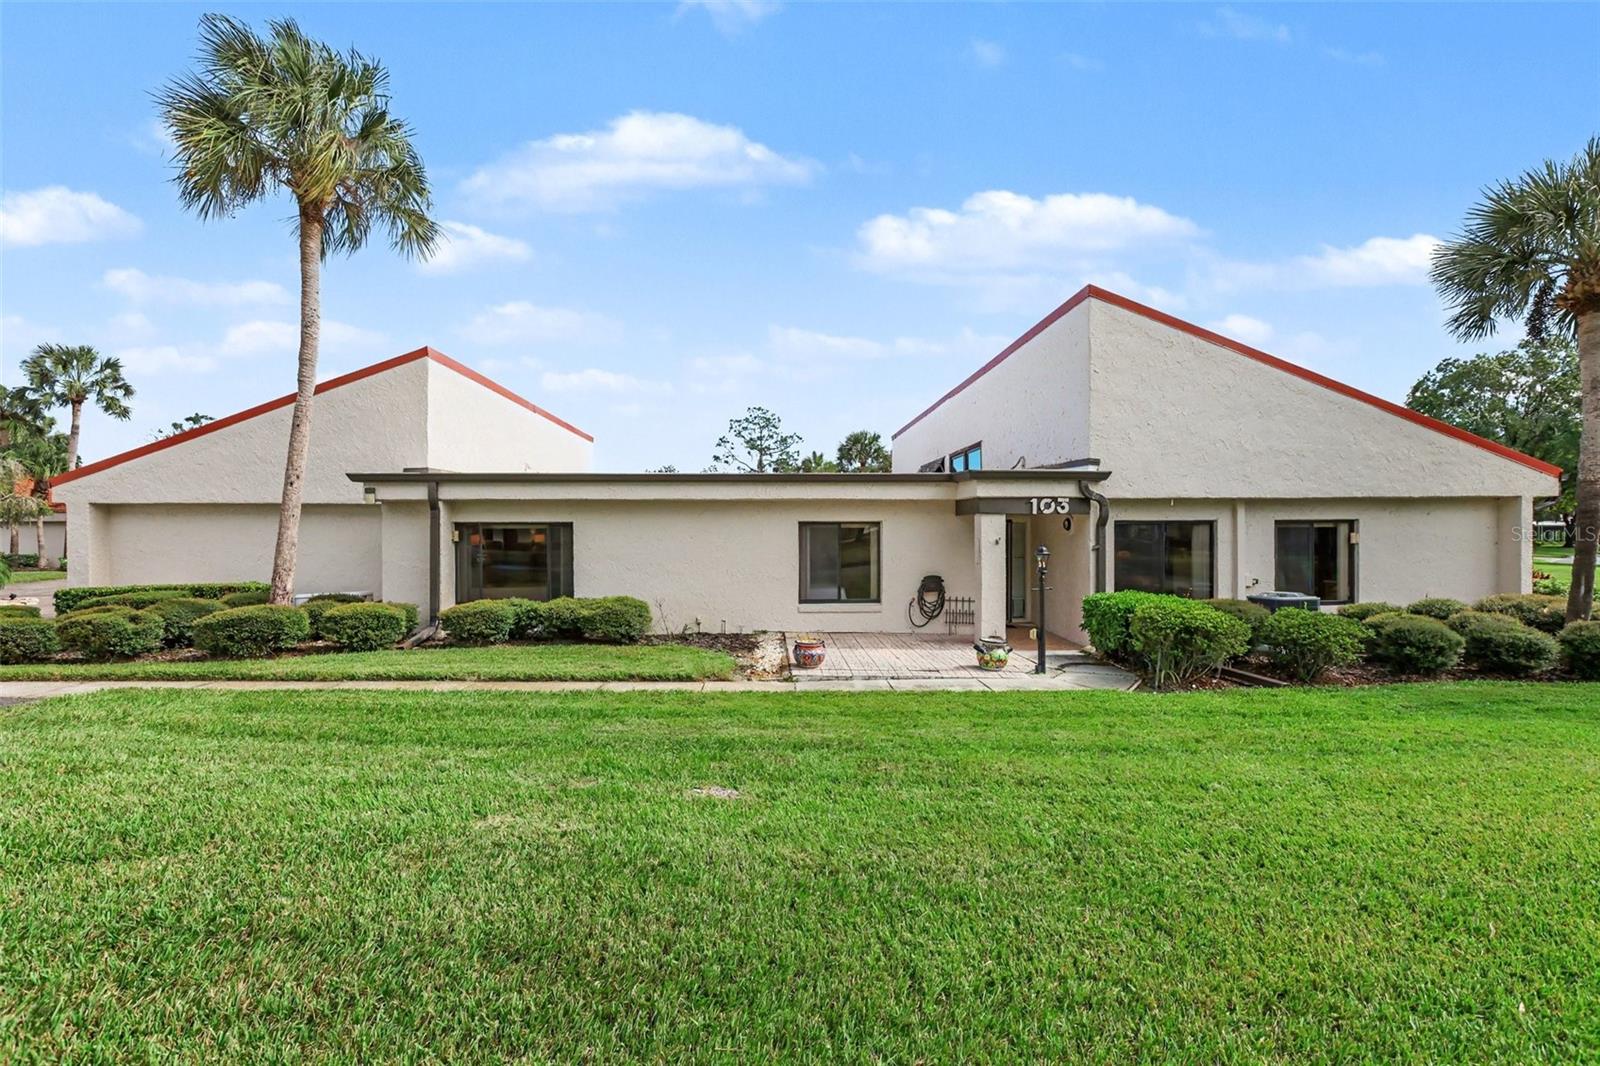
Brand new HVAC 2026 and NEW Roof 2025! Located in the highly sought after Walden Lake golf cart friendly community, this home seamlessly combines low maintenance living with major system upgrades. All major infrastructure updates have been expertly taken care of, including a brand-new 2025 metal roof, upgraded electrical panel, complete plumbing replacement, and a new HVAC system with a transferable warranty and a whole-house backup generator with a dedicated propane tank. Inside, enjoy fresh interior paint, durable LVP and tile flooring throughout (no carpet), a water softener system, a cozy brick fireplace, and an indoor laundry room equipped with a wash sink and a newly added dryer vent extractor. The kitchen also features a newly added vent extractor. Bring your own design ideas to customize the original kitchen and bathroom spaces over time! For added versatility, the spacious enclosed insulated lanai makes a ideal multi-purpose room—perfect for a home office, den, or hobby space. Additional features include an added atrium sump pump, improved gutters, a 2-car garage, and extra guest parking. The low monthly HOA covers exterior building maintenance and grounds care, granting access to 2 community swimming pools, scenic walking trails, a neighborhood park, and resident fishing on nearby Mud Lake. Ideal location just minutes from Historic Downtown Plant City, local parks, strawberry farms, dining, shopping, and quick access to I-4 for a seamless commute to both Tampa and Lakeland! Schedule your tour today!
Cathedral Ceiling(s)
High Ceilings
Primary Bedroom Main Floor
Split Bedroom
Taxes: $3,706.33
Tax Year: 2025
Association Fee: $295.00
Association Fee Frequency: Monthly
Rain Gutters
Sidewalk
Range Hood
Refrigerator
Water Softener
Park/Greenbelt
Elementary School: Walden Lake-Hb
Middle School: Tomlin-Hb
Junior High: Tomlin-Hb
High School: Plant City-Hb
MLS Area: 33566 - Plant City
Total Square Footage: 2,216
Price per Square Feet: $174.77
Total Floors: 1
Water: Public
Construction: Block, Stucco
Date Listed: 2026-10-02 00:00:00
Furnished: Unfurnished
Parking: Oversized
Garage Description: Y
Garage Spaces: 2
Attached Garage: Y
Flooring: Luxury Vinyl, Tile
Roof: Metal
Heating: Central, Electric
Cooling: Central Air
Fireplace: Y
Laundry: Inside, Laundry Room
Pets: Cats Ok, Dogs Ok, Yes
Sewer: Public Sewer
Lot Desc.: Cul-De-Sac
Parcel ID: P-31-28-22-591-
Listing Courtesy Of: Mark Spain Real Estate
zulmamachain@markspain.com
Brand new HVAC 2026 and NEW Roof 2025! Located in the highly sought after Walden Lake golf cart friendly community, this home seamlessly combines low maintenance living with major system upgrades. All major infrastructure updates have been expertly taken care of, including a brand-new 2025 metal roof, upgraded electrical panel, complete plumbing replacement, and a new HVAC system with a transferable warranty and a whole-house backup generator with a dedicated propane tank. Inside, enjoy fresh interior paint, durable LVP and tile flooring throughout (no carpet), a water softener system, a cozy brick fireplace, and an indoor laundry room equipped with a wash sink and a newly added dryer vent extractor. The kitchen also features a newly added vent extractor. Bring your own design ideas to customize the original kitchen and bathroom spaces over time! For added versatility, the spacious enclosed insulated lanai makes a ideal multi-purpose room—perfect for a home office, den, or hobby space. Additional features include an added atrium sump pump, improved gutters, a 2-car garage, and extra guest parking. The low monthly HOA covers exterior building maintenance and grounds care, granting access to 2 community swimming pools, scenic walking trails, a neighborhood park, and resident fishing on nearby Mud Lake. Ideal location just minutes from Historic Downtown Plant City, local parks, strawberry farms, dining, shopping, and quick access to I-4 for a seamless commute to both Tampa and Lakeland! Schedule your tour today!
Property Details
Price: $269,500
Sq Ft: 1,542
($175 per
sqft)
Bedrooms: 3
Bathrooms: 2
City: Plant City
County: Hillsborough
Type: Townhouse
Development: Walden Lake Fairway Villas
Acres: 0.0600
Year Built: 1979
Listing Number: TB8553974
Status Code: A-Active
Taxes: $3,706.33
Tax Year: 2025
Garage:
2
/
Y
Furnishings: Unfurnished
Pets Allowed: Cats OK, Dogs OK, Yes
Total Recurring Fees: $295
Total Recurring Fee Frequency: 0.00
Interior Features:
Cathedral Ceiling(s)
High Ceilings
Primary Bedroom Main Floor
Split Bedroom
Financial Information:
Taxes: $3,706.33
Tax Year: 2025
Association Fee: $295.00
Association Fee Frequency: Monthly
Exterior Features:
Rain Gutters
Sidewalk
Equipment:
Range Hood
Refrigerator
Water Softener
View:
Park/Greenbelt
School Information:
Elementary School: Walden Lake-Hb
Middle School: Tomlin-Hb
Junior High: Tomlin-Hb
High School: Plant City-Hb
Additional Information:
MLS Area: 33566 - Plant City
Total Square Footage: 2,216
Price per Square Feet: $174.77
Total Floors: 1
Water: Public
Construction: Block, Stucco
Date Listed: 2026-10-02 00:00:00
Furnished: Unfurnished
Parking: Oversized
Garage Description: Y
Garage Spaces: 2
Attached Garage: Y
Flooring: Luxury Vinyl, Tile
Roof: Metal
Heating: Central, Electric
Cooling: Central Air
Fireplace: Y
Laundry: Inside, Laundry Room
Pets: Cats Ok, Dogs Ok, Yes
Sewer: Public Sewer
Lot Desc.: Cul-De-Sac
Parcel ID: P-31-28-22-591-
Map of 103 Valencia Court, Plant City, FL 33566
Listing Courtesy Of: Mark Spain Real Estate
zulmamachain@markspain.com