103 Asterbrooke Drive, Deland, FL 32724
For Sale $540,000


Save Property
View Virtual Tour
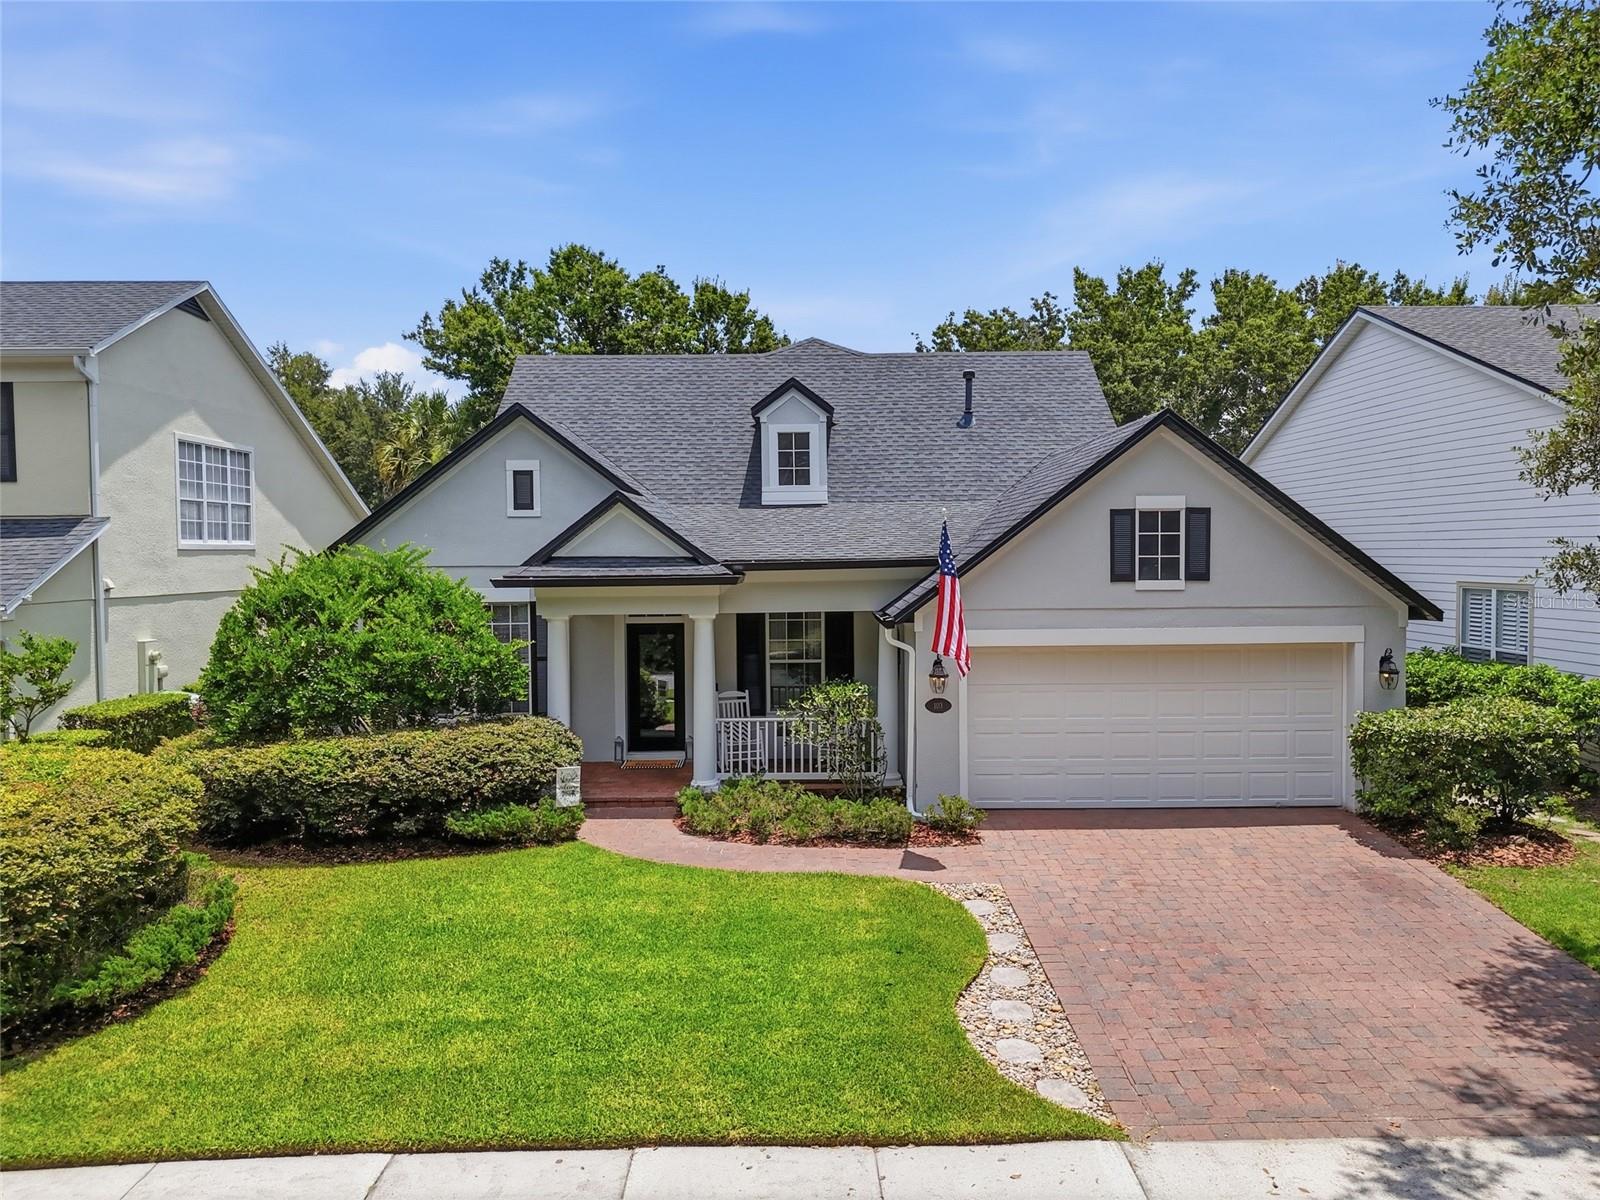
Desirable Victoria Hills Beauty!!!! The perfect home exists! This custom David Weekley home is a true showstopper in the highly desirable Victoria Park community. Featuring brand-new luxury laminate flooring and Berber carpet, this home offers soaring ceilings and an open floor plan with a separate dining room and formal living room. Crown molding and wide baseboards throughout give the home a truly custom feel. A beautiful wood staircase leads to a spacious bonus room that can be used as additional guest quarters, a game room, theater room, or home office. It features its own full bathroom and a recently installed, separate A/C system. The primary suite is thoughtfully split from the other three bedrooms, all of which are conveniently located on the main floor. Major updates include a main A/C system that is less than five years old, a roof that is only seven years old, and a water heater that is just two years old. Victoria Park is centered around an 18-hole championship public golf course featuring a pro shop and bar, and offers the ultimate convenience with retail and medical facilities located within the community. Resort-style amenities include two heated pools, two fitness centers, four lighted tennis courts, pickleball courts, playgrounds, and scenic walking trails. For even greater value, the HOA fee includes HD cable, high-speed internet, and irrigation water. The pavers have also been recently sealed and tinted, enhancing the home’s curb appeal. Historic Downtown DeLand, with its Southern charm, boutique shopping, local breweries, and fine dining, is just a short drive away. It’s also home to Stetson University, making this location as convenient as it is charming.
Crown Molding
Eat-in Kitchen
High Ceilings
Open Floorplan
Primary Bedroom Main Floor
Solid Wood Cabinets
Split Bedroom
Stone Counters
Thermostat
Walk-In Closet(s)
Golf Course
Taxes: $3,755.95
Tax Year: 2025
Association Fee: $215.00
Association Fee Frequency: Monthly
Rain Gutters
Built-In Oven
Cooktop
Dishwasher
Disposal
Dryer
Exhaust Fan
Gas Water Heater
Microwave
Refrigerator
Washer
MLS Area: 32724 - Deland
Total Square Footage: 3,519
Price per Square Feet: $172.03
Total Floors: 2
Water: Public
Construction: Block, Stucco
Date Listed: 2026-07-09 00:00:00
Furnished: Turnkey
Garage Description: Y
Garage Spaces: 2
Attached Garage: Y
Flooring: Carpet, Ceramic Tile, Laminate
Roof: Shingle
Heating: Electric, Natural Gas
Cooling: Central Air
Laundry: Gas Dryer Hookup, Inside
Pets: Cats Ok, Dogs Ok
Sewer: Public Sewer
Parcel ID: 7035-02-03-3230
Amenities: Golf Course
Listing Courtesy Of: The Property Pros Real Estate, Inc
gisondisells@yahoo.com
Desirable Victoria Hills Beauty!!!! The perfect home exists! This custom David Weekley home is a true showstopper in the highly desirable Victoria Park community. Featuring brand-new luxury laminate flooring and Berber carpet, this home offers soaring ceilings and an open floor plan with a separate dining room and formal living room. Crown molding and wide baseboards throughout give the home a truly custom feel. A beautiful wood staircase leads to a spacious bonus room that can be used as additional guest quarters, a game room, theater room, or home office. It features its own full bathroom and a recently installed, separate A/C system. The primary suite is thoughtfully split from the other three bedrooms, all of which are conveniently located on the main floor. Major updates include a main A/C system that is less than five years old, a roof that is only seven years old, and a water heater that is just two years old. Victoria Park is centered around an 18-hole championship public golf course featuring a pro shop and bar, and offers the ultimate convenience with retail and medical facilities located within the community. Resort-style amenities include two heated pools, two fitness centers, four lighted tennis courts, pickleball courts, playgrounds, and scenic walking trails. For even greater value, the HOA fee includes HD cable, high-speed internet, and irrigation water. The pavers have also been recently sealed and tinted, enhancing the home’s curb appeal. Historic Downtown DeLand, with its Southern charm, boutique shopping, local breweries, and fine dining, is just a short drive away. It’s also home to Stetson University, making this location as convenient as it is charming.
Property Details
Price: $540,000
Sq Ft: 3,139
($172 per
sqft)
Bedrooms: 4
Bathrooms: 3
City: Deland
County: Volusia
Type: Single Family
Development: None
Subdivision: Victoria Park Increment 02
Acres: 0.1700
Virtual Tour/Floorplan: View
Year Built: 2005
Listing Number: O6420524
Status Code: A-Active
Taxes: $3,755.95
Tax Year: 2025
Garage:
2
/
Y
Furnishings: Turnkey
Pets Allowed: Cats OK, Dogs OK
Total Recurring Fees: $215
Total Recurring Fee Frequency: 0.00
Interior Features:
Crown Molding
Eat-in Kitchen
High Ceilings
Open Floorplan
Primary Bedroom Main Floor
Solid Wood Cabinets
Split Bedroom
Stone Counters
Thermostat
Walk-In Closet(s)
Amenities:
Golf Course
Financial Information:
Taxes: $3,755.95
Tax Year: 2025
Association Fee: $215.00
Association Fee Frequency: Monthly
Exterior Features:
Rain Gutters
Equipment:
Built-In Oven
Cooktop
Dishwasher
Disposal
Dryer
Exhaust Fan
Gas Water Heater
Microwave
Refrigerator
Washer
Additional Information:
MLS Area: 32724 - Deland
Total Square Footage: 3,519
Price per Square Feet: $172.03
Total Floors: 2
Water: Public
Construction: Block, Stucco
Date Listed: 2026-07-09 00:00:00
Furnished: Turnkey
Garage Description: Y
Garage Spaces: 2
Attached Garage: Y
Flooring: Carpet, Ceramic Tile, Laminate
Roof: Shingle
Heating: Electric, Natural Gas
Cooling: Central Air
Laundry: Gas Dryer Hookup, Inside
Pets: Cats Ok, Dogs Ok
Sewer: Public Sewer
Parcel ID: 7035-02-03-3230
Amenities: Golf Course
Map of 103 Asterbrooke Drive, Deland, FL 32724
Listing Courtesy Of: The Property Pros Real Estate, Inc
gisondisells@yahoo.com