10264 Lecanto Highway S, Lecanto, FL 34461
For Sale $919,000


Save Property
View Virtual Tour
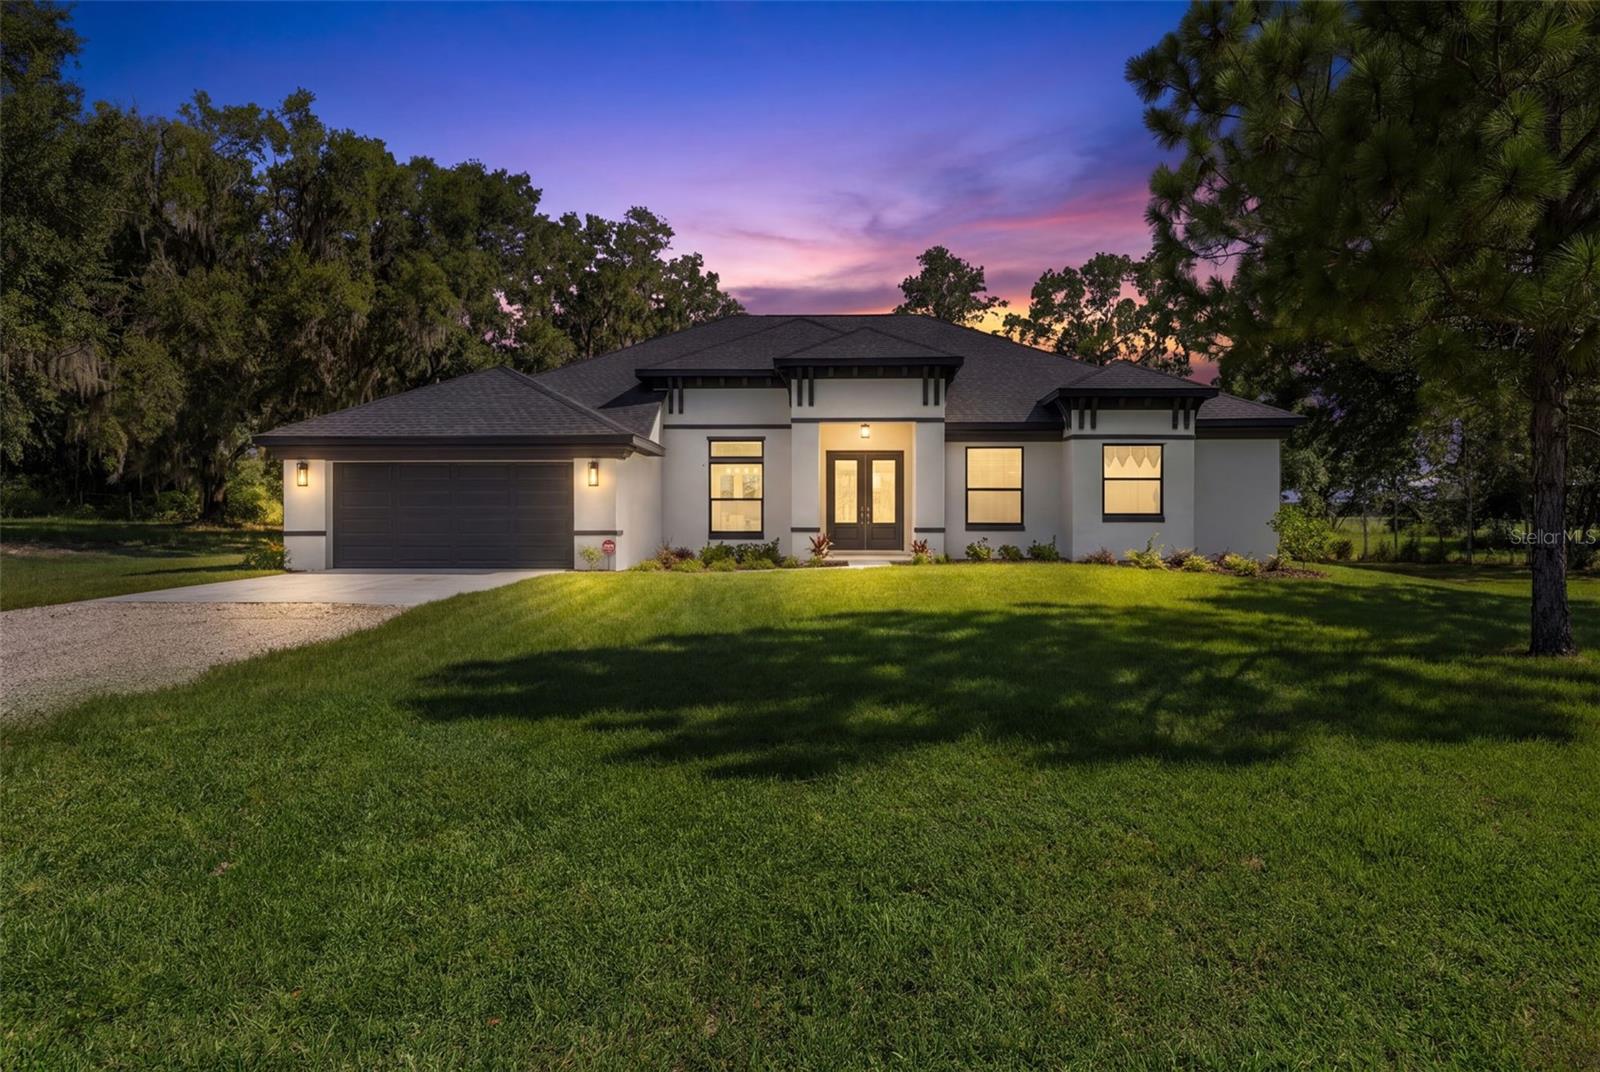
Where luxury meets privacy, and every window frames a view. Set on more than 9 acres of beautiful Florida countryside, this brand-new custom-built home offers a rare combination of elevated design, thoughtful craftsmanship, and the kind of privacy that is becoming increasingly difficult to find. With nearly 2,500 square feet, four bedrooms, three full bathrooms, and breathtaking views from virtually every room, this is a home designed to make everyday living feel extraordinary. From the moment you enter, the scale and quality are unmistakable. Twelve-foot ceilings and eight-foot doors create an airy, elegant feel, while the beautifully appointed kitchen becomes the heart of the home—with a generous island and a view that will make starting your day a little more enjoyable. The split-bedroom design offers exceptional flexibility. The third bedroom features its own en suite, making it ideal for guests or multi-generational living. The primary suite is a true retreat, with a tray ceiling, dual walk-in closets, and a beautifully finished bath featuring a freestanding tub and Roman shower. Even the spaces designed for everyday living have been thoughtfully considered. The spacious laundry room includes cabinetry and a utility sink—because the details that make a home work well matter just as much as the ones that make it beautiful. Step outside to the screened lanai, where there is ample room to create your own outdoor kitchen and entertaining space. Beyond it, more than 9 acres unfold into a beautiful mix of pines, open spaces, and privacy. A deep well, underground electric, and an established irrigation system add both convenience and peace of mind. And because this is a brand-new home, the confidence continues beyond the closing table. Sellers were given a one-year builder workmanship warranty and a 10-year structural warranty, that will transfer to the Buyer. This is more than a new construction home. It is a private setting, a beautifully crafted home, and a view that will never get old.
Ceiling Fans(s)
High Ceilings
Solid Surface Counters
Split Bedroom
Tray Ceiling(s)
Vaulted Ceiling(s)
Walk-In Closet(s)
Taxes: $1,827.82
Tax Year: 2025
Dishwasher
Electric Water Heater
Microwave
Range
Range Hood
Refrigerator
Park/Greenbelt
Trees/Woods
Building Description: Contemporary, Custom
MLS Area: 34461 - Lecanto
Total Square Footage: 3,397
Price per Square Feet: $370.71
Water: Private, Well
Construction: Stucco
Date Listed: 2026-08-11 00:00:00
Furnished: Negotiable
Windows: Double Pane Windows
Garage Description: Y
Garage Spaces: 2
Attached Garage: Y
Flooring: Carpet, Tile
Roof: Shingle
Heating: Central
Cooling: Central Air
Security: Security System
Laundry: Inside, Laundry Room
Pets: Yes
Sewer: Septic Tank
Lot Desc.: In County, Landscaped, Oversized Lot, Pasture, Paved, Zoned For Horses
Parcel ID: 18E-20S-25-0000
Listing Courtesy Of: Bhhs Florida Properties Group
salvis@bhhsflpg.com
Where luxury meets privacy, and every window frames a view. Set on more than 9 acres of beautiful Florida countryside, this brand-new custom-built home offers a rare combination of elevated design, thoughtful craftsmanship, and the kind of privacy that is becoming increasingly difficult to find. With nearly 2,500 square feet, four bedrooms, three full bathrooms, and breathtaking views from virtually every room, this is a home designed to make everyday living feel extraordinary. From the moment you enter, the scale and quality are unmistakable. Twelve-foot ceilings and eight-foot doors create an airy, elegant feel, while the beautifully appointed kitchen becomes the heart of the home—with a generous island and a view that will make starting your day a little more enjoyable. The split-bedroom design offers exceptional flexibility. The third bedroom features its own en suite, making it ideal for guests or multi-generational living. The primary suite is a true retreat, with a tray ceiling, dual walk-in closets, and a beautifully finished bath featuring a freestanding tub and Roman shower. Even the spaces designed for everyday living have been thoughtfully considered. The spacious laundry room includes cabinetry and a utility sink—because the details that make a home work well matter just as much as the ones that make it beautiful. Step outside to the screened lanai, where there is ample room to create your own outdoor kitchen and entertaining space. Beyond it, more than 9 acres unfold into a beautiful mix of pines, open spaces, and privacy. A deep well, underground electric, and an established irrigation system add both convenience and peace of mind. And because this is a brand-new home, the confidence continues beyond the closing table. Sellers were given a one-year builder workmanship warranty and a 10-year structural warranty, that will transfer to the Buyer. This is more than a new construction home. It is a private setting, a beautifully crafted home, and a view that will never get old.
Property Details
Price: $919,000
Sq Ft: 2,479
($371 per
sqft)
Bedrooms: 4
Bathrooms: 3
City: Lecanto
County: Citrus
Type: Single Family
Development: N/A
Acres: 9.2000
Virtual Tour/Floorplan: View
Year Built: 2026
Listing Number: TB8537953
Status Code: A-Active
Taxes: $1,827.82
Tax Year: 2025
Garage:
2
/
Y
Furnishings: Negotiable
Pets Allowed: Yes
Interior Features:
Ceiling Fans(s)
High Ceilings
Solid Surface Counters
Split Bedroom
Tray Ceiling(s)
Vaulted Ceiling(s)
Walk-In Closet(s)
Financial Information:
Taxes: $1,827.82
Tax Year: 2025
Equipment:
Dishwasher
Electric Water Heater
Microwave
Range
Range Hood
Refrigerator
View:
Park/Greenbelt
Trees/Woods
Additional Information:
Building Description: Contemporary, Custom
MLS Area: 34461 - Lecanto
Total Square Footage: 3,397
Price per Square Feet: $370.71
Water: Private, Well
Construction: Stucco
Date Listed: 2026-08-11 00:00:00
Furnished: Negotiable
Windows: Double Pane Windows
Garage Description: Y
Garage Spaces: 2
Attached Garage: Y
Flooring: Carpet, Tile
Roof: Shingle
Heating: Central
Cooling: Central Air
Security: Security System
Laundry: Inside, Laundry Room
Pets: Yes
Sewer: Septic Tank
Lot Desc.: In County, Landscaped, Oversized Lot, Pasture, Paved, Zoned For Horses
Parcel ID: 18E-20S-25-0000
Map of 10264 Lecanto Highway S, Lecanto, FL 34461
Listing Courtesy Of: Bhhs Florida Properties Group
salvis@bhhsflpg.com