10260 Shadow Branch Drive, Tampa, FL 33647
For Sale $499,999


Calculate Your Payment
Scheduled Open Houses
2026-11-14 11:00 am - 1:00 pm
2026-11-15 2:00 pm - 4:00 pm
Share Property
Save Property
View Virtual Tour
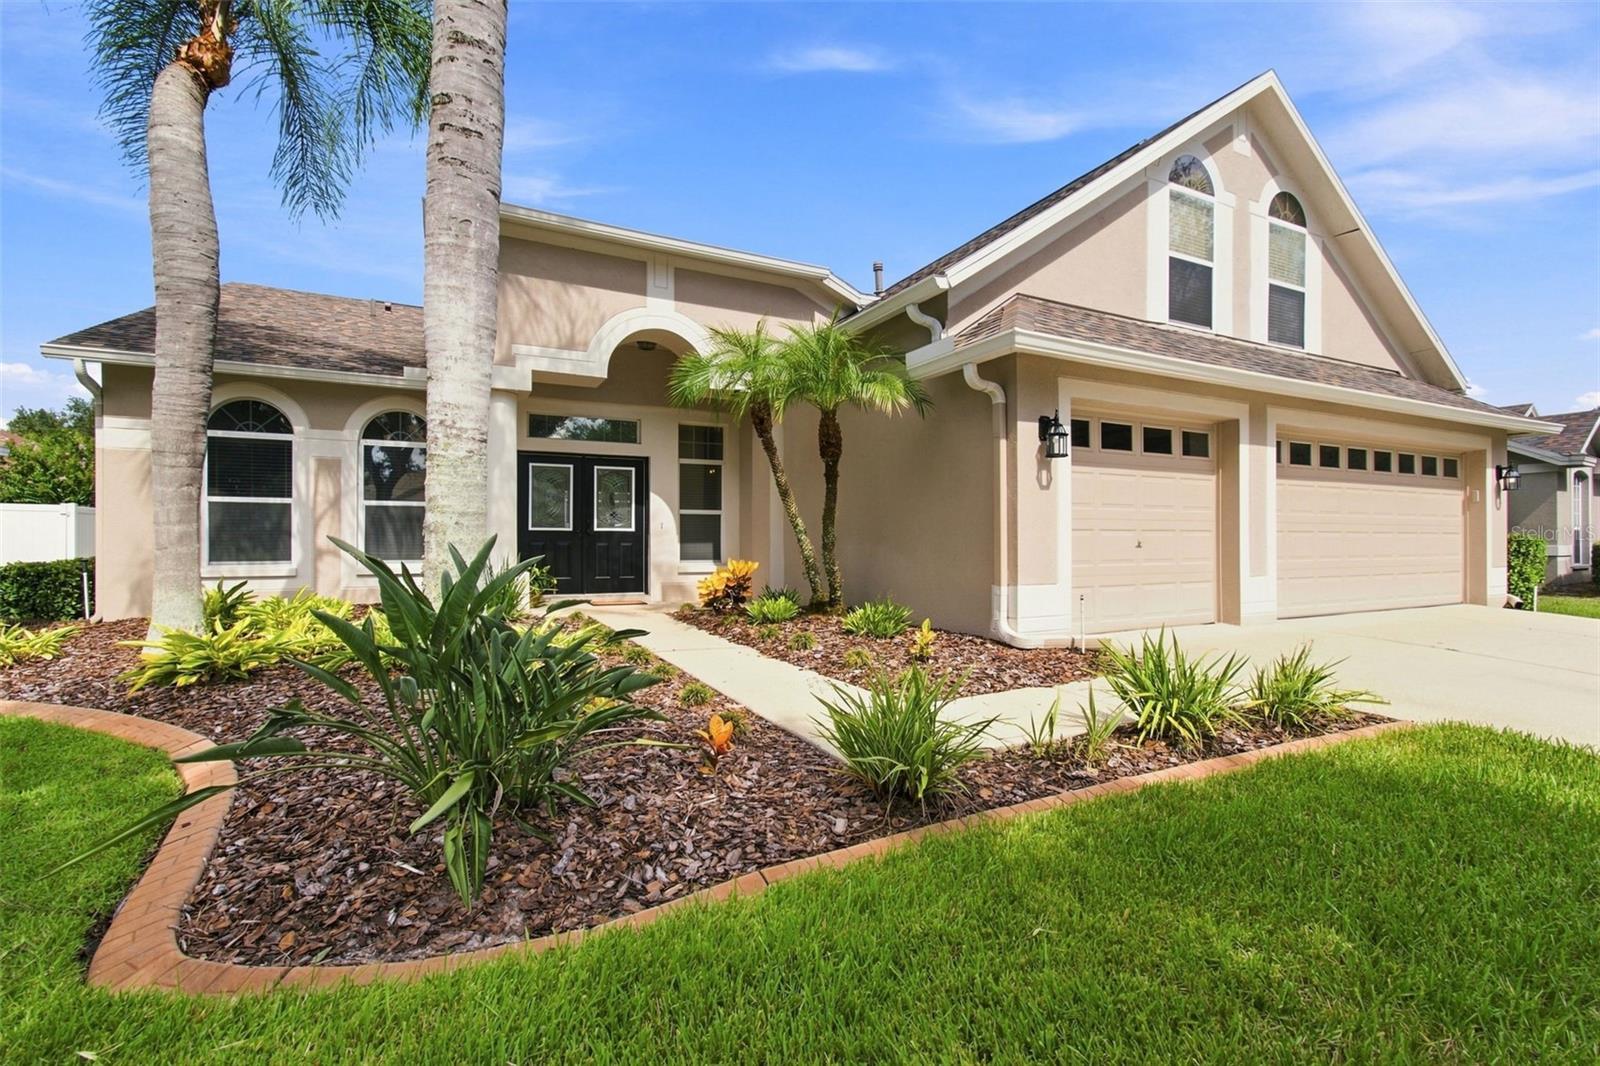
$10,000 BUYER CREDIT-use towards closing costs, RATE BUY DOWN or home improvements! Located at 10260 Shadow Branch Drive in Tampa's desirable 33647 zip code, this spacious 4-BEDROOM, 3-BATH home features an UPSTAIRS BONUS ROOM, THREE-CAR GARAGE and a flexible split-bedroom floor plan designed for comfortable everyday living. Freshly painted throughout in August 2026, the home welcomes you with formal living and dining rooms, high ceilings and an open kitchen overlooking the spacious great room. The kitchen offers abundant cabinetry, generous counter space, a center island, stainless steel appliances and a GAS RANGE. Sliding doors open to a SCREENED LANAI and PRIVATE PAVERED BACKYARD, perfect for outdoor dining, entertaining or simply relaxing. The primary suite features dual vanities, a garden tub and separate walk-in shower, while the additional bedrooms offer flexibility for guests or a home office. Upstairs, the LARGE BONUS ROOM creates an ideal space for a media room, fitness area, office or second living area. Significant improvements include a NEW ROOF (2022), fresh interior paint (2026), gas water heater (2025), main area carpets (2024) and rescreened lanai (2024). The 5-ton HVAC system was installed in 2017. Beyond the home, Arbor Greene residents enjoy RESORT-STYLE AMENITIES including a community center, two swimming pools, fitness center, tennis and pickleball courts, playgrounds, scenic lakes, parks and miles of sidewalks beneath mature trees. Conveniently located near New Tampa and Wesley Chapel shopping, dining and recreation, this home offers an exceptional combination of space, functionality and community lifestyle. Schedule your private showing today!
Ceiling Fans(s)
Eat-in Kitchen
Kitchen/Family Room Combo
Open Floorplan
Primary Bedroom Main Floor
Solid Surface Counters
Solid Wood Cabinets
Split Bedroom
Vaulted Ceiling(s)
Walk-In Closet(s)
Taxes: $6,883.17
Tax Year: 2026
Association Fee: $100.00
Association Fee Frequency: Annually
Private Mailbox
Dishwasher
Disposal
Dryer
Gas Water Heater
Microwave
Range
Refrigerator
Washer
Elementary School: Hunter's Green-Hb
Middle School: Benito-Hb
Junior High: Benito-Hb
High School: Wharton-Hb
Building Description: Florida
MLS Area: 33647 - Tampa / Tampa Palms
Total Square Footage: 3,601
Price per Square Feet: $182.02
Total Floors: 2
Water: Public
Construction: Block, Stucco
Date Listed: 2026-08-20 00:00:00
Furnished: Unfurnished
Windows: Blinds
Garage Description: Y
Garage Spaces: 3
Attached Garage: Y
Flooring: Carpet, Tile
Roof: Shingle
Heating: Central, Natural Gas
Cooling: Central Air
Security: Gated Community
Laundry: Laundry Room
Pets: Cats Ok, Dogs Ok, Yes
Sewer: Public Sewer
Lot Desc.: Landscaped, Sidewalk, Paved
Parcel ID: A-16-27-20-22J-
Listing Courtesy Of: Keller Williams Tampa Properties
laurie@mytampahometeam.com
$10,000 BUYER CREDIT-use towards closing costs, RATE BUY DOWN or home improvements! Located at 10260 Shadow Branch Drive in Tampa's desirable 33647 zip code, this spacious 4-BEDROOM, 3-BATH home features an UPSTAIRS BONUS ROOM, THREE-CAR GARAGE and a flexible split-bedroom floor plan designed for comfortable everyday living. Freshly painted throughout in August 2026, the home welcomes you with formal living and dining rooms, high ceilings and an open kitchen overlooking the spacious great room. The kitchen offers abundant cabinetry, generous counter space, a center island, stainless steel appliances and a GAS RANGE. Sliding doors open to a SCREENED LANAI and PRIVATE PAVERED BACKYARD, perfect for outdoor dining, entertaining or simply relaxing. The primary suite features dual vanities, a garden tub and separate walk-in shower, while the additional bedrooms offer flexibility for guests or a home office. Upstairs, the LARGE BONUS ROOM creates an ideal space for a media room, fitness area, office or second living area. Significant improvements include a NEW ROOF (2022), fresh interior paint (2026), gas water heater (2025), main area carpets (2024) and rescreened lanai (2024). The 5-ton HVAC system was installed in 2017. Beyond the home, Arbor Greene residents enjoy RESORT-STYLE AMENITIES including a community center, two swimming pools, fitness center, tennis and pickleball courts, playgrounds, scenic lakes, parks and miles of sidewalks beneath mature trees. Conveniently located near New Tampa and Wesley Chapel shopping, dining and recreation, this home offers an exceptional combination of space, functionality and community lifestyle. Schedule your private showing today!
Property Details
Price: $499,999
Sq Ft: 2,747
($182 per
sqft)
Bedrooms: 4
Bathrooms: 3
City: Tampa
County: Hillsborough
Type: Single Family
Development: Arbor Greene
Subdivision: Arbor Greene Ph 2 Units 1 A
Acres: 0.2200
Virtual Tour/Floorplan: View
Year Built: 2003
Listing Number: TB8538316
Status Code: A-Active
Taxes: $6,883.17
Tax Year: 2026
Garage:
3
/
Y
Furnishings: Unfurnished
Pets Allowed: Cats OK, Dogs OK, Yes
Total Recurring Fees: $8
Total Recurring Fee Frequency: 0.00
Interior Features:
Ceiling Fans(s)
Eat-in Kitchen
Kitchen/Family Room Combo
Open Floorplan
Primary Bedroom Main Floor
Solid Surface Counters
Solid Wood Cabinets
Split Bedroom
Vaulted Ceiling(s)
Walk-In Closet(s)
Financial Information:
Taxes: $6,883.17
Tax Year: 2026
Association Fee: $100.00
Association Fee Frequency: Annually
Exterior Features:
Private Mailbox
Equipment:
Dishwasher
Disposal
Dryer
Gas Water Heater
Microwave
Range
Refrigerator
Washer
School Information:
Elementary School: Hunter's Green-Hb
Middle School: Benito-Hb
Junior High: Benito-Hb
High School: Wharton-Hb
Additional Information:
Building Description: Florida
MLS Area: 33647 - Tampa / Tampa Palms
Total Square Footage: 3,601
Price per Square Feet: $182.02
Total Floors: 2
Water: Public
Construction: Block, Stucco
Date Listed: 2026-08-20 00:00:00
Furnished: Unfurnished
Windows: Blinds
Garage Description: Y
Garage Spaces: 3
Attached Garage: Y
Flooring: Carpet, Tile
Roof: Shingle
Heating: Central, Natural Gas
Cooling: Central Air
Security: Gated Community
Laundry: Laundry Room
Pets: Cats Ok, Dogs Ok, Yes
Sewer: Public Sewer
Lot Desc.: Landscaped, Sidewalk, Paved
Parcel ID: A-16-27-20-22J-
Map of 10260 Shadow Branch Drive, Tampa, FL 33647
Listing Courtesy Of: Keller Williams Tampa Properties
laurie@mytampahometeam.com